Tbd Beacon Hill Rd Unit 117, Lillington, NC 27546
- $391,170
- 3
- BD
- 3
- BA
- 2,332
- SqFt



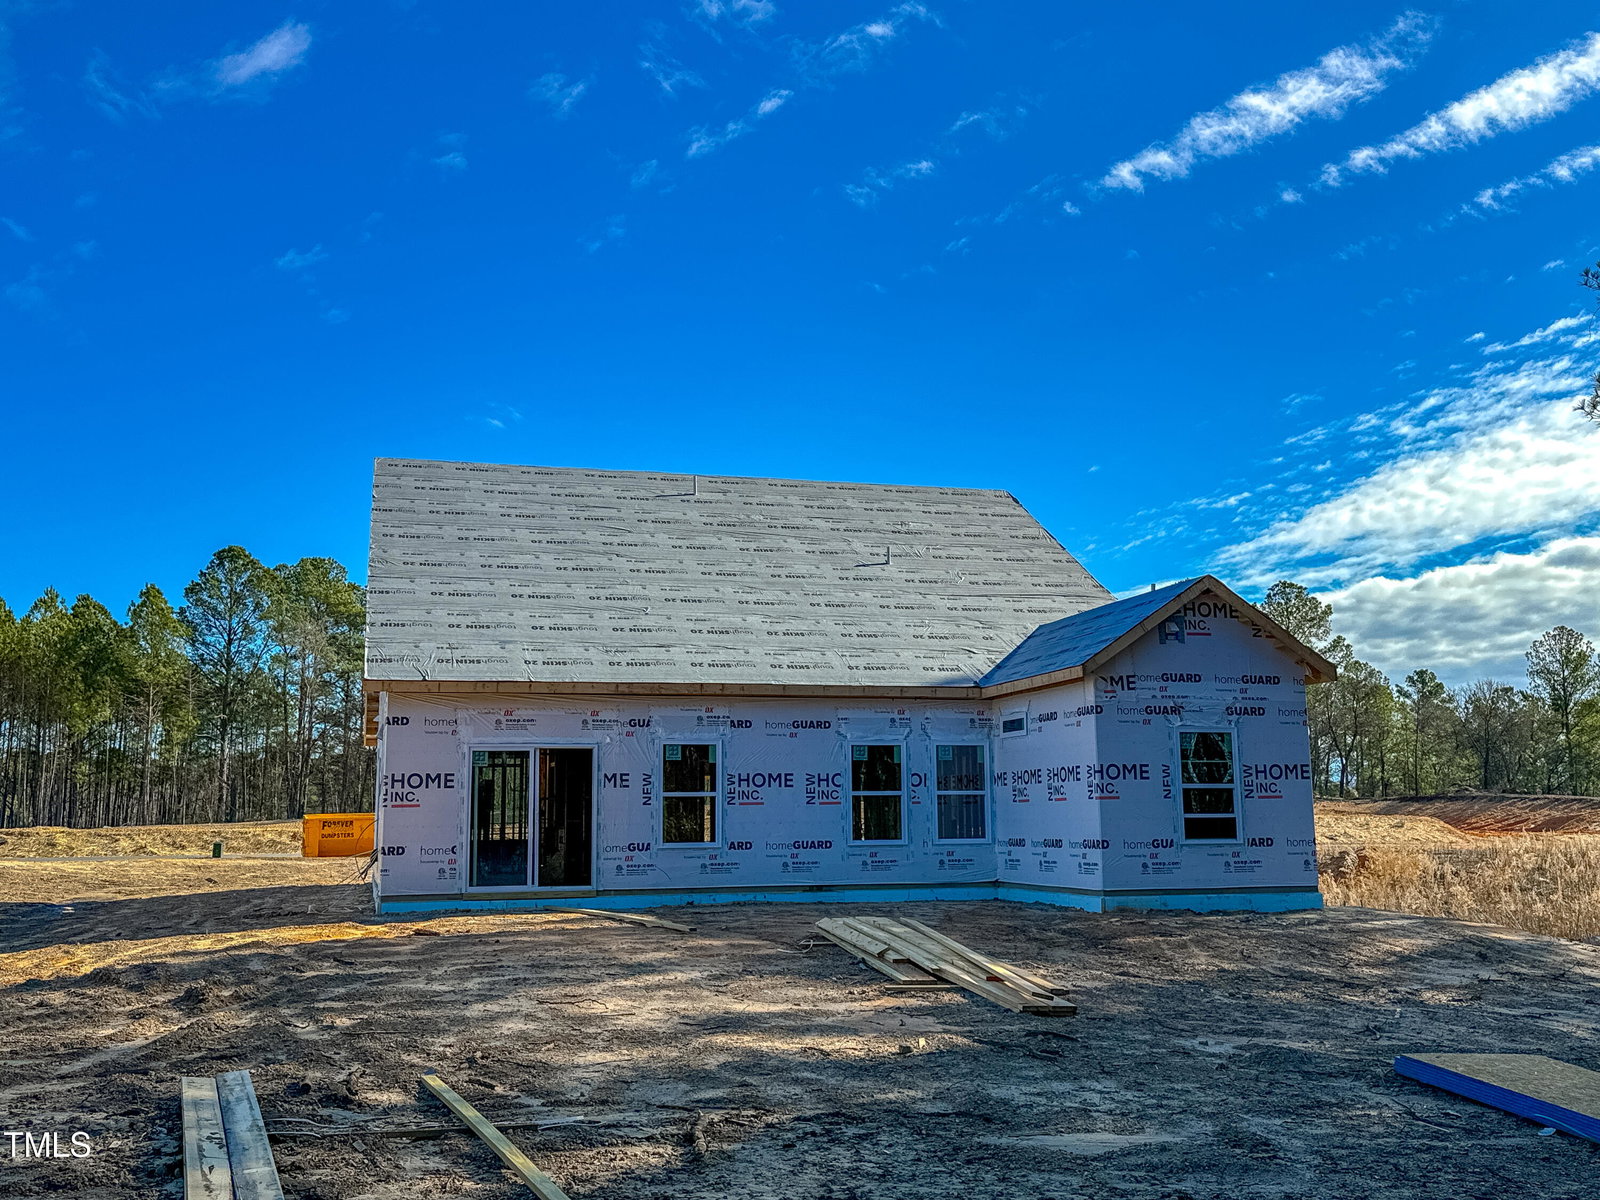


Seller Representative New Home Inc LLC
Buyer Representative
- Sold Price
- $391,170
- List Price
- $389,700
- Status
- CLOSED
- Days on Market
- 123
- Closing Date
- Apr 10, 2024
- MLS#
- 10001676
- Subtype
- Residential
- Style
- Traditional
- New Construction
- Yes
- Year Built
- 2024
- Bedrooms
- 3
- Bathrooms
- 3
- Full Baths
- 3
- Living Area
- 2,332
- Lot Size
- 64,904
- Acres
- 1.49
- Subdivision
- Duncans Creek
Property Description
As you step into The Guilford, you are greeted by vaulted ceilings that span across the kitchen, family room, and the Owners Suite, creating an inviting and spacious atmosphere that exudes warmth and sophistication. The seamless flow of this open concept layout allows for effortless entertaining and family gatherings, making it the heart of your home. The Owners Suite is a true sanctuary, designed to cater to your every need. This expansive space offers the option of a vaulted ceiling, adding to the grandeur of the room. The large bathroom is a spa-like retreat, perfect for unwinding after a long day. Additionally, the impressive walk-in closet ensures you have ample space for all your belongings, keeping your personal oasis tidy and organized. Upstairs you will find a generous loft with a bedroom and full bath! Step outside to your own private retreat- whether it's relaxing with a book or hosting a BBQ with friends, this outdoor space is perfect for all occasions. Your home will truly become an extension of your lifestyle, providing you with tranquility and comfort all year round. In the modern world, the importance of work-from-home capabilities cannot be overstated. The Hanover understands your needs and offers ultimate flexibility to accommodate your home office setup, ensuring you can excel in your professional life while still being in the comfort of your own abode. As part of New Home Inc's commitment to innovation and convenience, The Hanover features the Smart Door Delivery Center caters to your busy lifestyle, providing a dedicated space for package deliveries. Say goodbye to missed packages and welcome the ease of receiving your online orders directly at your doorstep. The Hanover is a perfect fusion of design, functionality, and convenience, providing you with the home of your dreams. Its spacious layout, customizable options, and smart features are all meticulously crafted to meet the needs of modern living. Embrace the unparalleled comfort and luxury that The Hanover offers and embark on a new chapter of living in style and serenity. Welcome home.
/u.realgeeks.media/darkhorsesellsusa/darkhorse_group_logo.png)
Additional Information
- Interior Features
- Ceiling Fans, Double Vanity, Entrance Foyer, Granite Counters, Kitchen Island, Pantry, Vaulted/Cathedral Ceilings, Walk-In Closet(s), Bathtub/Shower Combination, Walk-In Shower, Quartz/Quartzite Counters
- HOA Fee
- $55
- Financing
- Conventional, FHA, FHA 203(b), VA
- Property Description
- Traditional
- Flooring
- Vinyl
- Appliances
- Dishwasher, Electric Range, Electric Water Heater, Microwave, Range, Stainless Steel Appliance(s), Vented Exhaust Fan
- Heating
- Electric
- Air Conditioning
- Ceiling Fan(s), Electric, ENERGY STAR Qualified Equipment
- Roof
- Architectural
- Foundation
- Slab
- Parking Features
- Garage Faces Front, Garage, Garage Door Opener, Inside Entrance
- Garage Spaces
- 2
- Elementary School
- Harnett - Boone Trail
- Middle School
- Harnett - West Harnett
- High School
- Harnett - West Harnett
- View
- Trees/Woods
Mortgage Calculator
Listings provided courtesy of Triangle MLS, Inc. of NC, Internet Data Exchange Database. Information deemed reliable but not guaranteed. © 2026 Triangle MLS, Inc. of North Carolina. Data last updated .