3029 Paradise Way, Sanford, NC 27332
- $304,480
- 3
- BD
- 2
- BA
- 1,497
- SqFt





Seller Representative D.R. Horton, Inc.
Buyer Representative
- Sold Price
- $304,480
- List Price
- $304,990
- Status
- CLOSED
- Days on Market
- 126
- Closing Date
- Apr 26, 2024
- MLS#
- 10003178
- Subtype
- Residential
- Style
- Traditional
- New Construction
- Yes
- Year Built
- 2023
- Bedrooms
- 3
- Bathrooms
- 2
- Full Baths
- 2
- Living Area
- 1,497
- Lot Size
- 14,984
- Acres
- 0.34
- Subdivision
- St James Place
- Building Name
- Freeport
Property Description
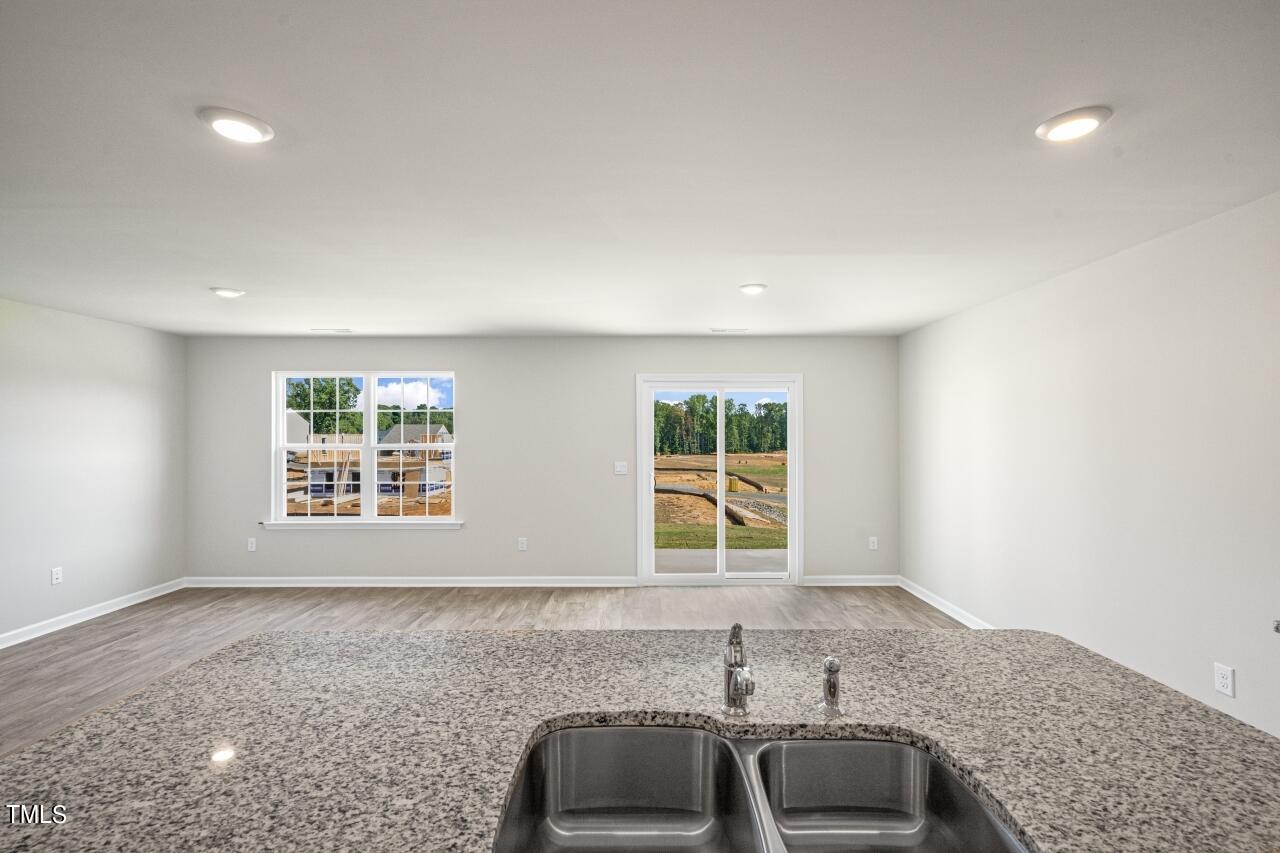
Welcome to St. James Place in Sanford, North Carolina! **NO HOA community** neighborhood offers a tranquil escape from the hustle and bustle of city life while still being conveniently located only minutes from historic downtown Sanford!!! Each homesite offers a generous quarter acre or more, giving you the opportunity to create the backyard of your dreams! This is the perfect place to call home! Meet our Freeport plan at St. James Place! This 3 bedroom + Study room home is spacious and perfect for entertaining. This one level plan takes easy Southern living to new heights! Offers a cozy office and 2 car garage. Come see the newest neighborhood in Sanford! This home is conveniently located just minutes from Downtown Sanford, shopping, dining, schools, recreation, and more! D.R. Horton homes include our America's Smart Home(r)Technology which allows you to monitor and control your home from your couch or from 500 miles away and connect to your home with your smartphone, tablet, or computer.
/u.realgeeks.media/darkhorsesellsusa/darkhorse_group_logo.png)
Additional Information
- Interior Features
- Double Vanity, Eat-In Kitchen, Granite Counters, Kitchen Island, Open Floor Plan, Pantry, Primary Downstairs, Smart Home, Walk-In Closet(s), Bathtub/Shower Combination, Walk-In Shower, Quartz/Quartzite Counters, Smooth Ceilings
- Exterior Features
- Lighting, Private Yard
- Taxes
- $3,614
- Financing
- Conventional, FHA, USDA, VA
- Property Description
- Traditional
- Flooring
- Carpet, Vinyl
- Appliances
- Disposal, Dishwasher, Gas Range, Microwave, Stainless Steel Appliance(s)
- Heating
- Natural Gas, Zoned
- Air Conditioning
- Electric, Zoned
- Stories
- 1
- Levels
- One
- Roof
- Shingle
- Foundation
- Slab
- Parking Features
- Attached, Paved, Driveway, Garage Faces Front, Garage, Garage Door Opener
- Garage Spaces
- 2
- Elementary School
- Lee - J Glenn Edwards
- Middle School
- Lee - SanLee
- High School
- Lee - Southern Lee High
Listings provided courtesy of Triangle MLS, Inc. of NC, Internet Data Exchange Database. Information deemed reliable but not guaranteed. © 2026 Triangle MLS, Inc. of North Carolina. Data last updated .