Share this with your friends


910-766-9027
Dark Horse Group
58 Hawksmoore Ln, Lillington, NC 27546
- $394,240
- 4
- BD
- 4
- BA
- 3,108
- SqFt





Seller Representative D.R. Horton, Inc.
Buyer Representative
- Sold Price
- $394,240
- List Price
- $394,240
- Status
- CLOSED
- Days on Market
- 113
- Closing Date
- Apr 30, 2024
- MLS#
- 10005047
- Subtype
- Residential
- Style
- Traditional
- New Construction
- Yes
- Year Built
- 2024
- Bedrooms
- 4
- Bathrooms
- 4
- Full Baths
- 3
- Half Baths
- 1
- Living Area
- 3,108
- Lot Size
- 56,235
- Acres
- 1.29
- Subdivision
- Mckay Place
- Building Name
- Columbia
Property Description
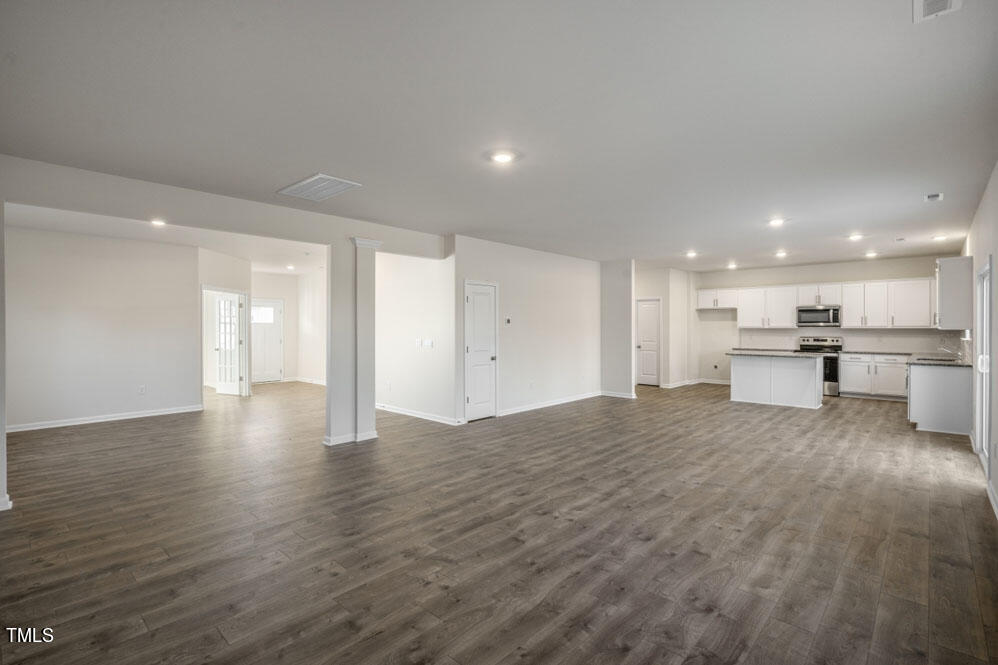
Welcome to the Columbia floorplan! This home is extremely spacious with 4 bedrooms and 3.5 bathrooms! The living and kitchen area is enough space to fit all your guests for entertaining. Office space and dining area in the front of the home on the main floor. In the kitchen, you will find grey cabinets, stainless steel appliances, and granite countertops. Upstairs, you have 4 bedrooms and an extra loft space. 3 full bathrooms upstairs so everyone can have their own space! Smart home package included! McKay Place is located in the beautiful Lillington, NC! This thoughtfully designed community will feature a selection of single-family designs. In this new community, you can enjoy the peace and tranquility in this charming neighborhood. Large homesites This community will also be located near shops, restaurants, recreations, parks, and more! It is conveniently located to Raven Rock State Park, Anderson Creek County Park, downtown Lillington, and Erwin. Quality materials and workmanship throughout, with superior attention to detail, plus a 1-year builder's warranty and 10-year structural warranty. Your new home also includes our smart home technology package! The Smart Home is equipped with technology that includes: Video Doorbell, Amazon Echo Pop, Kwikset Smart Code door lock, Smart Switch, a touchscreen control panel, and a Z-Wave programmable thermostat, all accessible through Alarm.com App! Photos are representatives.

Additional Information
- Interior Features
- Kitchen Island, Open Floor Plan, Pantry, Smart Camera(s)/Recording, Smart Home, Smart Thermostat, Storage, Vaulted/Cathedral Ceilings, Walk-In Closet(s), Dining Combo, Dining Combo, Separate Shower, Bathtub/Shower Combination, Walk-In Shower, Water Closets, Quartz/Quartzite Counters, Smooth Ceilings
- Exterior Features
- Smart Camera(s)/Recording
- HOA Fee
- $252
- Financing
- Conventional, FHA, USDA, VA
- Property Description
- Traditional
- Flooring
- Carpet, Laminate, Vinyl
- Appliances
- Cooktop, Disposal, Dishwasher, Electric Cooktop, Electric Oven, Electric Water Heater, Microwave, Oven, Self Cleaning Oven, Stainless Steel Appliance(s)
- Heating
- Electric
- Air Conditioning
- Central Air, Electric
- Stories
- 2
- Levels
- Two
- Roof
- Shingle
- Foundation
- Permanent, Slab
- Parking Features
- Garage Faces Front, Garage, Garage Door Opener, Paved
- Garage Spaces
- 2
- Elementary School
- Harnett - Boone Trail
- Middle School
- Harnett - West Harnett
- High School
- Harnett - West Harnett
- View
- Trees/Woods
Listings provided courtesy of Triangle MLS, Inc. of NC, Internet Data Exchange Database. Information deemed reliable but not guaranteed. © 2026 Triangle MLS, Inc. of North Carolina. Data last updated .