232 Taylors Chapel Rd, Sanford, NC 27330
- $1,900,000
- 6
- BD
- 6
- BA
- 4,913
- SqFt







Seller Representative Mark Spain Real Estate
Buyer Representative
- Sold Price
- $1,900,000
- List Price
- $1,850,000
- Status
- CLOSED
- Days on Market
- 157
- Closing Date
- Jul 01, 2024
- MLS#
- 10007724
- Subtype
- Residential
- Style
- Transitional
- Year Built
- 2013
- Bedrooms
- 6
- Bathrooms
- 6
- Full Baths
- 4
- Half Baths
- 2
- Living Area
- 4,913
- Lot Size
- 864,227
- Acres
- 19.84
- Subdivision
- Not In A Subdivision
Property Description
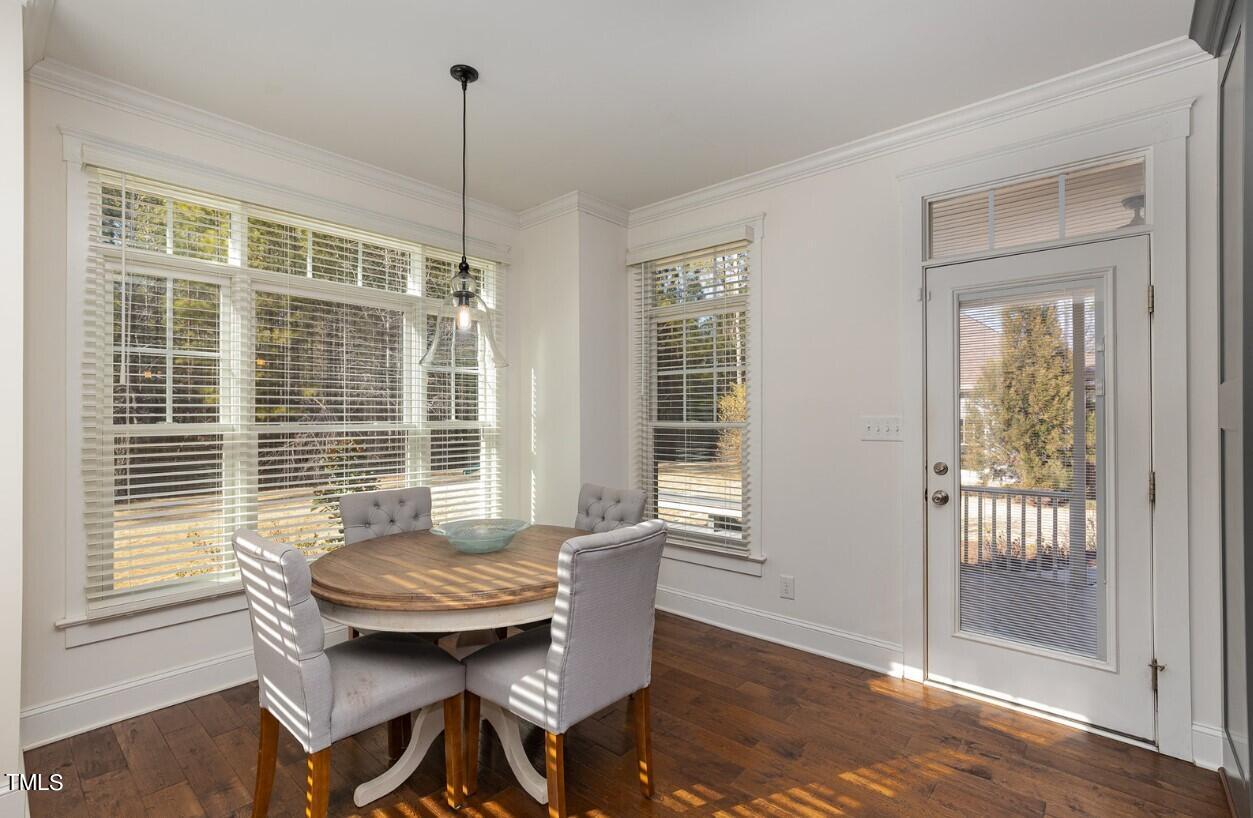
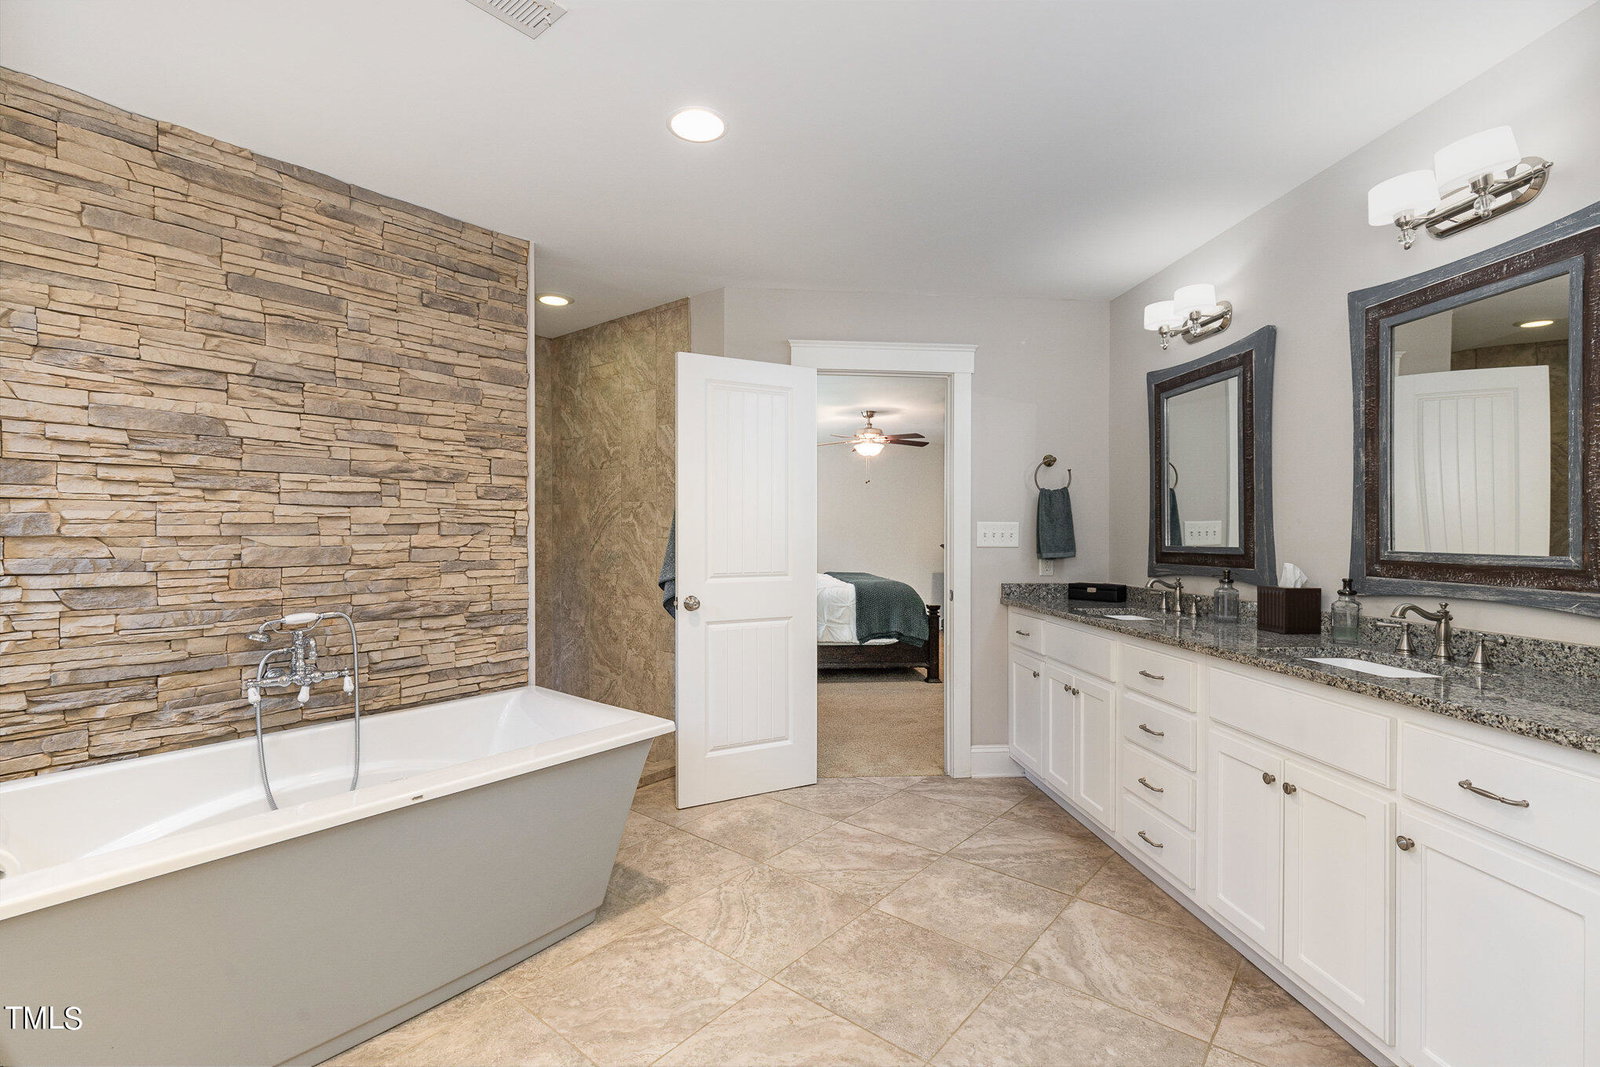
This 20-Acre farm with all the amenities for both your family and your HOBBY FARM is ready to welcome you home! The full 5 stall Barn complete with Tack room and multiple Run-ins are perfect for horses or any type of grazing animal to raise in the fully fenced pastures. Located within 30 minutes of the Walthour-Moss Foundation Equestrian Center and also within 10 minutes of the growing area of Pittsboro this stunning 5-bedroom home boasts luxurious living and entertainment spaces in a private environment while still being close to local shopping, schools or other venues. As you step inside, you're greeted by the grandeur of a spacious living room with soaring 14 ft. ceilings, setting the tone for elegance and comfort throughout. The adjacent office and mudroom offer practicality and convenience for everyday living. The heart of this home lies in its gourmet kitchen, perfect for culinary enthusiasts, and opens seamlessly to a massive rear deck overlooking the sprawling backyard, creating an ideal setting for outdoor gatherings and relaxation. Escape to the tranquility of the master suite, featuring a breathtaking master bath complete with a walk-in shower and indulgent bubble soaking tub, providing the ultimate retreat after a long day. For added flexibility, a detached 851 sq ft POOL HOUSE awaits, boasting a 6th bedroom and a full outdoor kitchen adjacent to the inviting inground heated pool and hot tub, perfect for entertaining guests year-round. Additionally, a 950 sq ft in-law suite with a full kitchen and separate entrance offers privacy and comfort for extended family or guests. The suite even has its own garage! Convenience meets luxury with a large 3-car garage providing ample storage space, while a media room and bonus room on the second floor offer endless possibilities for recreation and leisure. With its blend of upscale features, expansive outdoor spaces, and equestrian amenities, this property truly epitomizes refined country living at its finest. Don't miss out on the opportunity to make this dream oasis your forever home. Schedule your private tour today and experience the epitome of luxury living! See attached feature sheet for additional details.
/u.realgeeks.media/darkhorsesellsusa/darkhorse_group_logo.png)
Additional Information
- Interior Features
- Breakfast Area, Beamed Ceilings, Bookcases, Ceiling Fans, Double Vanity, Entrance Foyer, Eat-In Kitchen, Granite Counters, High Speed Internet, Open Floor Plan, Pantry, Recessed Lighting, Sauna/Steam Room, Soaking Tub, Walk-In Closet(s), Dining Combo, Separate Shower, Bathtub/Shower Combination, Walk-In Shower
- Exterior Features
- Barbecue, Garden, Gas Grill, Lighting, Outdoor Kitchen, Private Yard, Storage, Fenced Yard
- Taxes
- $7,592
- Property Description
- Transitional
- Flooring
- Carpet, Hardwood, Tile
- Appliances
- Dishwasher, Gas Cooktop, Gas Range, Microwave, Oven, Stainless Steel Appliance(s)
- Heating
- Central, Electric, Heat Pump
- Air Conditioning
- Central Air, Ceiling Fan(s), Heat Pump, Multi Units
- Levels
- Three Or More
- Roof
- Shingle
- Foundation
- Other
- Parking Features
- Circular Driveway, Paved, Driveway, Garage, Gravel
- Garage Spaces
- 4
- Elementary School
- Chatham - JS Waters
- Middle School
- Chatham - J S Waters
- High School
- Chatham - Chatham Central
Listings provided courtesy of Triangle MLS, Inc. of NC, Internet Data Exchange Database. Information deemed reliable but not guaranteed. © 2026 Triangle MLS, Inc. of North Carolina. Data last updated .