2005 Pewter Dr, West End, NC 27376
- $442,740
- 4
- BD
- 3
- BA
- 3,108
- SqFt





Seller Representative D.R. Horton, Inc.
Buyer Representative
- Sold Price
- $442,740
- List Price
- $443,740
- Status
- CLOSED
- Days on Market
- 160
- Closing Date
- Jul 09, 2024
- MLS#
- 10009010
- Subtype
- Residential
- New Construction
- Yes
- Year Built
- 2024
- Bedrooms
- 4
- Bathrooms
- 3
- Full Baths
- 2
- Half Baths
- 1
- Living Area
- 3,108
- Lot Size
- 25,264
- Acres
- 0.58
- Subdivision
- Gretchen Pines
Property Description
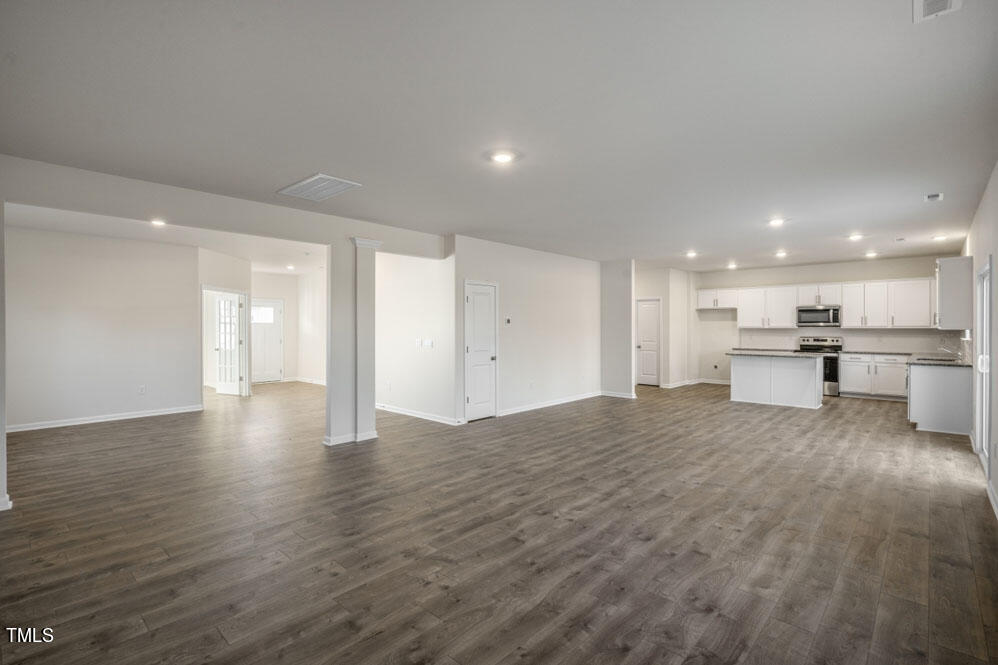
Welcome to The Columbia floor plan. This charming two-story plan showcases an open, inviting design with 4 bedrooms and 3.5 bathrooms spread across 2,824 square feet of living space. The kitchen is the heart of the home, where culinary magic happens, seamlessly connected to the great room and breakfast nook. A cozy retreat offering flexibility for various uses, whether it's a play area or a relaxation space. The Columbia balances functionality and charm, ensuring every space is purposeful and welcoming. Three bathrooms accommodates convenience reducing morning rush-hour conflicts. The Columbia embodies a harmonious blend of functionality and warmth, ensuring an inviting atmosphere throughout. With it's open design and well-appointed spaces, it's a home that effortlessly combines comfort, convenience and the joy of shared moments. Come home to The Columbia today. Pics are representatives. Located inside of a gated community, Gretchen Pines in West End, NC! Gretchen Pines is conveniently located next to numerous golf courses, parks, restaurants, grocery stores, and shopping centers. Roughly 8 miles to Pinehurst - host of 2024 US Open. Convenient drive to Raleigh, Greensboro and Fort Liberty. Do not miss your chance to view this home, schedule a showing today!
/u.realgeeks.media/darkhorsesellsusa/darkhorse_group_logo.png)
Additional Information
- Flooring
- Vinyl
- Appliances
- Electric Range
- Air Conditioning
- Dual, Electric
- Levels
- Two
- Garage Spaces
- 2
Listings provided courtesy of Triangle MLS, Inc. of NC, Internet Data Exchange Database. Information deemed reliable but not guaranteed. © 2026 Triangle MLS, Inc. of North Carolina. Data last updated .