123 Sutherland Rd, Sanford, NC 27330
- $339,990
- 3
- BD
- 3
- BA
- 1,799
- SqFt





Seller Representative HHHunt Homes of Raleigh-Durham
Buyer Representative
- Sold Price
- $339,990
- List Price
- $339,990
- Status
- CLOSED
- Days on Market
- 39
- Closing Date
- Mar 18, 2024
- MLS#
- 10010508
- Subtype
- Residential
- Style
- Craftsman
- New Construction
- Yes
- Year Built
- 2024
- Bedrooms
- 3
- Bathrooms
- 3
- Full Baths
- 3
- Living Area
- 1,799
- Lot Size
- 12,632
- Acres
- 0.29
- Subdivision
- Iron Pines
Property Description
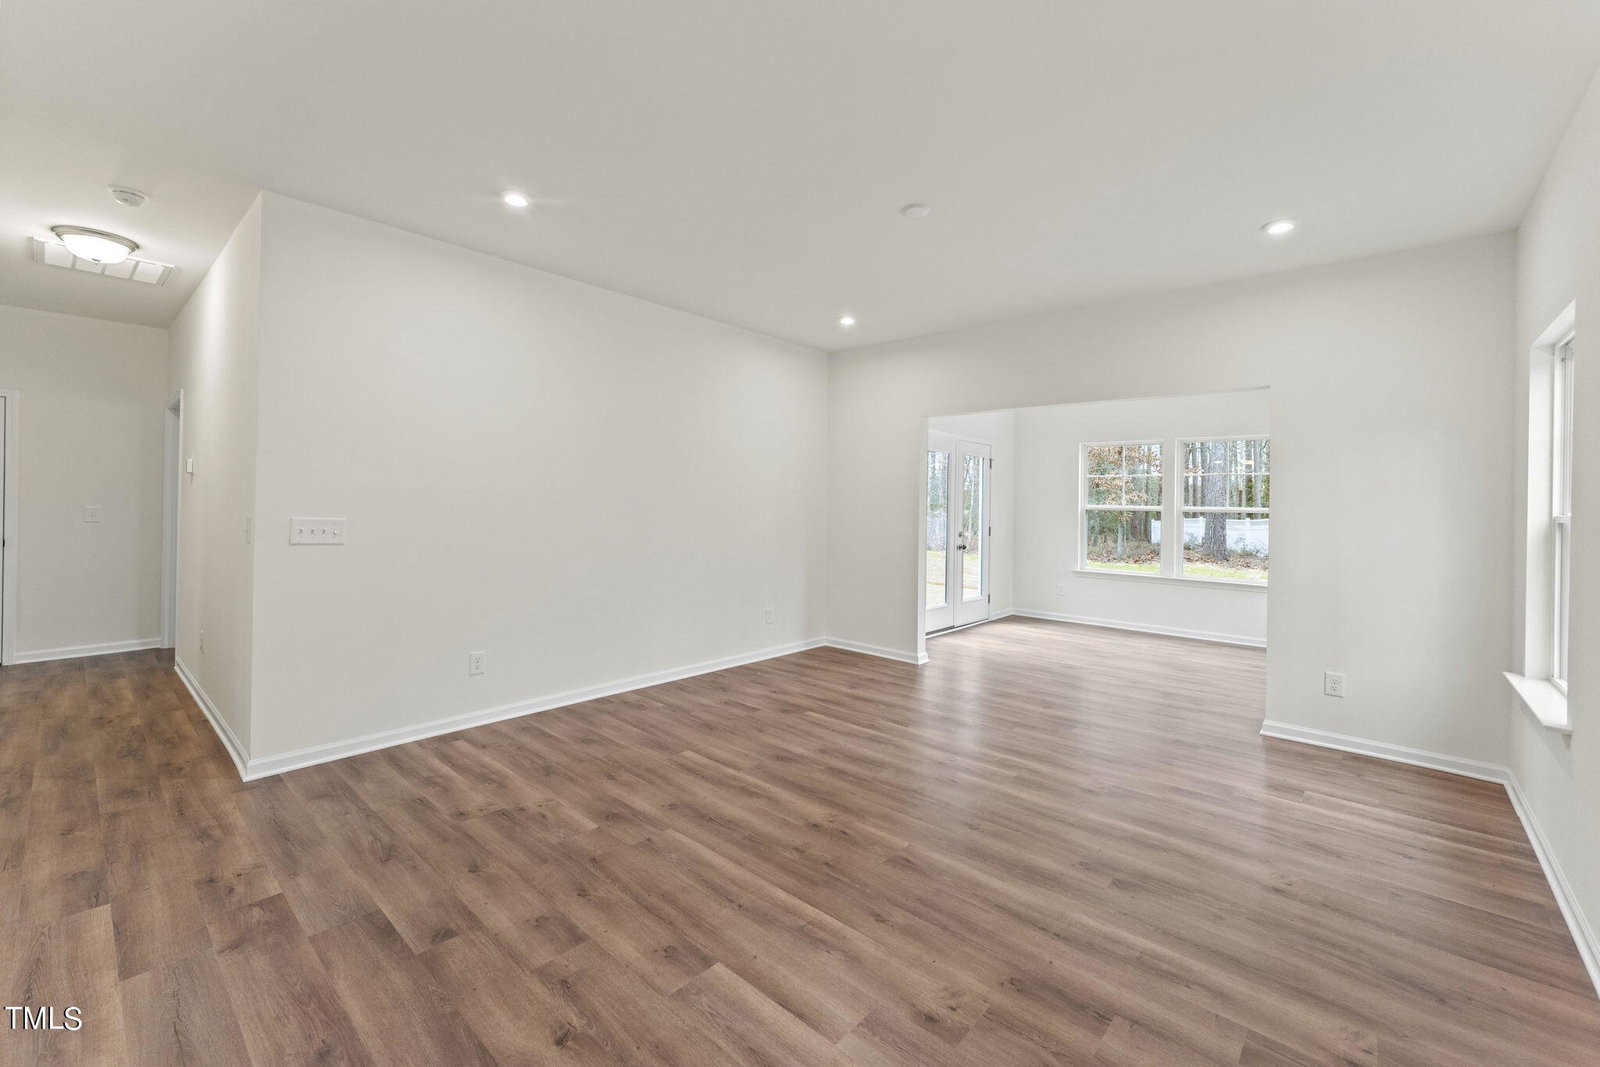
HOME IS REAYD NOW! The Quinn boasts a wonderful open floorplan with the primary suite on the FIRST FLOOR! As you walk in you'll find a wonderful space for your dining area that leads directly into the kitchen. The kitchen features a center island, pantry space and granite counters! Just beyond the kitchen is the spacious family room. The Primary Suite has a WIC and private bath with shower. A second bedroom, full bath and laundry closet complete the first floor. Upstairs you'll find a third bedroom with a WIC and full bath. We can't forget about the SUNROOM and outdoor patio, offering great spaces for outdoor living and entertainment. We are excited to bring brand new SmartLiving single-family homes to Harnett County! Build your brand new home just 30 minutes to the Raleigh suburbs of Cary and Apex. (HOME IS READY NOW - Photos are of the actual home)
/u.realgeeks.media/darkhorsesellsusa/darkhorse_group_logo.png)
Additional Information
- Interior Features
- Granite Counters, High Ceilings, Pantry, Primary Downstairs, Dining Combo, Walk-In Shower
- Taxes
- $4,264
- Property Description
- Craftsman
- Flooring
- Carpet, Tile, Laminate, Vinyl
- Appliances
- Dishwasher, Electric Range, Electric Water Heater, Microwave
- Heating
- Electric, Forced Air
- Air Conditioning
- Central Air
- Levels
- Two
- Foundation
- Slab
- Parking Features
- Attached, Garage
- Garage Spaces
- 2
- Elementary School
- Lee - B T Bullock
- Middle School
- Lee - East Lee
- High School
- Lee - Lee
Listings provided courtesy of Triangle MLS, Inc. of NC, Internet Data Exchange Database. Information deemed reliable but not guaranteed. © 2026 Triangle MLS, Inc. of North Carolina. Data last updated .