109 Hawksmoore Ln, Lillington, NC 27546
- $369,000
- 4
- BD
- 3
- BA
- 2,824
- SqFt





Seller Representative D.R. Horton, Inc.
Buyer Representative
- Sold Price
- $369,000
- List Price
- $370,000
- Status
- CLOSED
- Days on Market
- 189
- Closing Date
- Aug 19, 2024
- MLS#
- 10011164
- Subtype
- Residential
- Style
- Transitional
- New Construction
- Yes
- Year Built
- 2024
- Bedrooms
- 4
- Bathrooms
- 3
- Full Baths
- 2
- Half Baths
- 1
- Living Area
- 2,824
- Lot Size
- 32,931
- Acres
- 0.76
- Subdivision
- Mckay Place
- Building Name
- Wilmington
Property Description
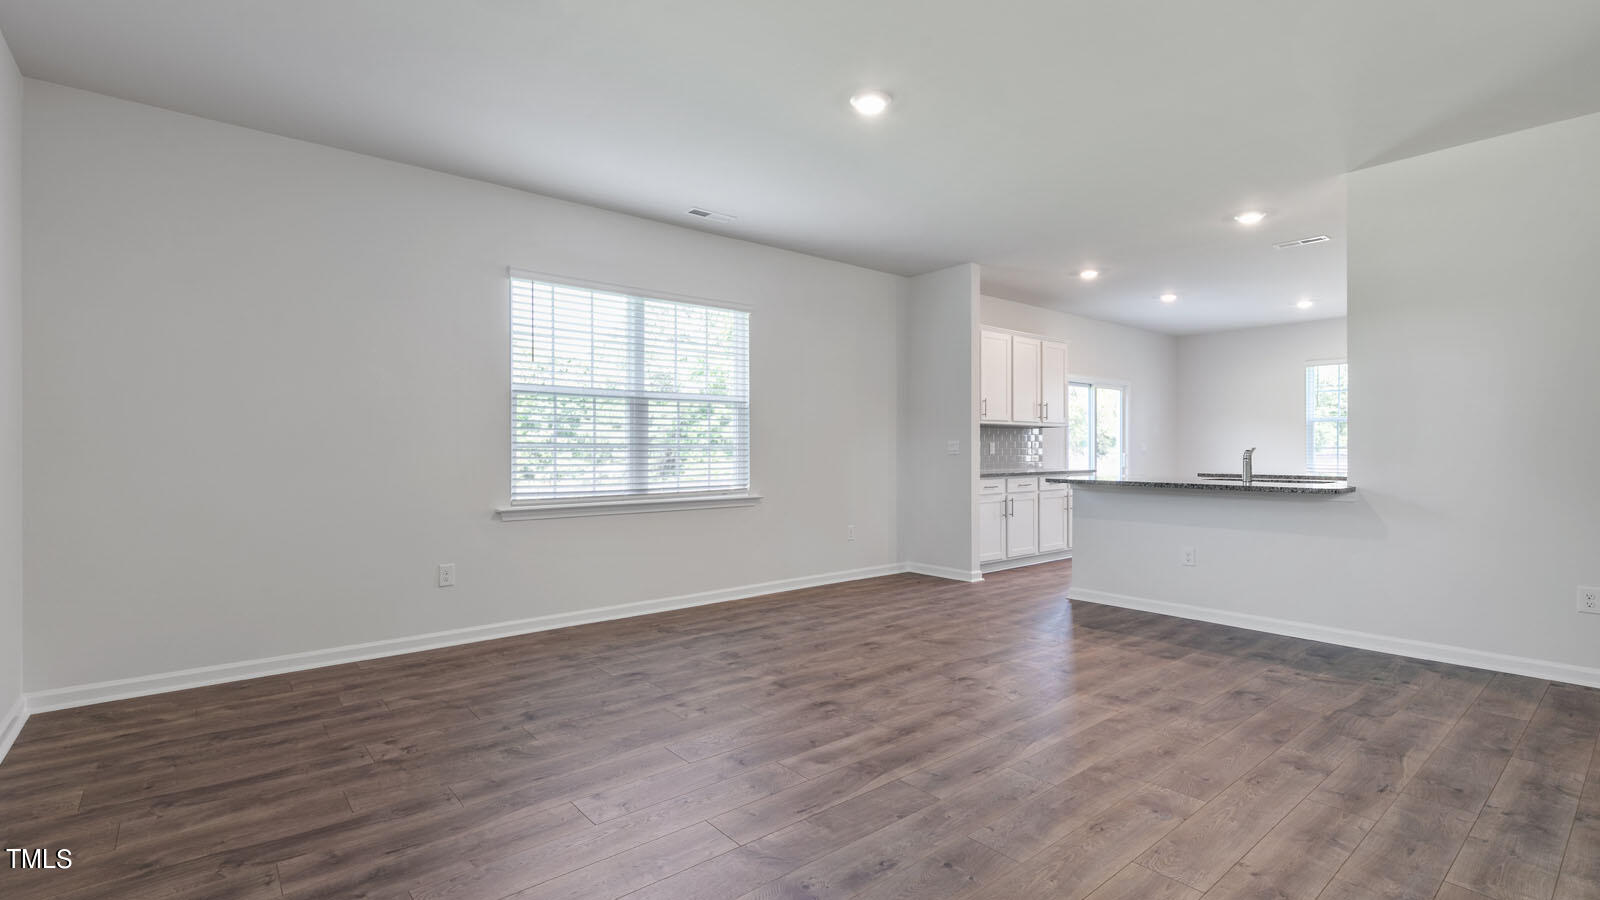
Welcome to the beloved Wilmington floorplan! Move in ready!! All appliances included (refrigerator, washer, dryer, stove, dishwasher, microwave) Blinds package included as well! This beauty offers just about everything you could dream of! In the front of the home, be welcomed with an office space AND a formal dining area! The kitchen in this home is stunning. It offers ample storage and counter space. This luxury kitchen is equipped with granite countertops, stainless steel appliances, and white cabinets. Upstairs, you will find the 4 bedrooms + a loft space. ALL bedrooms have walk-in closets! Enjoy your backyard with a treeline! Smart home package included! McKay Place is located in the beautiful Lillington, NC! This thoughtfully designed community will feature a selection of single-family designs. In this new community, you can enjoy the peace and tranquility in this charming neighborhood. Large homesites This community will also be located near shops, restaurants, recreations, parks, and more! It is conveniently located to Raven Rock State Park, Anderson Creek County Park, downtown Lillington, and Erwin. Quality materials and workmanship throughout, with superior attention to detail, plus a 1-year builder's warranty and 10-year structural warranty. Your new home also includes our smart home technology package! The Smart Home is equipped with technology that includes Video Doorbell, Amazon Echo Pop, Kwikset Smart Code door lock, Smart Switch, a touchscreen control panel, and a Z-Wave programmable thermostat, all accessible through Alarm.com App! Photos are representatives.
/u.realgeeks.media/darkhorsesellsusa/darkhorse_group_logo.png)
Additional Information
- Interior Features
- Kitchen Island, Open Floor Plan, Pantry, Smart Camera(s)/Recording, Smart Home, Smart Light(s), Smart Thermostat, Walk-In Closet(s), Separate Shower, Bathtub/Shower Combination, Walk-In Shower, Water Closets, Quartz/Quartzite Counters, Smooth Ceilings
- HOA Fee
- $252
- Financing
- Conventional, FHA, Other, USDA, VA
- Property Description
- Transitional
- Flooring
- Carpet, Laminate, Vinyl
- Appliances
- Cooktop, Dryer, Disposal, Dishwasher, Electric Oven, Electric Range, Electric Water Heater, Electric Oven, Microwave, Refrigerator, Stainless Steel Appliance(s), Washer
- Heating
- Electric, Forced Air, Zoned
- Air Conditioning
- Dual, Electric
- Stories
- 2
- Levels
- Two
- Roof
- Shingle
- Foundation
- Permanent, Slab
- Parking Features
- Garage Faces Front, Garage, Garage Door Opener
- Garage Spaces
- 2
- Elementary School
- Harnett - Boone Trail
- Middle School
- Harnett - West Harnett
- High School
- Harnett - West Harnett
- View
- Trees/Woods
Mortgage Calculator
Listings provided courtesy of Triangle MLS, Inc. of NC, Internet Data Exchange Database. Information deemed reliable but not guaranteed. © 2026 Triangle MLS, Inc. of North Carolina. Data last updated .