2200 Sheriff Johnson Rd, Lillington, NC 27546
- $475,000
- 3
- BD
- 3
- BA
- 2,258
- SqFt





Seller Representative EXP Realty LLC
Buyer Representative
- Sold Price
- $475,000
- List Price
- $475,000
- Status
- CLOSED
- Days on Market
- 90
- Closing Date
- May 29, 2024
- MLS#
- 10014176
- Subtype
- Residential
- Style
- Craftsman, Traditional
- Year Built
- 2018
- Bedrooms
- 3
- Bathrooms
- 3
- Full Baths
- 2
- Half Baths
- 1
- Living Area
- 2,258
- Lot Size
- 64,904
- Acres
- 1.49
- Subdivision
- Not In A Subdivision
Property Description
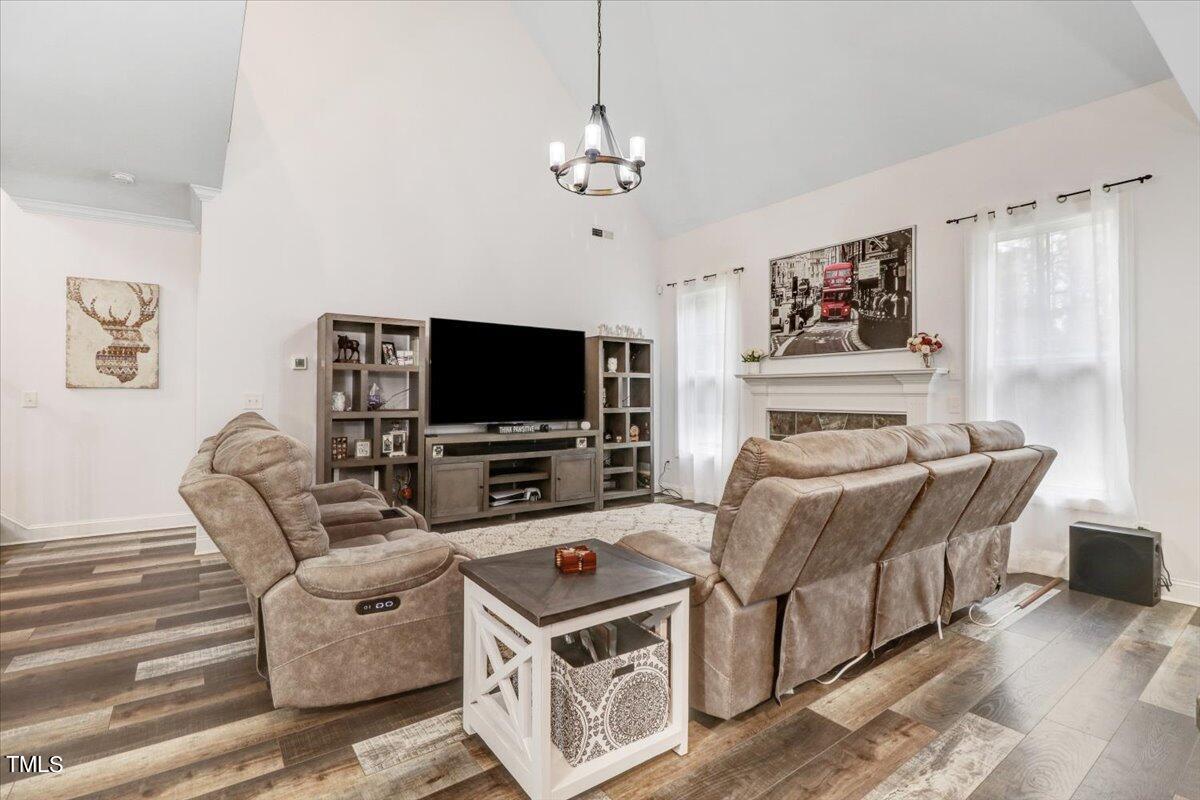
**Appraisal just Completed! Newly Priced* Sprawling 1.49-acre lot, this gorgeous custom-built home offers a perfect blend of luxury and tranquility. Built in 2018, this home features 3 bedrooms, 2.5 bathrooms, and lives like a 4-bedroom residence, making it ideal for families or those seeking extra space. 3 min. to Campbell University. Over 82K in improvements(see receipts) First floor includes open concept floor plan, dining area,inviting eat-in kitchen, complete with granite countertops and beautiful flooring that flows seamlessly throughout the first floor. The main floor also boasts high ceilings over living room, a catwalk overhead, and an owner's suite with a walk-in closet and a conveniently located laundry room. Upstairs, you'll find two additional bedrooms, a full bath, and a flexible office space that could easily serve as a 4th bedroom. A large finished bonus room adds to the versatility of this stunning home, offering endless possibilities for entertainment or relaxation. Outside, the property is a nature lover's dream, featuring a charming coy fish pond that adds to the ambiance of the peaceful surroundings. The home is also equipped with ground solar panels and a house generator, offering both environmentally friendly energy solutions and cost savings. Additional highlights include a second storage building located down the trail, providing ample space for all your storage needs. Don't miss the opportunity to make this extraordinary house your home sweet home! Schedule your showing today and experience the serenity and luxury this home has to offer.
/u.realgeeks.media/darkhorsesellsusa/darkhorse_group_logo.png)
Additional Information
- Interior Features
- Ceiling Fans, Chandelier, Crown Molding, Eat-In Kitchen, Granite Counters, High Ceilings, Kitchen Island, Open Floor Plan, Pantry, Primary Downstairs, Recessed Lighting, Separate Shower, Bathtub/Shower Combination, Bathtub Only
- Exterior Features
- Fire Pit, Lighting, Rain Gutters, Storage
- Taxes
- $2,243
- Property Description
- Craftsman, Traditional
- Zoning
- RA-40
- Flooring
- Laminate, Tile
- Appliances
- Electric Oven
- Heating
- Electric, Solar
- Air Conditioning
- Electric
- Stories
- 1
- Levels
- Two
- Roof
- Shingle
- Foundation
- Slab
- Parking Features
- Driveway, Garage Faces Front, Garage
- Garage Spaces
- 2
- Elementary School
- Harnett - Buies Creek
- Middle School
- Harnett - Harnett Central
- High School
- Harnett - Harnett Central
- View
- Rural, Trees/Woods
Listings provided courtesy of Triangle MLS, Inc. of NC, Internet Data Exchange Database. Information deemed reliable but not guaranteed. © 2026 Triangle MLS, Inc. of North Carolina. Data last updated .