28 Whimbrel Ct, Lillington, NC 27546
- $484,990
- 4
- BD
- 3
- BA
- 3,344
- SqFt





Seller Representative DRB Group North Carolina LLC
Buyer Representative
- Sold Price
- $484,990
- List Price
- $484,990
- Status
- CLOSED
- Days on Market
- 266
- Closing Date
- Nov 26, 2024
- MLS#
- 10015217
- Subtype
- Residential
- Style
- Traditional
- New Construction
- Yes
- Year Built
- 2024
- Bedrooms
- 4
- Bathrooms
- 3
- Full Baths
- 2
- Half Baths
- 1
- Living Area
- 3,344
- Lot Size
- 25,264
- Acres
- 0.58
- Subdivision
- Blake Pond
- Building Name
- Stonefield
Property Description
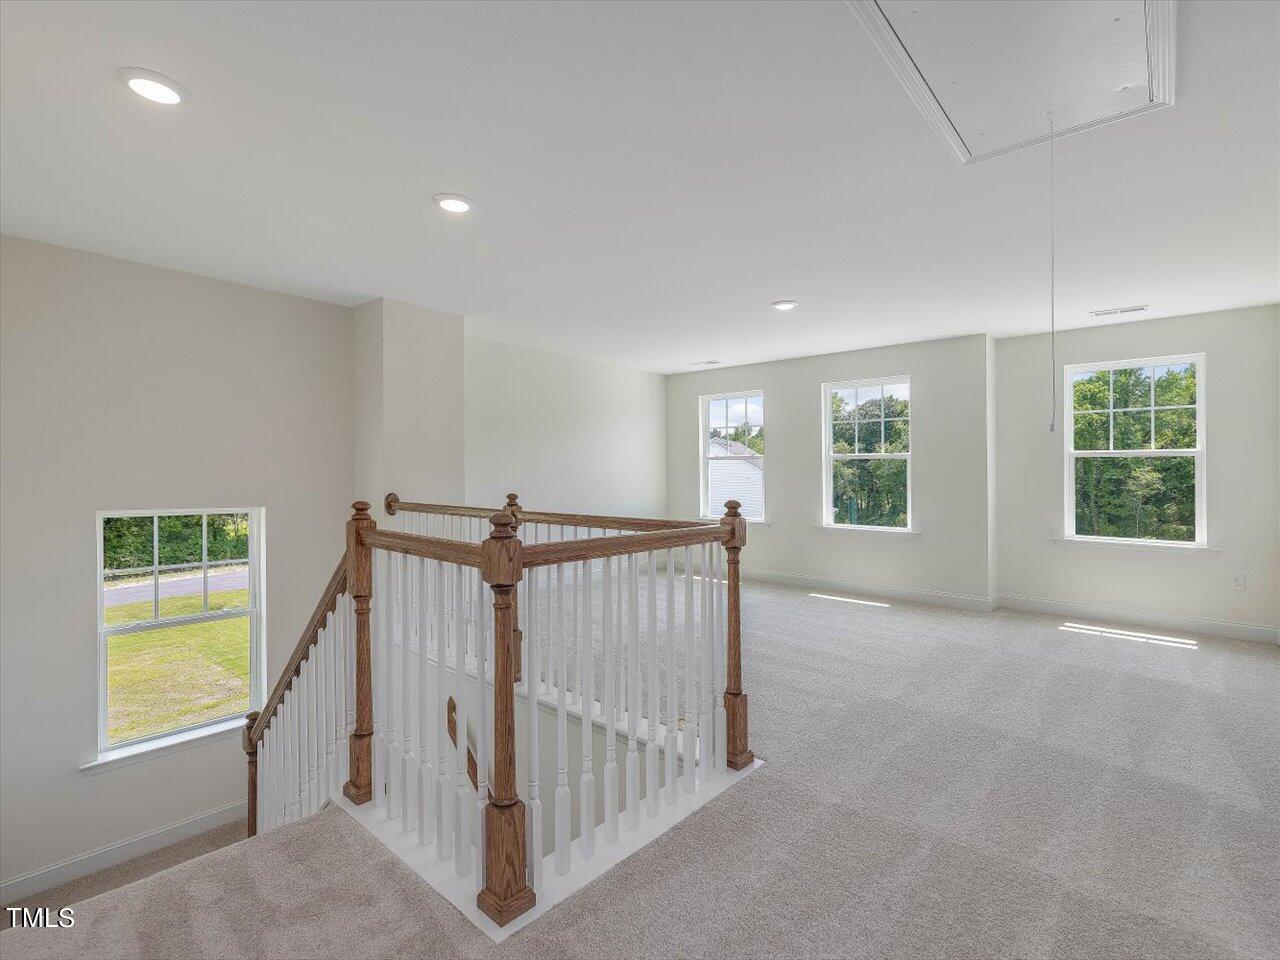
QUICK CLOSE HOME. Beautiful home on 0.58 acres! Welcome to Blake Pond. Located minutes from Downtown Lillington and Downtown Angier. The Stonefield plan is wide open with tons of space. In the luxurious kitchen you will find ample amounts of cabinet and storage space between the upgraded cabinets, butlers pantry and large walk in pantry. A gourmet kitchen, quartz countertops, tile backsplash, SS appliances, really make this kitchen shine. The main floor is spacious and open with a flex room and dining room when you first enter the home. Moving into the main living space, you'll find a sizable living room and breakfast area that is open to the kitchen. The flex room off the kitchen is great for a playroom or extra office. The primary suite with trey ceilings is located on the second floor. The primary bath features a 5 ft tile shower with a bench, double sinks with quartz countertops, and an extra large walk in closet. Upstairs has a large open loft perfect for a variety of usages. Other selections include LVP throughout the first floor. Outside is a true delight. Enjoy time on your screened in porch. ***Photos are of actual home.
/u.realgeeks.media/darkhorsesellsusa/darkhorse_group_logo.png)
Additional Information
- Interior Features
- Coffered Ceiling(s), Double Vanity, Eat-In Kitchen, Kitchen Island, Pantry, Recessed Lighting, Tray Ceiling(s), Walk-In Closet(s), Dining Room, Butler Pantry, Walk-In Shower, Water Closets, Quartz/Quartzite Counters
- Exterior Features
- Rain Gutters
- Taxes
- $2,959
- HOA Fee
- $187
- Property Description
- Traditional
- Flooring
- Carpet, Vinyl
- Appliances
- Double Oven, Dishwasher, Electric Cooktop, Microwave
- Heating
- Electric, Forced Air, Zoned
- Air Conditioning
- Central Air, Electric, Zoned
- Levels
- Two
- Roof
- Architectural
- Foundation
- Block
- Garage Spaces
- 2
- Elementary School
- Harnett - Buies Creek
- Middle School
- Harnett - Harnett Central
- High School
- Harnett - Harnett Central
Listings provided courtesy of Triangle MLS, Inc. of NC, Internet Data Exchange Database. Information deemed reliable but not guaranteed. © 2026 Triangle MLS, Inc. of North Carolina. Data last updated .