74 Stonehurst Dr, Spring Lake, NC 28390
- $329,500
- 3
- BD
- 3
- BA
- 2,190
- SqFt




Seller Representative NewStone Realty, LLC
Buyer Representative
- Sold Price
- $329,500
- List Price
- $329,500
- Status
- CLOSED
- Days on Market
- 84
- Closing Date
- May 30, 2024
- MLS#
- 10015836
- Subtype
- Residential
- Style
- Transitional
- Year Built
- 2013
- Bedrooms
- 3
- Bathrooms
- 3
- Full Baths
- 2
- Half Baths
- 1
- Living Area
- 2,190
- Lot Size
- 15,246
- Acres
- 0.35
- Subdivision
- Stone Cross
Property Description
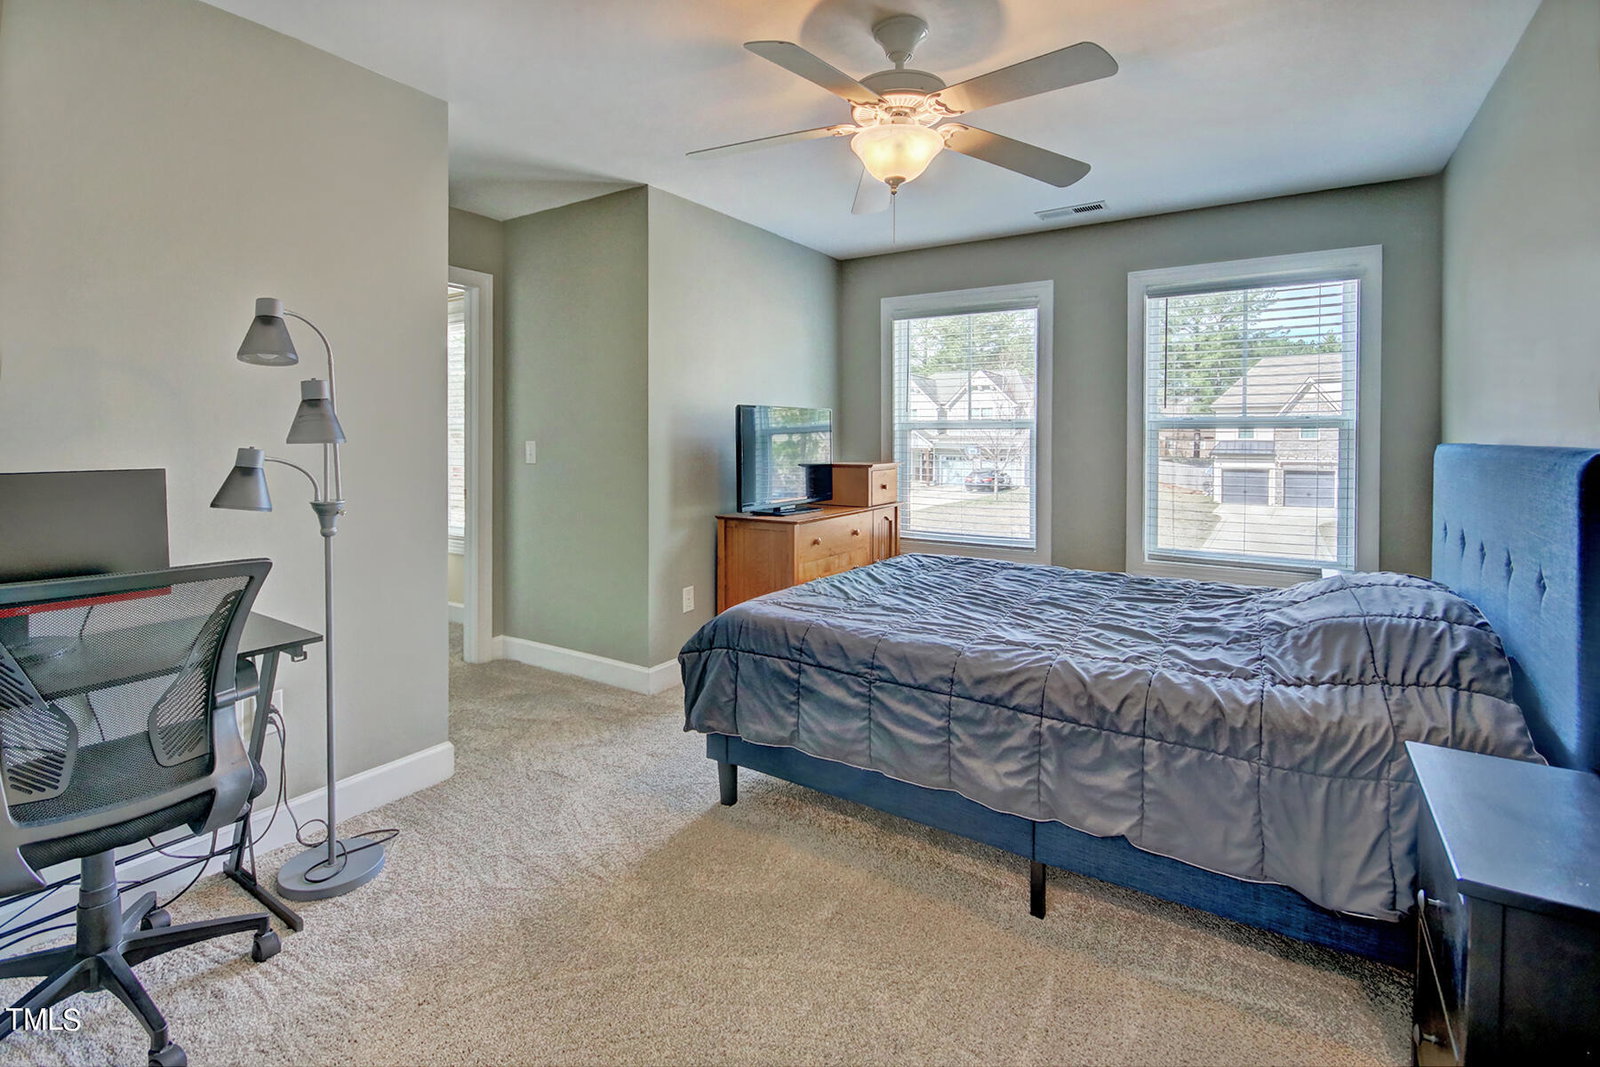
Beautiful 3 BR + Loft, 2.5 BA 2-story single family home nestled on a .35 acre cul-de-sac lot! Fenced back yard and covered concrete Patio off Family Room! Located in Stone Cross with no HOA. Hardwood floors on Main with extensive trim details. 2-car Garage with concrete Drive. New carpet 2024! Convenient Drop Zone with bench and wainscot detailing in front Entry/Foyer. Kitchen with abundant cabinetry and granite tops with tile splash; Stainless fridge, DW, double sink, range with built-in MW and pantry. Snack Bar peninsula with granite top over looks the Dining Area with large windows and nearby sliders to Rear Patio. Open concept floor plan. Family Room with gas FP, handsome mantle trim and stone hearth. Lots of windows throughout for a wonderfully bright home! Half BA with pedestal sink near FR. Second Level: All 3 Bedrooms, 2 Full Baths, plus Loft and Laundry. Primary Suite has tray ceiling with fan, large WIC, and ensuite Bath with dual sinks, glass shower, soaking tub, tile floor and private water closet. Most rooms have ceiling fans, windows have blinds. 9' smooth ceilings. Floored Attic. Impeccably maintained home!
/u.realgeeks.media/darkhorsesellsusa/darkhorse_group_logo.png)
Additional Information
- Interior Features
- Breakfast Area, Ceiling Fans, Crown Molding, Double Vanity, Entrance Foyer, Granite Counters, High Speed Internet, Open Floor Plan, Pantry, Recessed Lighting, Smart Thermostat, Soaking Tub, Tray Ceiling(s), Walk-In Closet(s), Dining Room, Separate Shower, Bathtub/Shower Combination, Walk-In Shower, Water Closets, Smooth Ceilings
- Exterior Features
- Private Yard, Rain Gutters, Fenced Yard
- Taxes
- $1,737
- Financing
- Conventional
- Property Description
- Transitional
- Flooring
- Carpet, Hardwood, Tile, Vinyl
- Appliances
- Dishwasher, Exhaust Fan, Electric Oven, Electric Range, Electric Water Heater, Refrigerator, Microwave, Refrigerator, Self Cleaning Oven
- Heating
- Heat Pump, Zoned
- Air Conditioning
- Central Air, Ceiling Fan(s)
- Stories
- 2
- Roof
- Shingle
- Foundation
- Slab
- Parking Features
- Attached, Paved, Driveway, Garage Faces Front, Garage, Garage Door Opener, Inside Entrance
- Garage Spaces
- 2
- Elementary School
- Harnett - Overhills
- Middle School
- Harnett - Overhills
- High School
- Harnett - Overhills
- View
- Neighborhood, Trees/Woods
Listings provided courtesy of Triangle MLS, Inc. of NC, Internet Data Exchange Database. Information deemed reliable but not guaranteed. © 2026 Triangle MLS, Inc. of North Carolina. Data last updated .