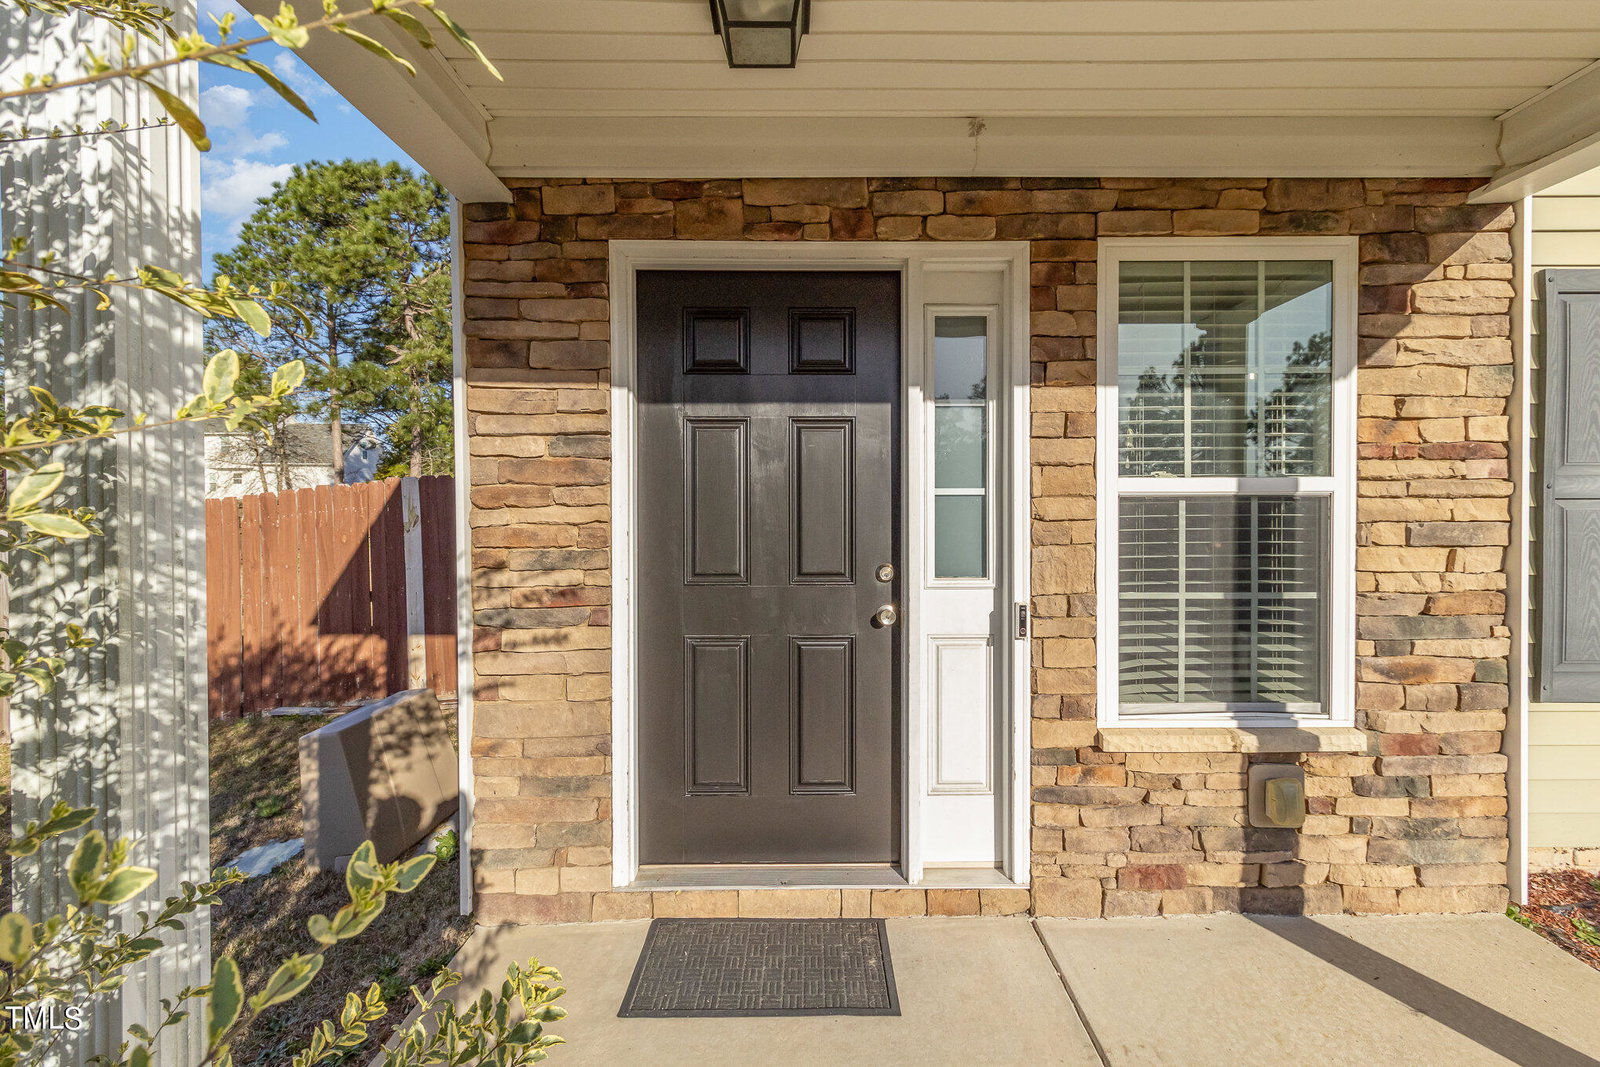
237 Basket Oak Dr, Bunnlevel, NC 28323
- $280,000
- 3
- BD
- 3
- BA
- 1,676
- SqFt





Seller Representative Coldwell Banker Advantage
Buyer Representative
- Sold Price
- $280,000
- List Price
- $280,000
- Status
- CLOSED
- Days on Market
- 44
- Closing Date
- Apr 26, 2024
- MLS#
- 10016713
- Subtype
- Residential
- Year Built
- 2008
- Bedrooms
- 3
- Bathrooms
- 3
- Full Baths
- 2
- Half Baths
- 1
- Living Area
- 1,676
- Lot Size
- 14,810
- Acres
- 0.34
- Subdivision
- Forest Oaks
Property Description
Step into the warmth of this charming abode nestled in the heart of Forest Oaks. Seeking a tranquil retreat away from the hustle and bustle of city life? This picturesque neighborhood is a mere 30-minute drive from Fayetteville. As you cross the threshold, you'll be greeted by a spacious layout and a welcoming fireplace in the living room. Adjacent lies a meticulously maintained kitchen featuring an expansive countertop, perfect for culinary endeavors. Conveniently located downstairs is a half bathroom, ideal for guests, especially those stepping in from lively backyard gatherings on those cozy evenings. A versatile space awaits, suitable for both casual and formal dining, situated adjacent to the kitchen and opposite a pantry adorned with double doors. Venture upstairs to discover a master bedroom boasting a graceful tray ceiling and an attached en-suite bathroom complete with a tub, standing shower, and a generously sized walk-in closet. Additionally, two more bedrooms await upstairs, offering ample space for your needs. Outside, find solace in the privacy of a spacious fenced backyard, brimming with potential for outdoor entertaining. Located in a USDA approved area, this home is not only attractively priced but also meticulously maintained, freshly painted, presenting a golden opportunity to own your own cozy haven. Seize the moment and make this dreamy retreat yours today!
/u.realgeeks.media/darkhorsesellsusa/darkhorse_group_logo.png)
Additional Information
- Interior Features
- Ceiling Fans, Pantry, Tray Ceiling(s), Walk-In Closet(s)
- Exterior Features
- Fenced Yard
- Taxes
- $1,438
- Financing
- VA
- Zoning
- RA-20R
- Flooring
- Carpet, Hardwood, Tile, Vinyl
- Appliances
- Cooktop, Dishwasher, Electric Cooktop, Microwave, Refrigerator
- Heating
- Electric, Fireplace, Heat Pump
- Air Conditioning
- Central Air
- Stories
- 2
- Levels
- Two
- Roof
- Asphalt, Composition
- Foundation
- Other
- Garage Spaces
- 2
- Elementary School
- Harnett - South Harnett
- Middle School
- Harnett - West Harnett
- High School
- Harnett - Overhills
Listings provided courtesy of Triangle MLS, Inc. of NC, Internet Data Exchange Database. Information deemed reliable but not guaranteed. © 2026 Triangle MLS, Inc. of North Carolina. Data last updated .