334 Braddock Dr, Lillington, NC 27546
- $310,000
- 4
- BD
- 3
- BA
- 1,846
- SqFt







Seller Representative Ann Milton Realty
Buyer Representative
- Sold Price
- $310,000
- List Price
- $320,000
- Status
- CLOSED
- Days on Market
- 54
- Closing Date
- May 15, 2024
- MLS#
- 10017977
- Subtype
- Residential
- Style
- Transitional
- Year Built
- 2017
- Bedrooms
- 4
- Bathrooms
- 3
- Full Baths
- 2
- Half Baths
- 1
- Living Area
- 1,846
- Lot Size
- 27,007
- Acres
- 0.62
- Subdivision
- The Vistas
Property Description
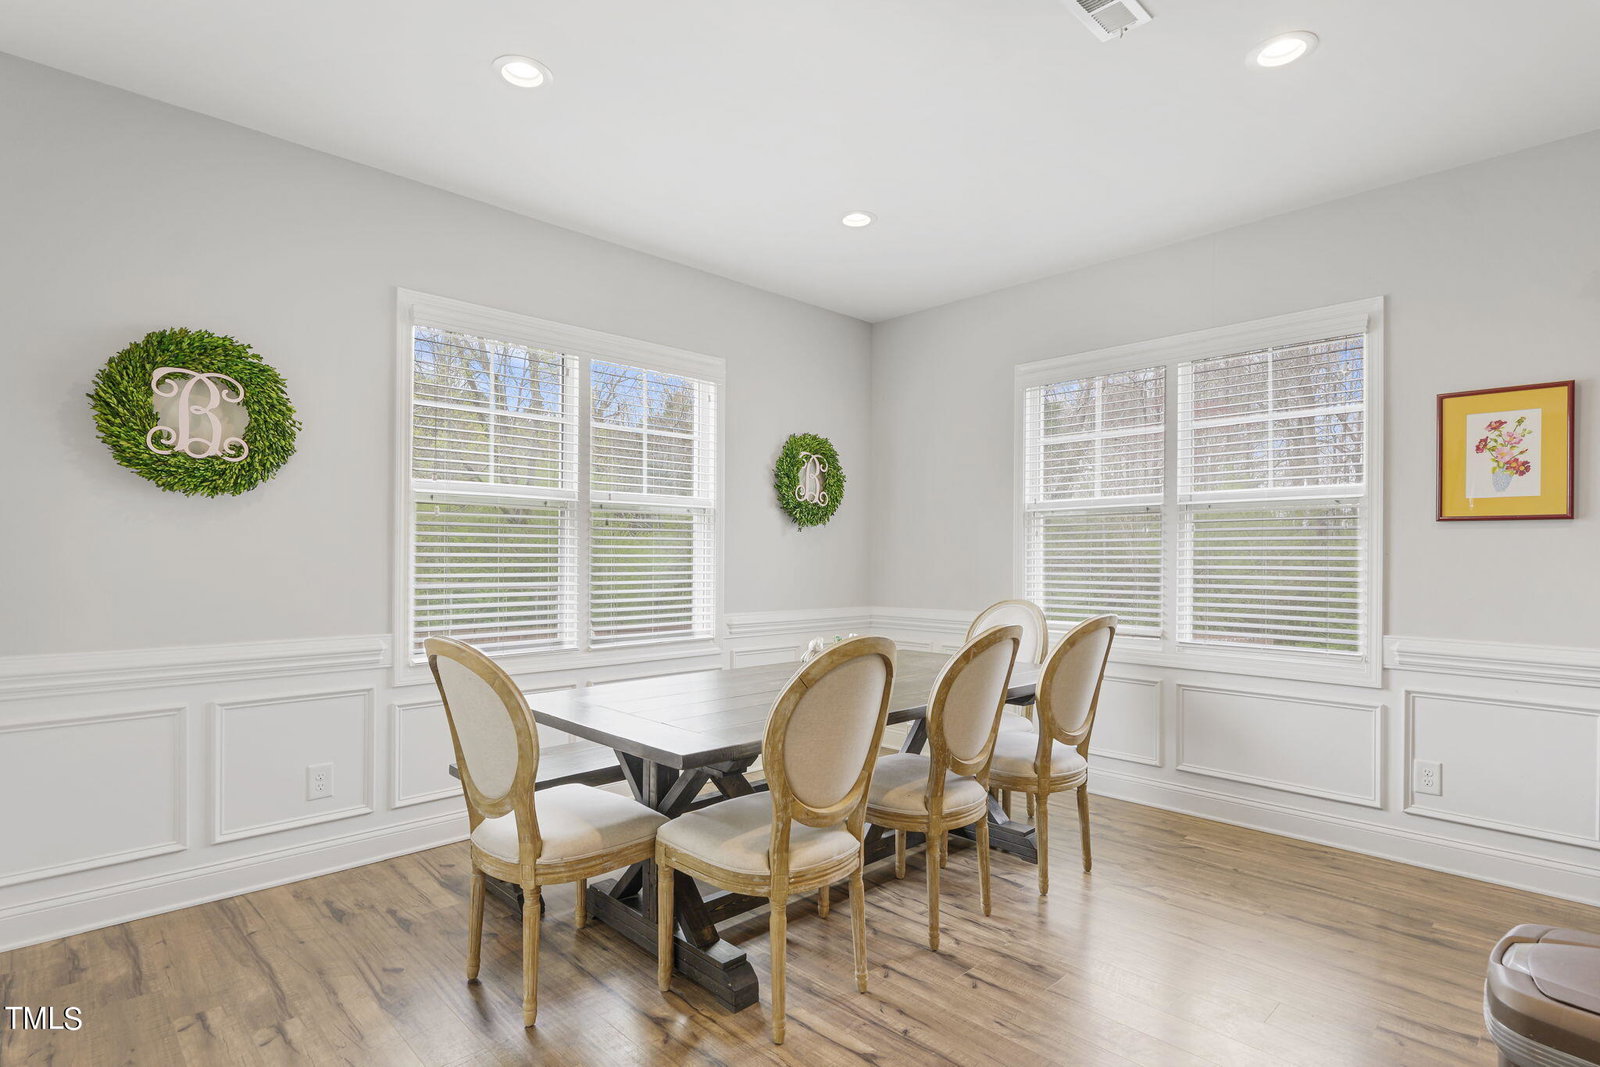
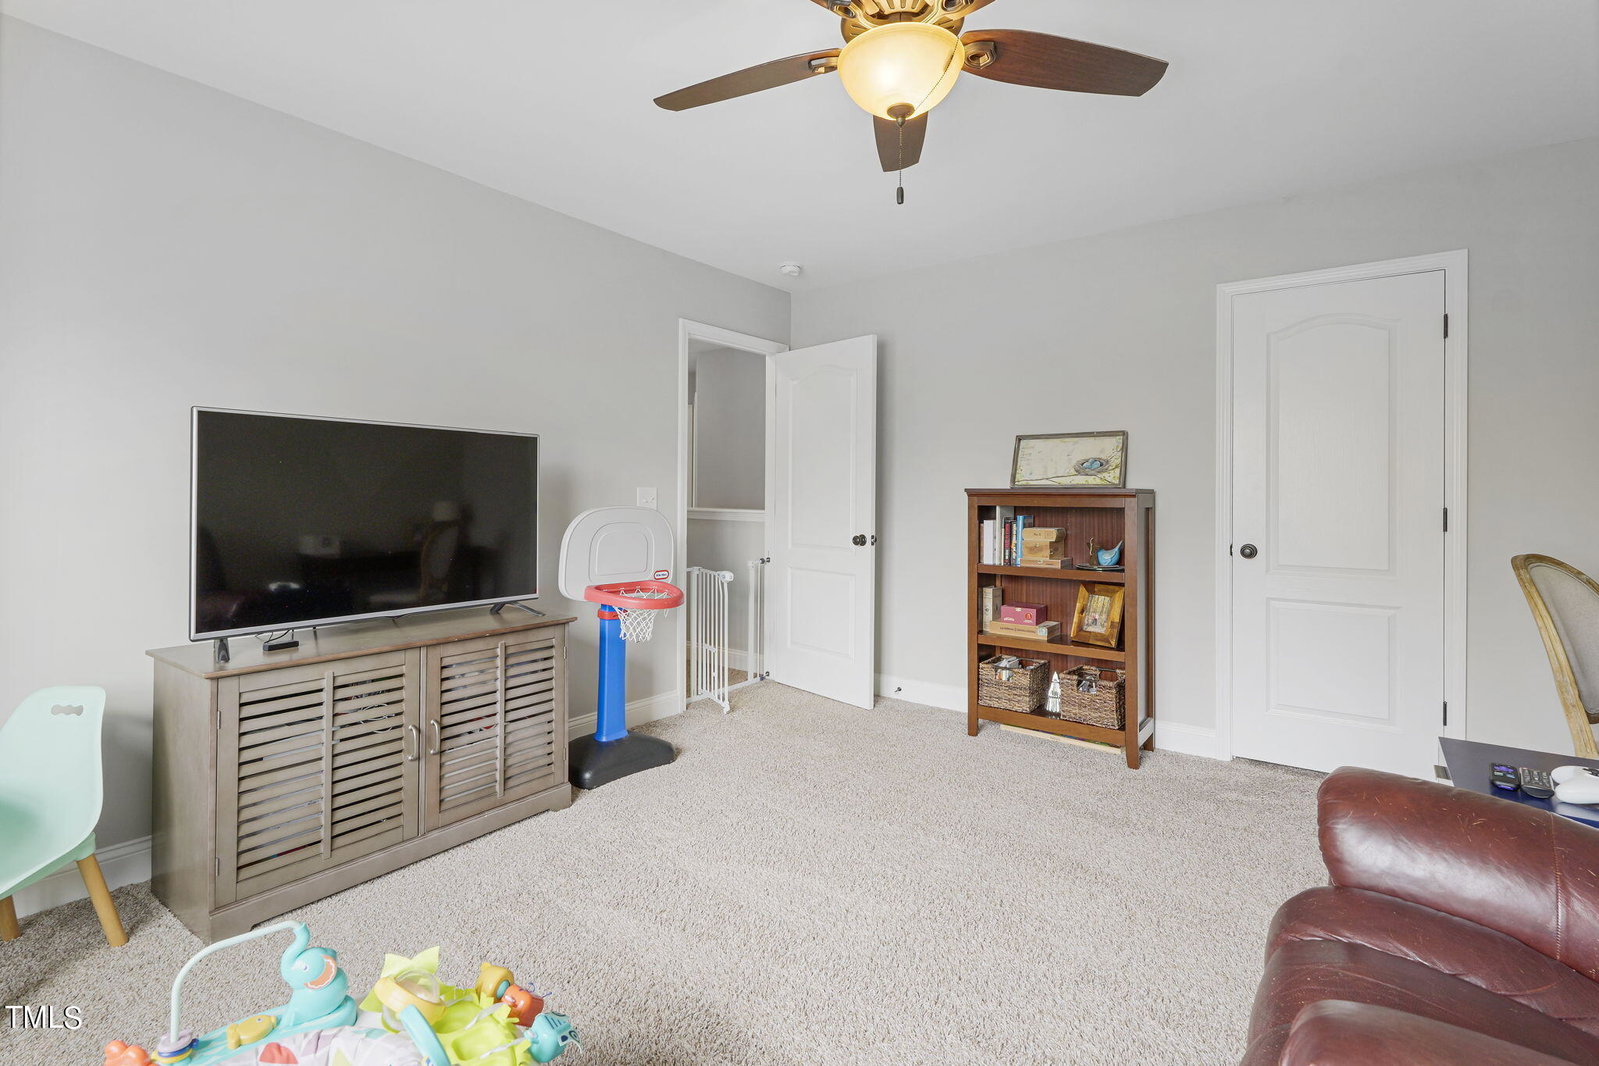
Welcome to your dream home! Nestled just minutes away from Campbell University, this stunning two-story home built in 2017 offers the perfect blend of modern elegance and comfort. As you step inside, you'll be greeted by an inviting open floorplan, where the spacious living area seamlessly flows into the dining space and kitchen, creating an ideal setting for both everyday living and entertaining guests. The beautiful kitchen boasts granite countertops, stainless steel appliances, and ample cabinet space, making meal preparation a breeze. Upstairs, you'll find three generously sized bedrooms, including a luxurious master suite complete with a private ensuite bathroom and walk-in closet. But that's not all - this home also features a bonus room, perfect for use as a fourth bedroom, home office, media room, or play area. The yard is meticulously landscaped and the backyard is completely fenced in.
/u.realgeeks.media/darkhorsesellsusa/darkhorse_group_logo.png)
Additional Information
- Interior Features
- Ceiling Fans, Double Vanity, Entrance Foyer, Eat-In Kitchen, Granite Counters, Kitchen Island, Open Floor Plan, Walk-In Closet(s), Dining Combo, Shower Only, Bathtub/Shower Combination, Smooth Ceilings
- Exterior Features
- Rain Gutters, Fenced Yard
- Taxes
- $2,082
- Property Description
- Transitional
- Flooring
- Carpet, Vinyl, Vinyl
- Appliances
- Dishwasher, Electric Range, Microwave, Stainless Steel Appliance(s)
- Heating
- Central, Electric, Fireplace, Forced Air, Heat Pump
- Air Conditioning
- Central Air, Ceiling Fan(s), Electric, Heat Pump
- Stories
- 2
- Levels
- Two
- Roof
- Shingle
- Parking Features
- Garage Faces Front
- Garage Spaces
- 2
- Elementary School
- Harnett - Buies Creek
- Middle School
- Harnett - Harnett Central
- High School
- Harnett - Harnett Central
Mortgage Calculator
Listings provided courtesy of Triangle MLS, Inc. of NC, Internet Data Exchange Database. Information deemed reliable but not guaranteed. © 2026 Triangle MLS, Inc. of North Carolina. Data last updated .