178 Greenwich Dr, Sanford, NC 27330
- $473,000
- 3
- BD
- 3
- BA
- 2,088
- SqFt





Seller Representative Homecoin.com
Buyer Representative
- Sold Price
- $473,000
- List Price
- $485,000
- Status
- CLOSED
- Days on Market
- 40
- Closing Date
- May 23, 2024
- MLS#
- 10022969
- Subtype
- Residential
- Style
- Traditional
- Year Built
- 2019
- Bedrooms
- 3
- Bathrooms
- 3
- Full Baths
- 2
- Half Baths
- 1
- Living Area
- 2,088
- Lot Size
- 50,529
- Acres
- 1.16
- Subdivision
- Franklin Chase
Property Description
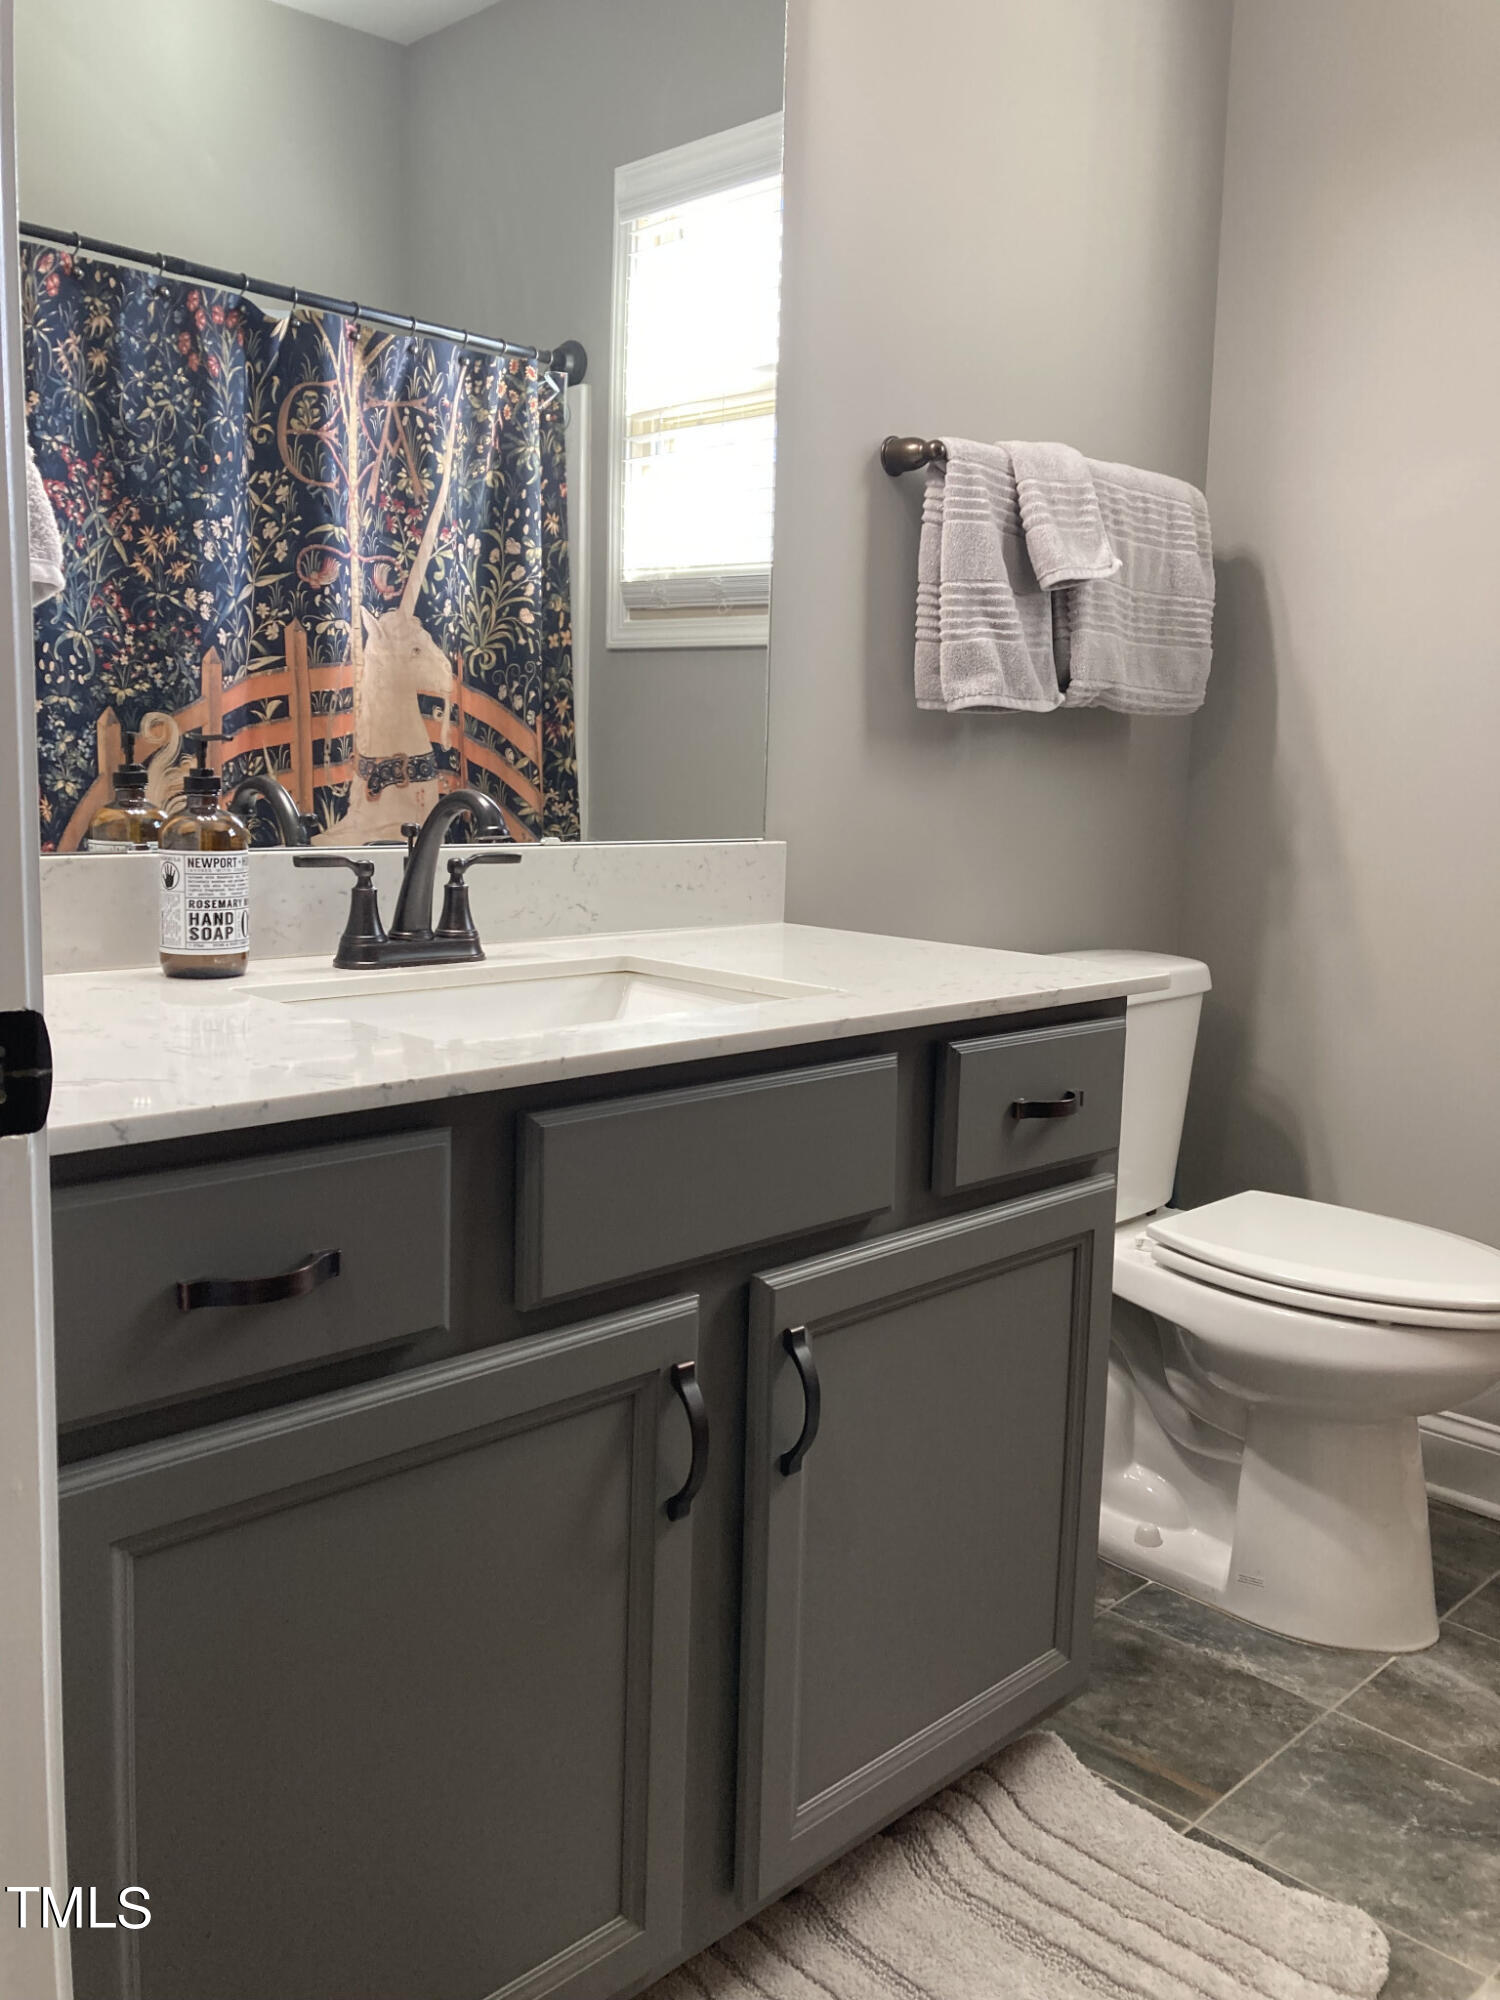
''Stunning Single-Family House with Impressive Detached Garage and Fenced Backyard'' Step inside this impressive single-family home and experience the ultimate in luxurious living. With 3 bedrooms and 2.5 bathrooms, this home is an absolute gem. The attached garage can accommodate up to 3 cars and the open floor plan, sunroom, vaulted ceilings, double fireplace and tankless water heater are just a few of the striking features that will capture your attention. As you enter through the foyer, you'll be greeted with the bright and airy ambiance of the home. The primary bedroom on the ground floor features tray ceilings, and a large en-suite bath with 2 separate vanities, a water closet, a walk-in shower, and 2 walk-in closets. The living room boasts a cozy dual fireplace and a vaulted ceiling, perfect for relaxing after a long day. The kitchen is a chef's dream, featuring stainless steel appliances, granite countertops, eat-in counter, corner pantry, matching appliances, and a copper farm sink. The bathrooms are all modern and chic, with bathtubs and a walk-in shower. Additionally, the home comes with a laundry room, attic, mudroom, and a sunroom. The exterior of this stunning home is equally impressive. Attached 3 car garage is fully insulated with a mini- split heating/air unit. You'll love the large detached garage/workshop with storage loft as well as the fenced backyard. The neighborhood is serene and quiet, with well-maintained roads and tree-lined streets. Moments from shopping, dining, schools and more. In conclusion, this one story single-family house with all of its lavish features, an impressive detached garage and fenced backyard is a rare find. It's perfect for those looking for the ultimate in luxury and comfort. Don't miss out on this opportunity to make this your dream home. Home Features: -Ventless Double Sided Fireplace with stone hearth and veneer to the ceiling -19.5 SEER Rheem HVAC w/85,000 BTU 96% gas system -LP Navies Tankless Water Heater -3'0" wide doors throughout home -3 car attached garage with insulated walls and garage doors, and Rheem Mini Split Heating and Air unit located in 3rd bay. -Delta Fixtures -GE Appliance package includes Black Slate (finger proof) Refrigerator, Gas Oven, Dishwasher, Washer and Dryer -Tile Floors in all bathrooms and laundry room, Laminate floors throughout the rest of the house -Granite Kitchen Countertops, Quartz countertops in bathrooms -Tile backsplash in kitchen -Tile walk-in shower in Masterbedroom -Copper Farm Sink in Kitchen -Built-in Bookcase/Selves in Family Room with Exhaust Fan in Base Cabinet for Electronics -50 amp Generator Plug located outside of 3rd bay attached garage Large Detached Garage/Workshop Features: -Large Detached Garage (25 x 30) , constructed with home and with all the same exterior finishes as the home (siding, stone veneer, 2 garage doors, and roof shingles) -Large Detached Garage has its own electrical panel -RV Hookup, 50 amp plug, Septic "Clean Out", Frost proof yard Hydrant -Second story Storage Loft with stairs
/u.realgeeks.media/darkhorsesellsusa/darkhorse_group_logo.png)
Additional Information
- Interior Features
- Bookcases, Ceiling Fans, Crown Molding, Double Vanity, Entrance Foyer, Granite Counters, High Ceilings, Dual Primary Closets, High Speed Internet, Kitchen Island, Open Floor Plan, Pantry, Recessed Lighting, Track Lighting, Vaulted/Cathedral Ceilings, Walk-In Closet(s), Wired Audio, Dining Combo, Dining Combo, Walk-In Shower, Water Closets, Quartz/Quartzite Counters, Smooth Ceilings
- Exterior Features
- Lighting, RV Parking/RV Hookup, Smart Camera(s)/Recording, Fenced Yard
- Taxes
- $2,675
- Property Description
- Traditional
- Flooring
- Tile, Laminate
- Appliances
- Dryer, Dishwasher, Exhaust Fan, Gas Oven, Refrigerator, LP Gas Water Heater, Range Hood, Self Cleaning Oven, Water Heater, Vented Exhaust Fan, Washer, Water Heater
- Heating
- Central, Heat Pump, Propane
- Air Conditioning
- Central Air, Heat Pump
- Stories
- 1
- Levels
- One
- Roof
- Shingle
- Foundation
- Block
- Parking Features
- Additional Parking, Garage Door Opener, Heated Garage, Inside Entrance, Workshop in Garage
- Garage Spaces
- 3
- Elementary School
- Lee - JR Ingram
- Middle School
- Lee - West Lee
- High School
- Lee - Southern Lee High
Listings provided courtesy of Triangle MLS, Inc. of NC, Internet Data Exchange Database. Information deemed reliable but not guaranteed. © 2026 Triangle MLS, Inc. of North Carolina. Data last updated .