11 Coventry Ln, Lillington, NC 27546
- $394,500
- 4
- BD
- 3
- BA
- 2,285
- SqFt




Seller Representative Compass -- Cary
Buyer Representative
- Sold Price
- $394,500
- List Price
- $394,500
- Status
- CLOSED
- Days on Market
- 106
- Closing Date
- Aug 09, 2024
- MLS#
- 10025147
- Subtype
- Residential
- Style
- Transitional
- New Construction
- Yes
- Year Built
- 2024
- Bedrooms
- 4
- Bathrooms
- 3
- Full Baths
- 2
- Half Baths
- 1
- Living Area
- 2,285
- Lot Size
- 21,780
- Acres
- 0.50
- Subdivision
- Avondale
Property Description
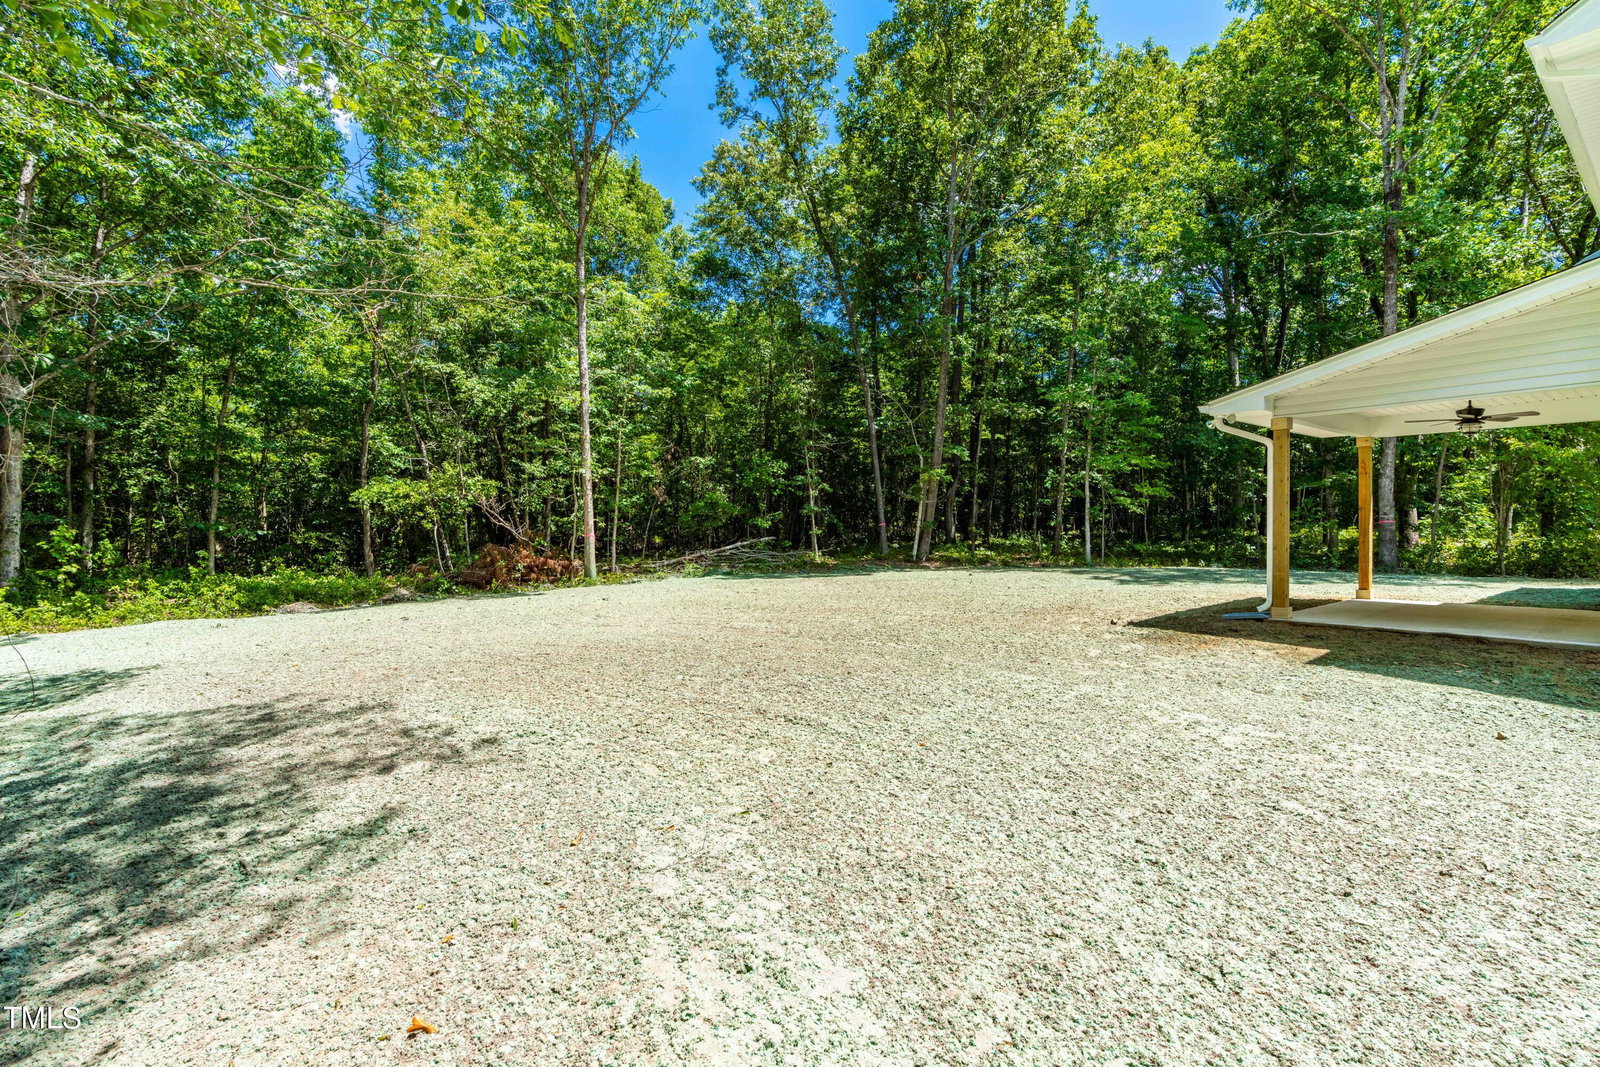
Welcome to 11 Coventry Lane, where a rare opportunity awaits you to own a new construction home in an established community! This spacious property sits on a 1/2 acre lot, offering plenty of room to roam and enjoy the outdoors. With city water & sewer and NO HOA, this home provides the perfect blend of convenience and freedom. Step inside and be greeted by a bright and open floorplan, with 9' ceilings throughout the 1st and 2nd floors. The downstairs area boasts a family room, dining room, and a versatile flex room that could serve as an office, playroom, or whatever suits your lifestyle. The kitchen is a chef's dream, featuring quartz countertops, tile backsplash, stainless steel appliances, and a charming farmhouse sink. As you make your way upstairs, the master bedroom beckons with DUAL walk-in closets and a luxurious master bath complete with a double vanity, water closet, and oversized fully tiled shower. Three more generously sized bedrooms, each with its' own walk-in closet, provide ample space for family or guests. An additional full bath with double vanities ensures everyone's comfort. Outside, you can unwind and entertain on your covered patio, overlooking your private backyard lined with mature trees. With a total lot size of 1/2 acre, there's plenty of space for outdoor enjoyment. Don't miss out on this fantastic opportunity to make 11 Coventry Lane your new home sweet home!
/u.realgeeks.media/darkhorsesellsusa/darkhorse_group_logo.png)
Additional Information
- Interior Features
- Breakfast Area, Ceiling Fans, Double Vanity, Eat-In Kitchen, High Ceilings, Dual Primary Closets, High Speed Internet, Pantry, Recessed Lighting, Storage, Walk-In Closet(s), Dining Combo, Separate Shower, Bathtub/Shower Combination, Walk-In Shower, Water Closets, Quartz/Quartzite Counters, Smooth Ceilings
- Exterior Features
- Rain Gutters
- Taxes
- $389
- Financing
- Conventional, FHA, USDA, VA
- Property Description
- Transitional
- Flooring
- Carpet, Vinyl
- Appliances
- Disposal, Dishwasher, Electric Range, Electric Water Heater, Microwave, Plumbed For Ice Maker, Stainless Steel Appliance(s)
- Heating
- Central, Electric, Heat Pump, Zoned
- Air Conditioning
- Central Air, Ceiling Fan(s), Electric, Heat Pump, Zoned
- Stories
- 2
- Levels
- Two
- Roof
- Architectural
- Foundation
- Slab
- Parking Features
- Paved, Driveway, Garage Faces Front, Garage, Garage Door Opener
- Garage Spaces
- 2
- Elementary School
- Harnett - Shawtown Lillington
- Middle School
- Harnett - Harnett Central
- High School
- Harnett - Harnett Central
Mortgage Calculator
Listings provided courtesy of Triangle MLS, Inc. of NC, Internet Data Exchange Database. Information deemed reliable but not guaranteed. © 2026 Triangle MLS, Inc. of North Carolina. Data last updated .