8605 Harrington Pl, Sanford, NC 27332
- $562,500
- 3
- BD
- 3
- BA
- 2,675
- SqFt





Seller Representative Redfin Corporation
Buyer Representative
- Sold Price
- $562,500
- List Price
- $570,000
- Status
- CLOSED
- Days on Market
- 57
- Closing Date
- Jun 26, 2024
- MLS#
- 10025550
- Subtype
- Residential
- Style
- Transitional
- Year Built
- 1989
- Bedrooms
- 3
- Bathrooms
- 3
- Full Baths
- 2
- Half Baths
- 1
- Living Area
- 2,675
- Lot Size
- 85,377
- Acres
- 1.96
- Subdivision
- Lake Villanow
Property Description
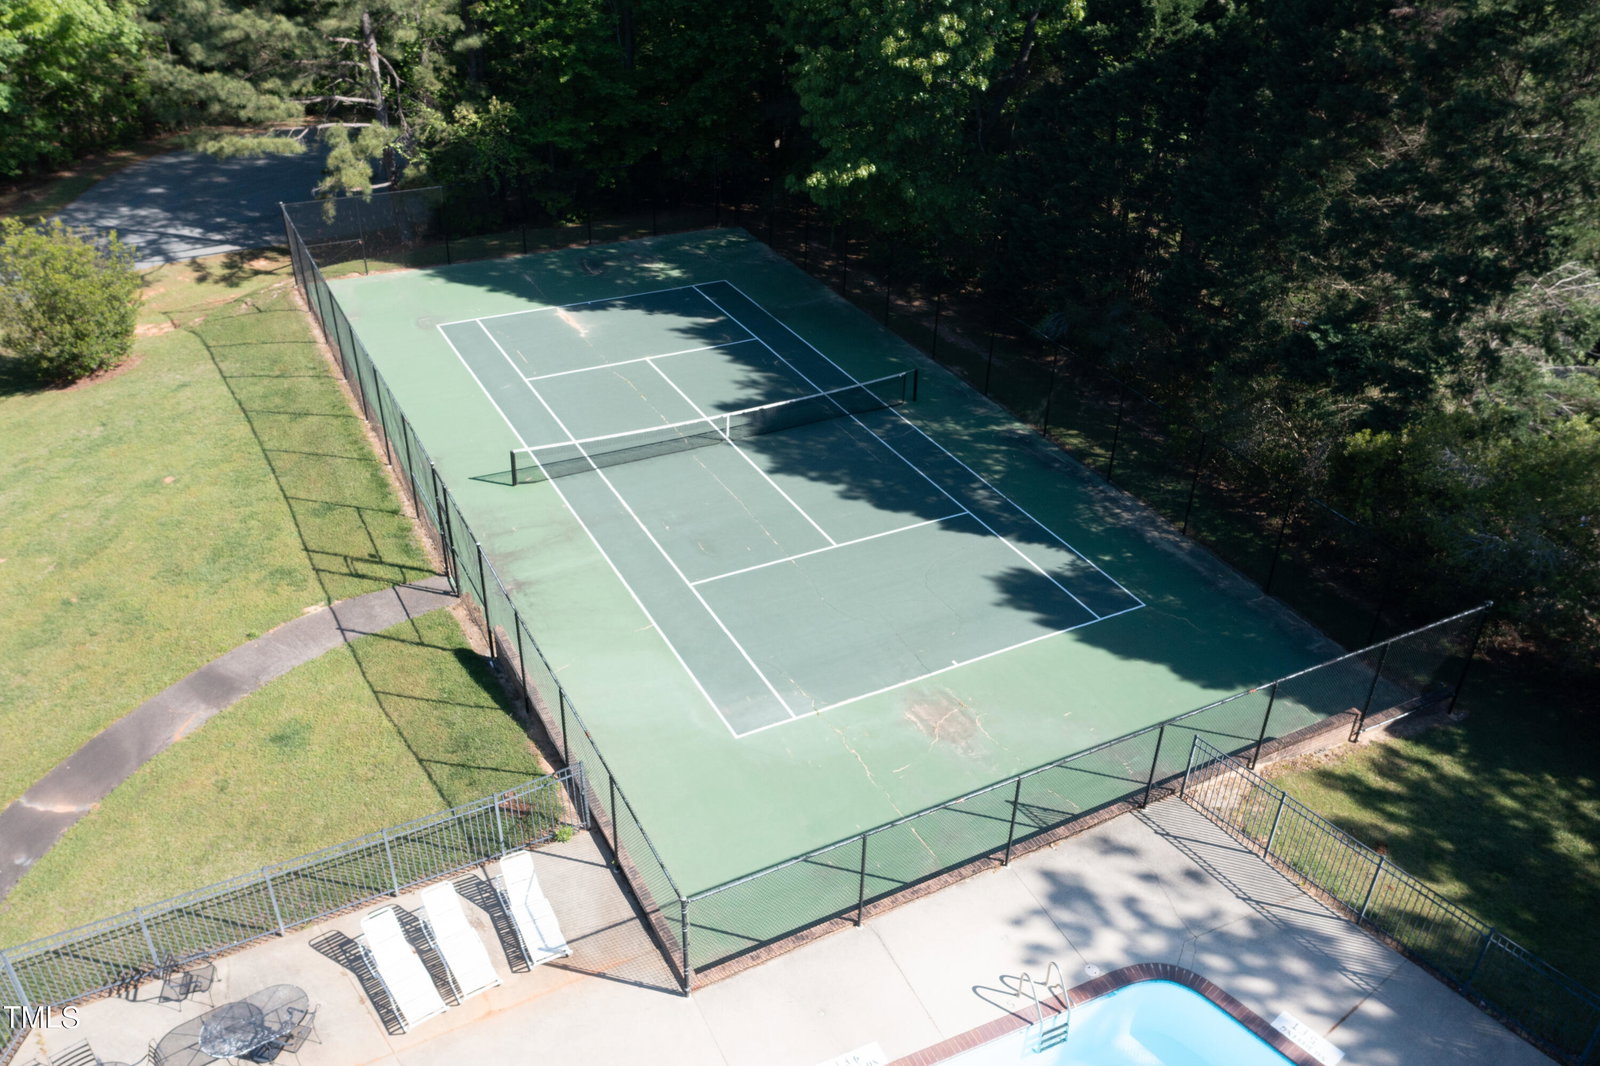
Nestled on nearly 2 acres in a tranquil cul-de-sac, this transitional estate home offers a private community lake and a main floor owner's suite. Welcome to Lake Villanow, where a 30-acre lake and a friendly clubhouse await, perfect for outdoor activities with your electric and human-powered watercrafts. Community Pool and Tennis! As you approach, a sprawling front lawn and a side-load 2-car garage welcome you, while the partially fenced backyard is perfect for your furry friends. Enjoy outdoor living on the screened porch with huge skylights and a large deck. Inside, contemporary elements blend with a traditional layout, highlighted by a stunning $50k kitchen renovation in 2022, featuring an induction Samsung cooktop, vented hood, large refrigerator, and 42' maple cabinets. Cathedral ceilings grace the main floor, with a secluded downstairs primary suite with fireplace. Upstairs, discover additional bedrooms, an unfinished attic, and a bonus/media area, providing ample space and storage. Explore further possibilities in the large mechanical room with a separate double door entrance, ideal for a workshop, greenhouse, or your inspiration. Additional features include city water, a well house/spigot for irrigation, whole house water filtration, and a tankless hot water heater. The seller offers a one-year home warranty for added peace of mind. Located just minutes from US-1/501, Sanford, and shopping. If you are an avid angler or outdoor enthusiast, this is the one for you!
/u.realgeeks.media/darkhorsesellsusa/darkhorse_group_logo.png)
Additional Information
- Interior Features
- Ceiling Fans, Crown Molding, Entrance Foyer, Kitchen Island, Primary Downstairs, Recessed Lighting, Soaking Tub, Walk-In Closet(s), Separate Shower, Walk-In Shower, Smooth Ceilings
- Taxes
- $3,156
- HOA Fee
- $550
- Property Description
- Transitional
- Flooring
- Carpet, Hardwood
- Appliances
- Cooktop, Dishwasher, Electric Cooktop, Microwave, Range Hood, Stainless Steel Appliance(s), Wall Oven
- Heating
- Forced Air, Heat Pump
- Air Conditioning
- Central Air
- Stories
- 2
- Levels
- Two
- Roof
- Shingle
- Foundation
- Permanent
- Parking Features
- Attached, Driveway, Garage
- Garage Spaces
- 2
- Elementary School
- Lee - Greenwood
- Middle School
- Lee - SanLee
- High School
- Lee - Southern Lee High
Listings provided courtesy of Triangle MLS, Inc. of NC, Internet Data Exchange Database. Information deemed reliable but not guaranteed. © 2026 Triangle MLS, Inc. of North Carolina. Data last updated .