205 Cherry Hill Dr, Lillington, NC 27546
- $434,000
- 5
- BD
- 4
- BA
- 3,186
- SqFt






Seller Representative Northside Realty Inc.
Buyer Representative
- Sold Price
- $434,000
- List Price
- $449,000
- Status
- CLOSED
- Days on Market
- 28
- Closing Date
- Jun 28, 2024
- MLS#
- 10032615
- Subtype
- Residential
- Style
- Traditional, Transitional
- Year Built
- 2014
- Bedrooms
- 5
- Bathrooms
- 4
- Full Baths
- 3
- Half Baths
- 1
- Living Area
- 3,186
- Lot Size
- 18,730
- Acres
- 0.43
- Subdivision
- Oakmont
Property Description
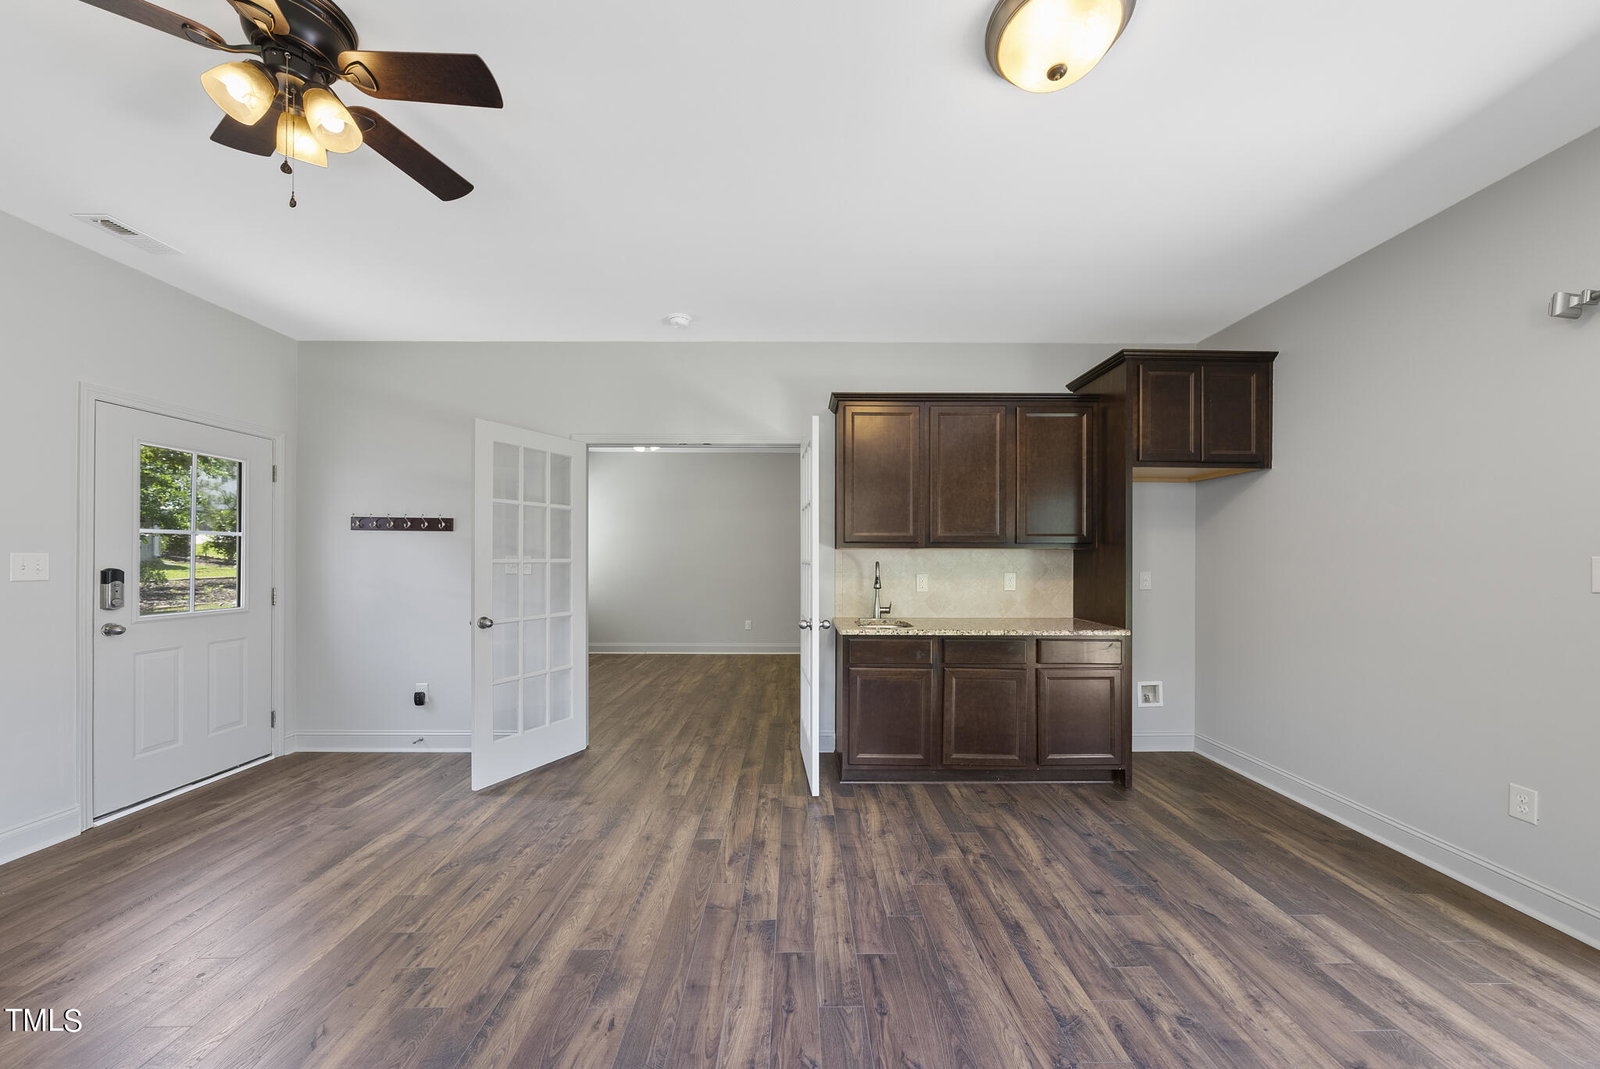
Situated in the prestigious, gated community of Oakmont, your new home on Cherry Hill awaits. The inviting rocking chair front porch exudes Southern charm, welcoming you into a spacious foyer. To your left, the formal dining room is perfect for hosting family holiday dinners and future soirées with friends. The gourmet kitchen features a convection oven, granite countertops, and stainless steel appliances, including a Bosch dishwasher for quiet and efficient clean-up. The elegant family room boasts a custom stone fireplace with an antique barnwood mantel and custom built-ins.The main level includes a separate in-law suite, complete with a bedroom, full bath, kitchen, and living area, and offers two private entrances. Outdoors, you'll find numerous upgrades such as a parking pad for a 33-foot RV or boat, a removable fence gate system for easy access, and a 10x16 workshop. There are far too many enhancements to list, so please refer to the included Features Sheet. Community amenities encompass a pool, clubhouse, gym, and playground.
/u.realgeeks.media/darkhorsesellsusa/darkhorse_group_logo.png)
Additional Information
- Interior Features
- Bookcases, Double Vanity, Entrance Foyer, Eat-In Kitchen, Granite Counters, High Speed Internet, In-Law Arrangement, Kitchen Island, Open Floor Plan, Pantry, Soaking Tub, Walk-In Closet(s), Dining Combo, Dining Combo, Second Primary Bedroom, Dining Room, Shower Only, Separate Shower, Bathtub/Shower Combination, Walk-In Shower, Water Closets, Bathtub Only
- Exterior Features
- RV Parking/RV Hookup, Fenced Yard
- Taxes
- $2,413
- HOA Fee
- $35
- Financing
- Conventional
- Property Description
- Traditional, Transitional
- Flooring
- Carpet, Vinyl
- Appliances
- Electric Range, Electric Oven, Built-In Range, Cooktop, Convection Oven, Dryer, Disposal, Dishwasher, Electric Cooktop, Electric Oven, Electric Range, Electric Water Heater, Electric Oven, Electric Range, Ice Maker, Microwave, Range, Refrigerator, Range Hood, Stainless Steel Appliance(s), Washer, Washer/Dryer, Warming Drawer, Water Heater
- Heating
- Central, Electric
- Air Conditioning
- Central Air, Ceiling Fan(s), Dual, Electric, Zoned
- Levels
- Two
- Roof
- Shingle
- Foundation
- Stem Wall
- Parking Features
- Attached, Paved, Driveway, Garage Faces Front, Garage, Guest, Kitchen Level, RV Gated
- Garage Spaces
- 2
- Elementary School
- Harnett - Anderson Creek
- Middle School
- Harnett - West Harnett
- High School
- Harnett - West Harnett
Listings provided courtesy of Triangle MLS, Inc. of NC, Internet Data Exchange Database. Information deemed reliable but not guaranteed. © 2026 Triangle MLS, Inc. of North Carolina. Data last updated .