164 Courtland Cir, Foxfire, NC 27281
- $529,900
- 4
- BD
- 3
- BA
- 2,865
- SqFt





Seller Representative Coldwell Banker Advantage-Sout
Buyer Representative
- Sold Price
- $529,900
- List Price
- $529,900
- Status
- CLOSED
- Days on Market
- 49
- Closing Date
- Jul 24, 2024
- MLS#
- 10033529
- Subtype
- Residential
- Style
- Traditional
- New Construction
- Yes
- Year Built
- 2024
- Bedrooms
- 4
- Bathrooms
- 3
- Full Baths
- 3
- Living Area
- 2,865
- Lot Size
- 40,075
- Acres
- 0.92
- Subdivision
- Windy Ridge
Property Description
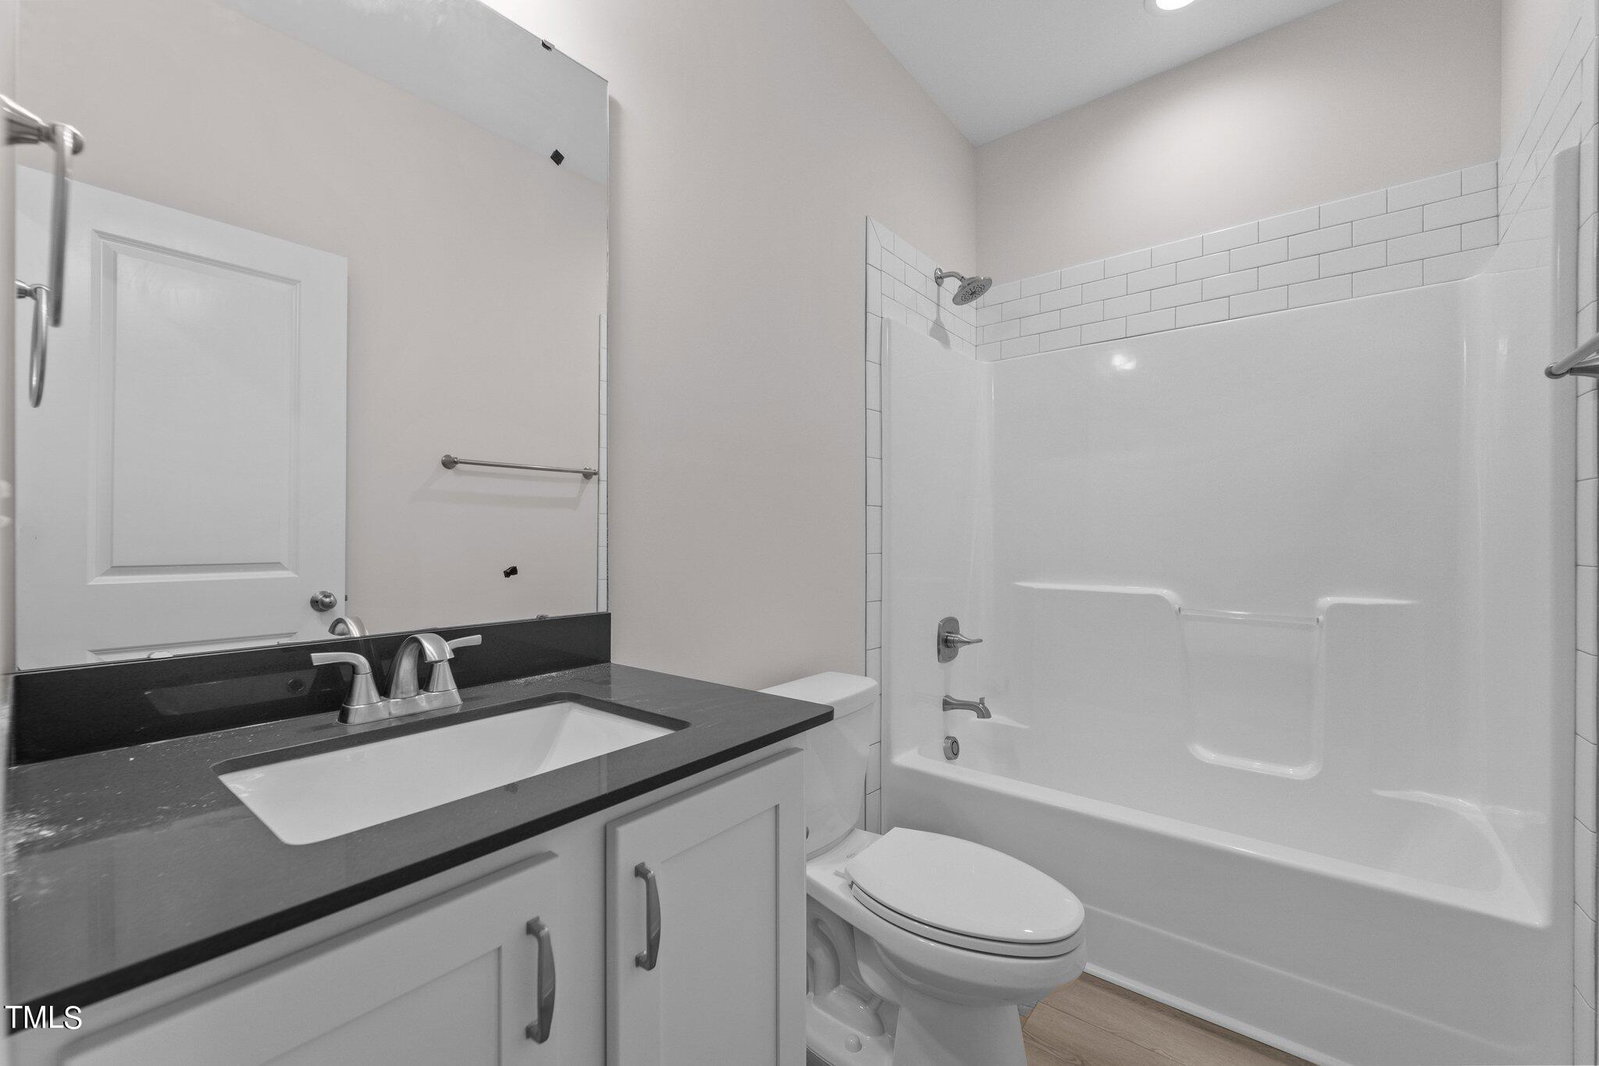
*Builder is offering a $20,000 incentive* Introducing the Pickens plan by A&G Residential, a spacious and modern 4-bedroom, 3-bathroom home located on a large lot. This new construction home offers an open concept floor plan perfect for entertaining, with a large kitchen that includes an island and plenty of cabinet storage. The main level also features a formal dining room, home office/flex space, a guest bedroom, and a full bathroom. Upstairs, the owners' suite boasts a sitting room, walk-in closet, and a luxurious 5-foot walk-in tile shower. Additionally, there is a media room, two more guest bedrooms, another full bathroom, and a convenient laundry room on the second floor. Outside, you can relax and enjoy the spacious backyard on the covered back patio.Windy Ridge is a new community, which is just minutes away from downtown Pinehurst and Southern Pines. Please note that floor plans and photos are for marketing purposes and are subject to change. Estimated completion 4/1/2024.
/u.realgeeks.media/darkhorsesellsusa/darkhorse_group_logo.png)
Additional Information
- Interior Features
- Ceiling Fans, Double Vanity, Granite Counters, Kitchen Island, Open Floor Plan, Walk-In Closet(s), Walk-In Shower
- Taxes
- $1,021
- HOA Fee
- $300
- Property Description
- Traditional
- Flooring
- Carpet, Vinyl
- Appliances
- Cooktop, Double Oven, Dishwasher, Microwave, Wall Oven
- Heating
- Heat Pump
- Air Conditioning
- Heat Pump
- Levels
- Two
- Roof
- Architectural
- Foundation
- Slab
- Parking Features
- Paved, Driveway, Garage Faces Front, Garage, Garage Door Opener
- Garage Spaces
- 2
- Elementary School
- Moore - West Pine Elementary
- Middle School
- Moore - West Pine
- High School
- Moore - Pinecrest
Mortgage Calculator
Listings provided courtesy of Triangle MLS, Inc. of NC, Internet Data Exchange Database. Information deemed reliable but not guaranteed. © 2026 Triangle MLS, Inc. of North Carolina. Data last updated .