19 Pinewild Dr, Pinehurst, NC 28374
- $1,149,000
- 4
- BD
- 4
- BA
- 4,041
- SqFt






Seller Representative Compass -- Raleigh
Buyer Representative
- Sold Price
- $1,149,000
- List Price
- $1,099,000
- Status
- CLOSED
- Days on Market
- 135
- Closing Date
- Nov 21, 2024
- MLS#
- 10033798
- Subtype
- Residential
- Style
- Transitional
- Year Built
- 2011
- Bedrooms
- 4
- Bathrooms
- 4
- Full Baths
- 3
- Half Baths
- 1
- Living Area
- 4,041
- Lot Size
- 45,302
- Acres
- 1.04
- Subdivision
- Pinewild
Property Description
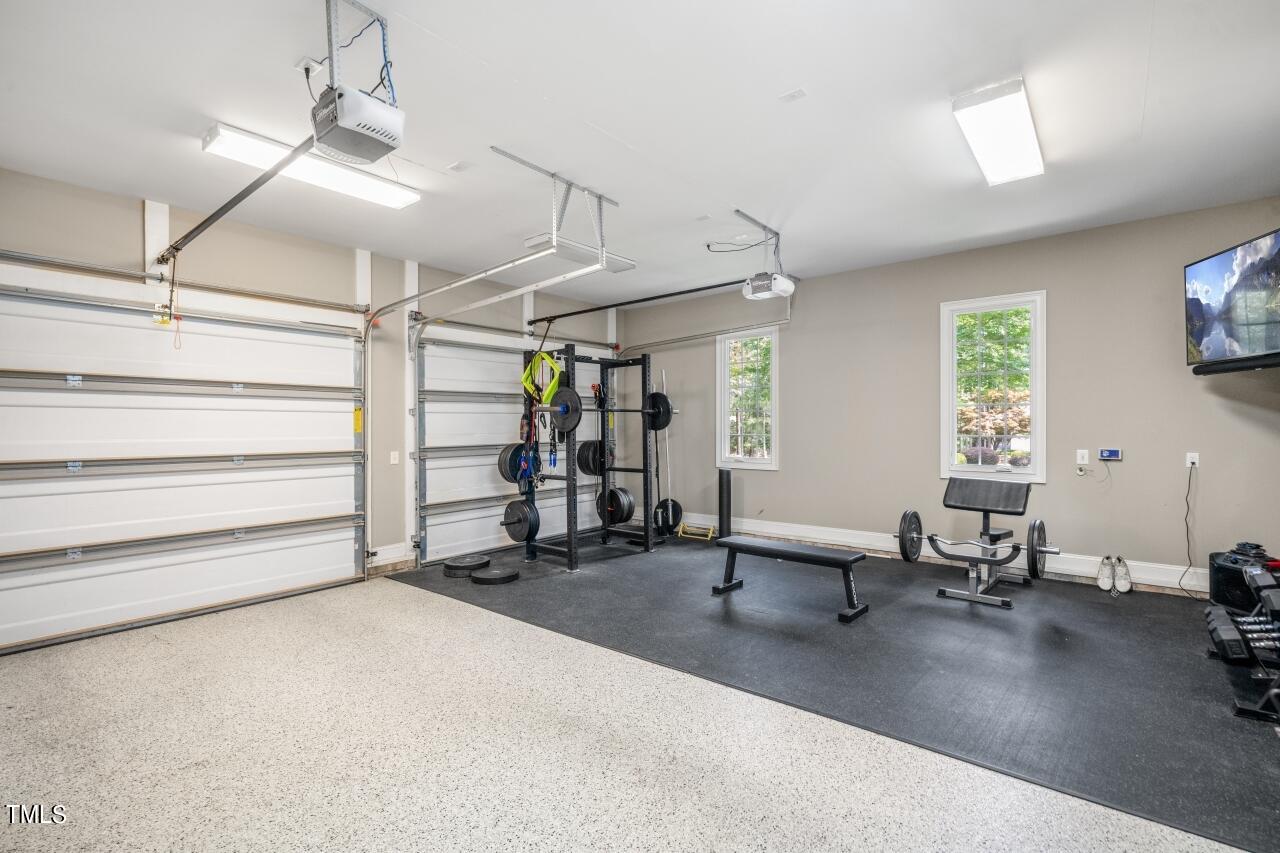
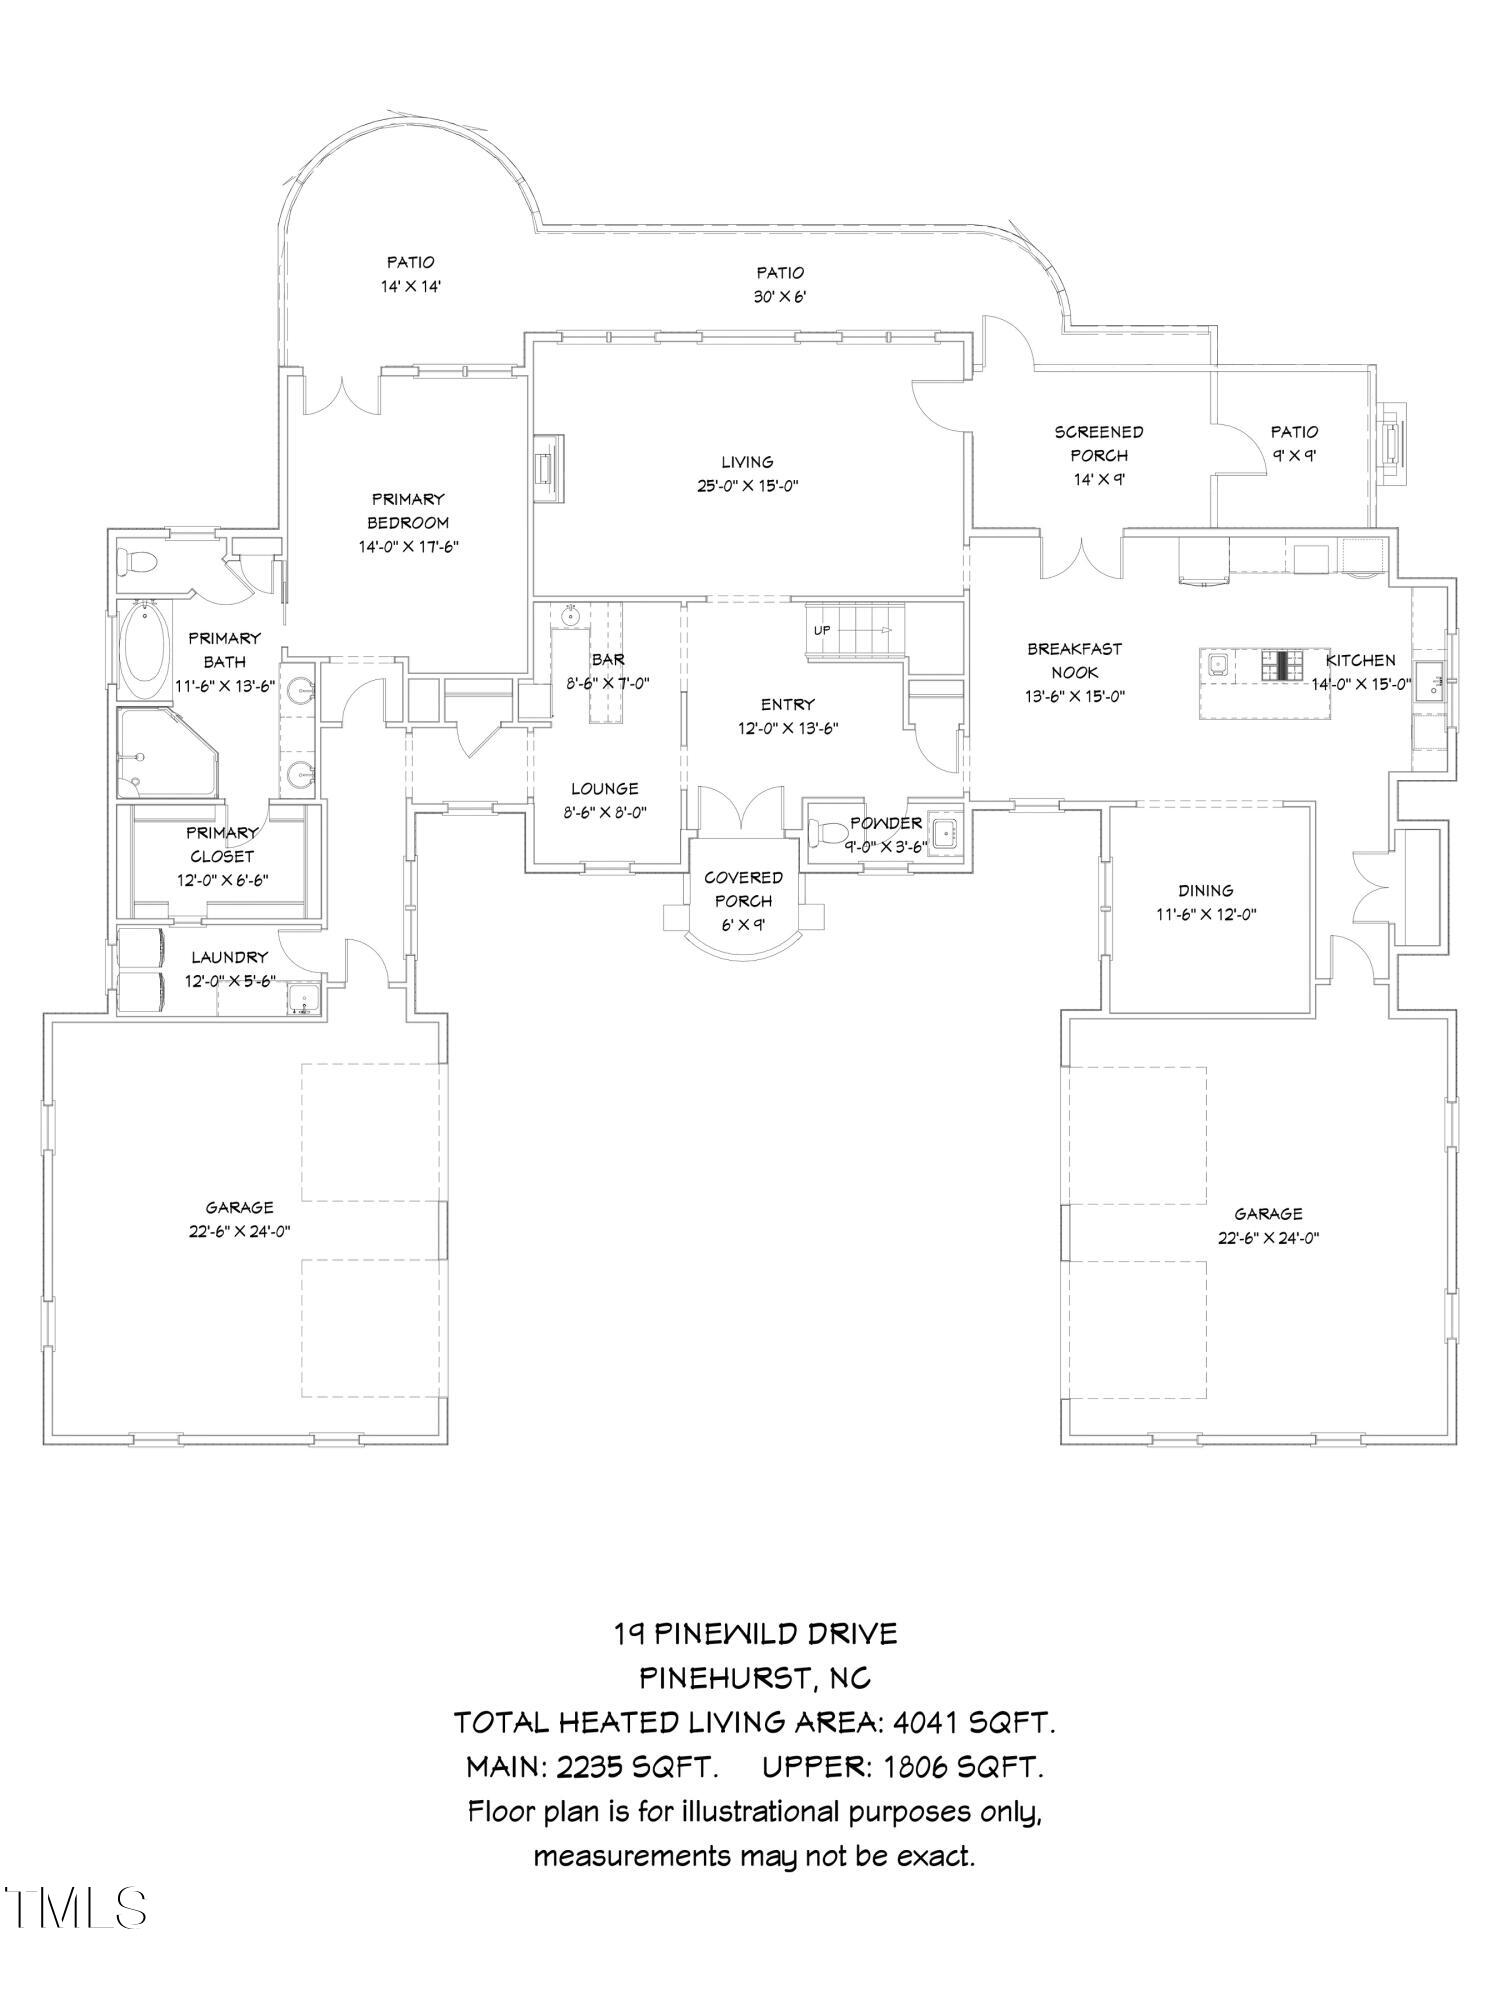
Experience the pinnacle of luxury living in this award-winning custom-designed brick home, nestled in the heart of a charming southern hospitality town, Pinehurst, NC. Located in a prestigious gated community, this exquisite residence offers unparalleled comfort, style, and convenience, just moments away from the world-renowned 2024 US Open golf course. Entering this home through the double front doors into the foyer with 20' ceilings, you are welcomed to a beautifully updated entertainers dream home. The gourmet kitchen features a Wolf 5 burner gas cooktop, 2 Bosch Ovens, custom cherry wood cabinets, new quartz countertops accented by a new tile backsplash, a new refrigerator and new 5 in 1 built in microwave. The separate dining room with designer wallpaper is one of the many places to dine in style, or entertain at the first floor bar and conversation area. Want to take the evening outdoors? The Carolina Room off the kitchen with eze breeze windows and screens offers year round enjoyment. Off the Carolina Room is an outdoor Wood-fired Pizza oven, and the newly installed professional outdoor lighting adjusts automatically for sunrise and sunset. The first floor owner's bedroom features Lutron shades set to close at night and open in the morning. From the owner's bathroom you enter the large walk in closet and a pass through for clothes to the laundry room. French door in the bedroom opens to the patio. The automated Lutron shades are in every bedroom, the bonus room and office. The 4 car garage features two separate 2 car garages that both have epoxy floors, and one of the two car garages includes a mini-split A/C and heating unit for use as a gym, which the equipment does stay with the home. The list of upgrades and features is extensive, including geothermal heating, new whole house water softener, full home generator, all new luxury vinyl hardwood floors throughout the home, lutron automated shades, professional outdoor lighting, and the icing on the cake, 50% off initiation for membership to Pinehurst Country Club. All of this and the opportunity to walk to Pinehurst Country Club, Home of the US Open, The Village of Pinehurst and to restaurants like Elliot's on Linden. Charter membership is included with this home to Pinehurst Country Club, and the option to join Pinewild is also available. All of this, in a gated, beautiful community offering Southern Charm and pure excellence.
/u.realgeeks.media/darkhorsesellsusa/darkhorse_group_logo.png)
Additional Information
- Interior Features
- Ceiling Fans, Coffered Ceiling(s), Double Vanity, Entrance Foyer, Eat-In Kitchen, High Ceilings, Kitchen Island, Pantry, Speakers, Bar-Wet, Walk-In Closet(s), Separate Shower, Walk-In Shower, Quartz/Quartzite Counters
- Exterior Features
- Lighting
- Taxes
- $5,236
- HOA Fee
- $1,406
- Property Description
- Transitional
- Flooring
- Vinyl, Tile
- Appliances
- Double Oven, Dishwasher, Microwave, Propane Cooktop, Refrigerator, Range Hood, Water Heater, Washer/Dryer, Wine Refrigerator, Water Softener Owned, Water Heater
- Heating
- Electric, Geothermal
- Air Conditioning
- Central Air
- Stories
- 2
- Levels
- Two
- Roof
- Composition
- Foundation
- Raised
- Parking Features
- Attached, Garage Faces Side, Garage
- Garage Spaces
- 4
- Elementary School
- Moore - West Pine Elementary
- Middle School
- Moore - West Pine
- High School
- Moore - Pinecrest
Listings provided courtesy of Triangle MLS, Inc. of NC, Internet Data Exchange Database. Information deemed reliable but not guaranteed. © 2026 Triangle MLS, Inc. of North Carolina. Data last updated .