122 Southern Estates Dr, Sanford, NC 27330
- $380,250
- 4
- BD
- 4
- BA
- 2,721
- SqFt




Seller Representative Adams Homes Realty, Inc
Buyer Representative
- Sold Price
- $380,250
- List Price
- $380,250
- Status
- CLOSED
- Days on Market
- 536
- Closing Date
- Nov 25, 2025
- MLS#
- 10034143
- Subtype
- Residential
- Style
- Traditional
- New Construction
- Yes
- Year Built
- 2024
- Bedrooms
- 4
- Bathrooms
- 4
- Full Baths
- 3
- Half Baths
- 1
- Living Area
- 2,721
- Lot Size
- 8,712
- Acres
- 0.20
- Subdivision
- Southern Estates
Property Description
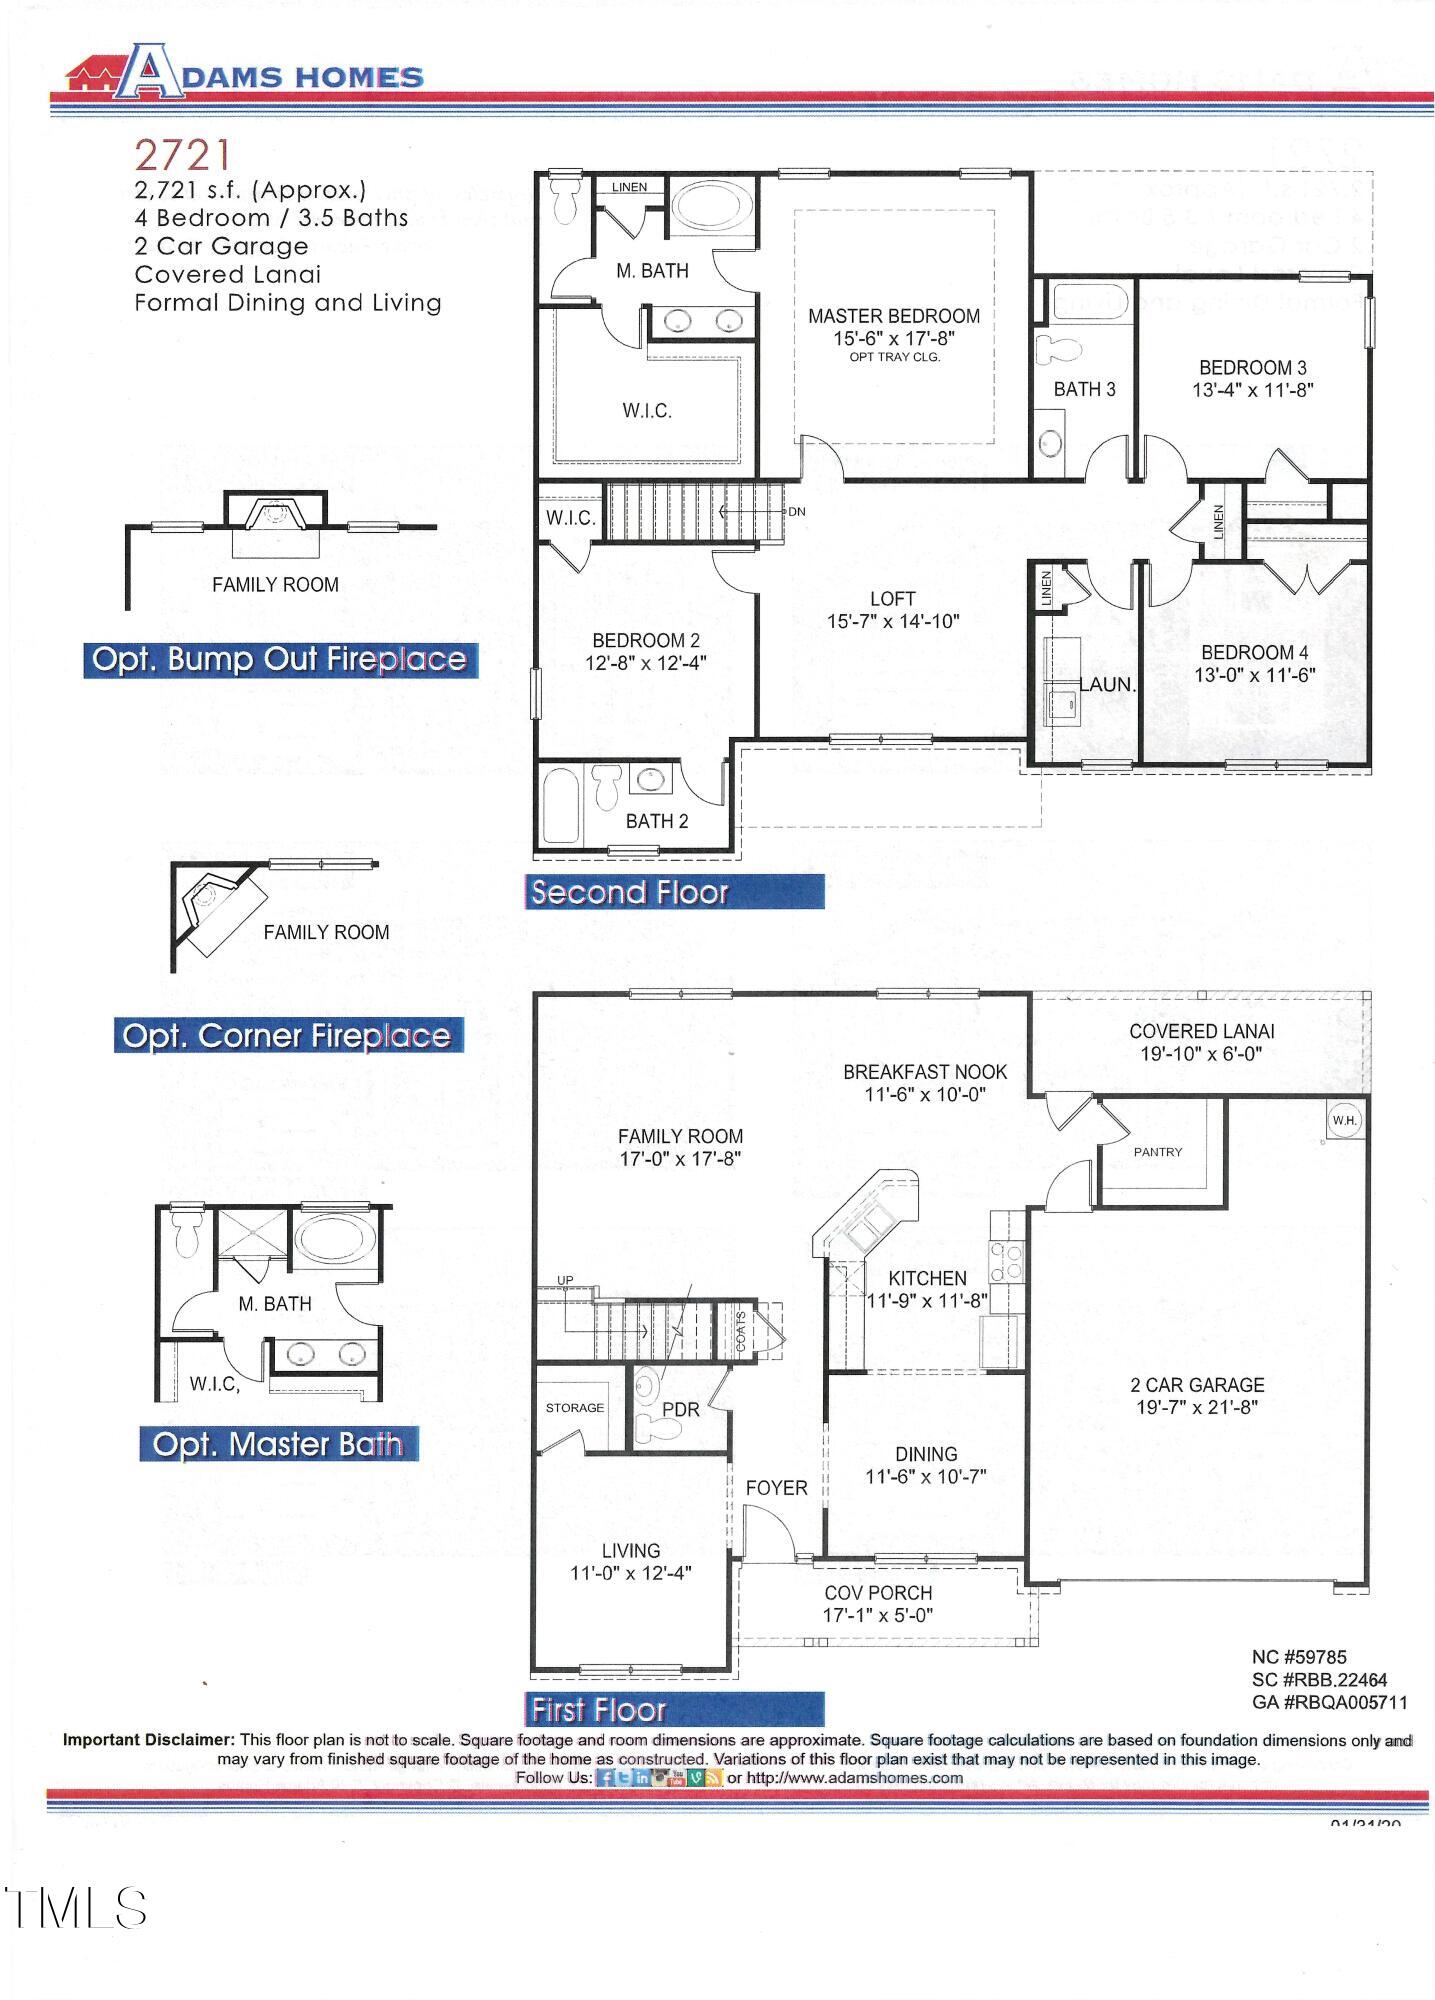
PRICE REDUCTION! QUICK MOVE-IN. 1K DEPOSIT. Welcome to the 2721 Plan by Adams Homes — a beautifully designed 4-Bedroom, 3.5-Bath home that perfectly blends elegance, comfort, and functionality. Step inside to a flex room with a walk-in closet, ideal for a home office, sitting room, or creative space. Opposite the entry, a formal dining room showcases a tray ceiling, crown molding, and wainscoting for a touch of sophistication. The heart of the home opens to a spacious family room with a cozy fireplace, seamlessly connected to the chef-inspired kitchen featuring Frigidaire Gallery appliances, a large island, and a sunny breakfast nook. The stove and microwave include air fryer and convection settings, giving you the versatility of a true gourmet kitchen. Upstairs, the primary suite offers a tray ceiling, crown molding, and a luxurious bath with a soaking tub, custom-tiled walk-in shower, and an oversized walk-in closet. One of the secondary bedrooms includes a private full bath, while the remaining bedrooms share a second full bath conveniently located off the open loft area. Contact the Listing Agent today for details, incentives, and to schedule your personal tour before this home is gone!
/u.realgeeks.media/darkhorsesellsusa/darkhorse_group_logo.png)
Additional Information
- HOA Fee
- $300
- Financing
- Conventional, FHA, USDA, VA
- Property Description
- Traditional
- Flooring
- Carpet, Laminate, Vinyl
- Appliances
- Disposal, Dishwasher, Electric Water Heater, Microwave
- Heating
- Forced Air, Heat Pump
- Air Conditioning
- Central Air, Electric
- Levels
- Two
- Roof
- Architectural
- Foundation
- Slab
- Garage Spaces
- 2
- Elementary School
- Lee - WB Wicker
- Middle School
- Lee - SanLee
- High School
- Lee - Southern Lee High
Listings provided courtesy of Triangle MLS, Inc. of NC, Internet Data Exchange Database. Information deemed reliable but not guaranteed. © 2026 Triangle MLS, Inc. of North Carolina. Data last updated .