440 Kensington Rd, Southern Pines, NC 28387
- $650,000
- 4
- BD
- 3
- BA
- 2,258
- SqFt






Courtesy of Rhodes and Co LLC
Buyer Representative Coldwell Banker Advantage-Southern Pines
- Sold Price
- $650,000
- List Price
- $650,000
- Status
- CLOSED
- Days on Market
- 58
- Closing Date
- Aug 04, 2023
- MLS#
- 100377713
- Subtype
- Residential
- Year Built
- 1940
- Bedrooms
- 4
- Bathrooms
- 3
- Full Baths
- 3
- Living Area
- 2,258
- Lot Size
- 22,390
- Acres
- 0.51
- Subdivision
- Southern Pines
- Neighborhood
- Southern Pines
Property Description
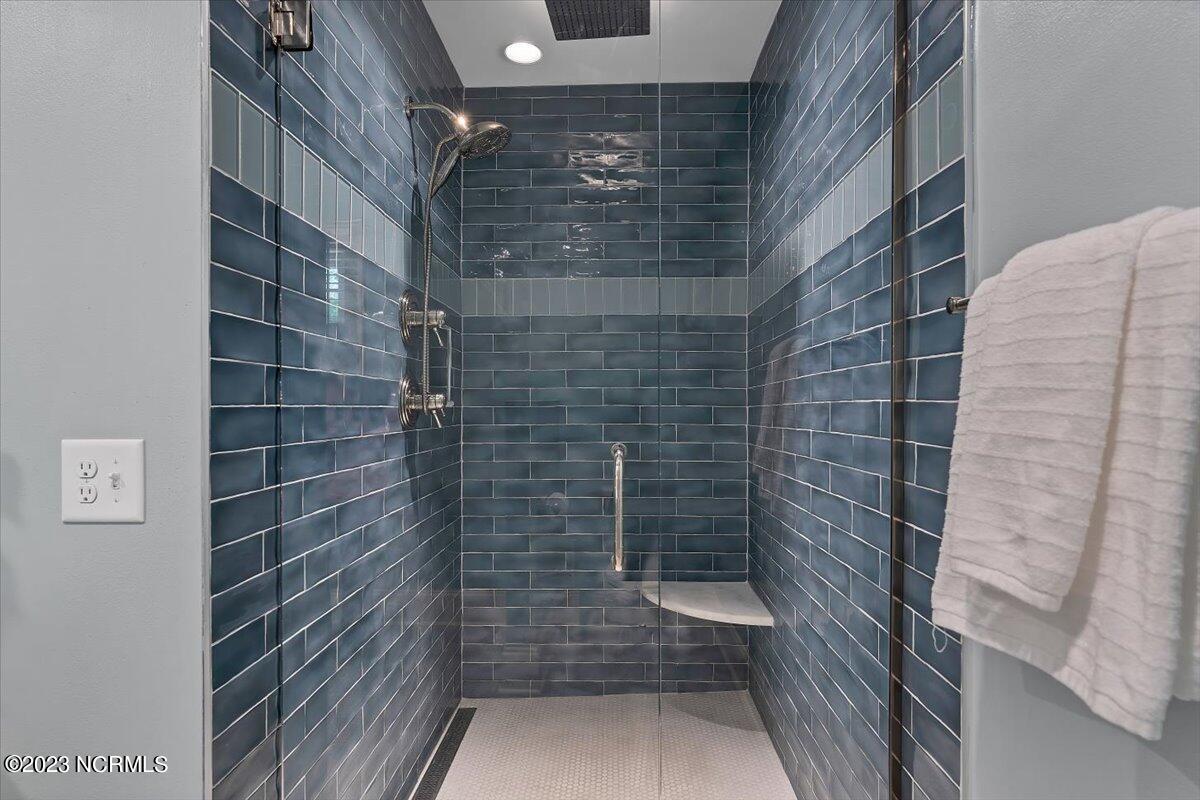
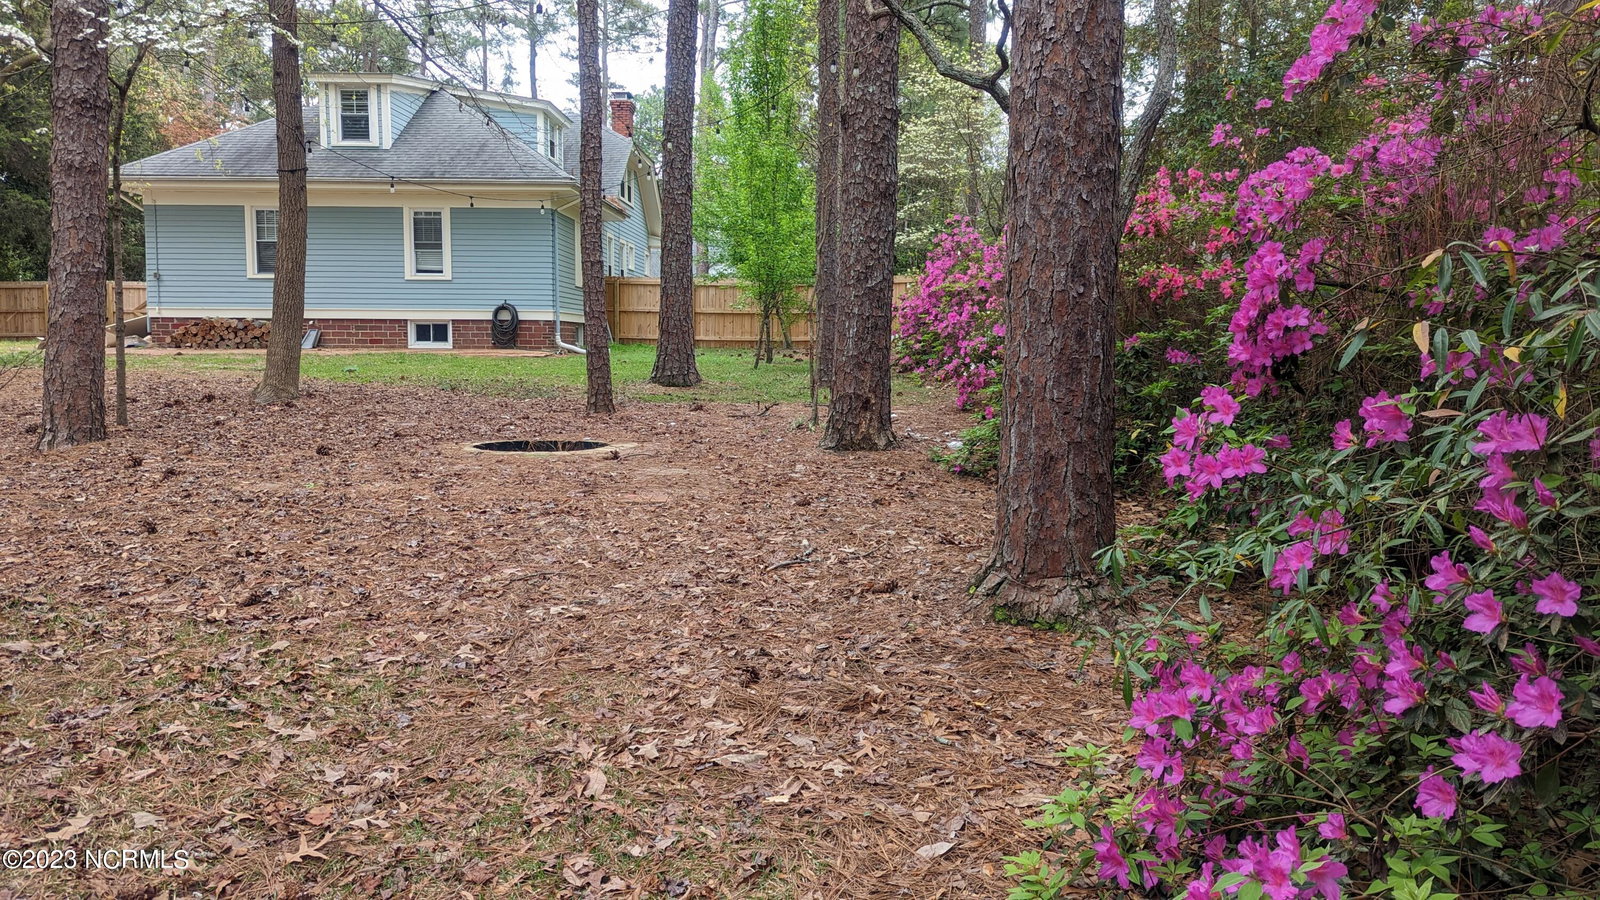
Timeless! This is a special home, one that shows true craftsmanship from a time when pride mattered and this amazing yard is the perfect compliment to this beautiful property! Current owners kept all the charm but brought it to today's standards. The chef's kitchen has custom wood cabinetry with black honed stone countertops, farm sink, and top of the line appliances while keeping the original hardwood floor. The Master bath features a huge walk-in tile shower with multiple shower heads. Formal living room with wood burning fireplace and formal dining room allow plenty of room for furniture placement and family gatherings. Downstairs features a gathering room area perfect for recreation and allows access to the Theatre room, office and additional living room. Upstairs features a loft, 2 bedrooms and bath. Outside, the backyard is completely fenced (PET FRIENDLY). There is a remote controlled power gate leading to the detached carriage house- big enough for lots of ideas if not storing your car. There is a large brick patio to enjoy outside time, also a separate built-in fire pit area for those special nights. The kids (of all ages) will LOVE the tree house. For the gardeners at heart you will appreciate the mature flowering azaleas, large dogwoods, grapevines and various hardwoods. This home is SO CLOSE to downtown SP, yet away from the hustle and bustle and feels so calm and peaceful. The oil heat furnace is great for WARM air all winter and is efficient, central AC for summer heat. Windows, roof, plumbing have been updated as well to allow easy comfortable living!!
/u.realgeeks.media/darkhorsesellsusa/darkhorse_group_logo.png)
Additional Information
- Amenities
- None
- Interior Features
- Master Downstairs, High Ceilings, Basement, Drapes/Blinds
- Zoning
- RM2
- Flooring
- Brick, Tile, Wood
- Appliances
- Electric Oven, Built-In Microwave, Refrigerator, Dishwasher
- Heating
- Heat Pump, Floor Furnace, Forced Air, Oil
- Air Conditioning
- Central Air, Heat Pump
- Stories
- 3
- Levels
- Two
- Roof
- Architectural, Composition
- Foundation
- Block
- Parking Features
- Detached, Gravel, Off Street
- Garage Spaces
- 1
- School District
- Moore County Schools
Mortgage Calculator

Copyright 2026 NCRMLS. All rights reserved. North Carolina Regional Multiple Listing Service, (NCRMLS), provides content displayed here (“provided content”) on an “as is” basis and makes no representations or warranties regarding the provided content, including, but not limited to those of non-infringement, timeliness, accuracy, or completeness. Individuals and companies using information presented are responsible for verification and validation of information they utilize and present to their customers and clients. NCRMLS will not be liable for any damage or loss resulting from use of the provided content or the products available through Portals, IDX, VOW, and/or Syndication. Recipients of this information shall not resell, redistribute, reproduce, modify, or otherwise copy any portion thereof without the expressed written consent of NCRMLS.