8600 Ashton Dr, Laurinburg, NC 28352
- $535,000
- 4
- BD
- 3
- BA
- 4,066
- SqFt




Courtesy of Realty World-Graham/ Grubbs & Associates
Buyer Representative Realty World-Graham/ Grubbs & Associates
- Sold Price
- $535,000
- List Price
- $550,000
- Status
- CLOSED
- Days on Market
- 34
- Closing Date
- May 03, 2024
- MLS#
- 100378424
- Subtype
- Residential
- Year Built
- 1995
- Bedrooms
- 4
- Bathrooms
- 3
- Full Baths
- 2
- Half Baths
- 1
- Living Area
- 4,066
- Lot Size
- 115,434
- Acres
- 2.65
- Subdivision
- Ashton
- Neighborhood
- Ashton
Property Description
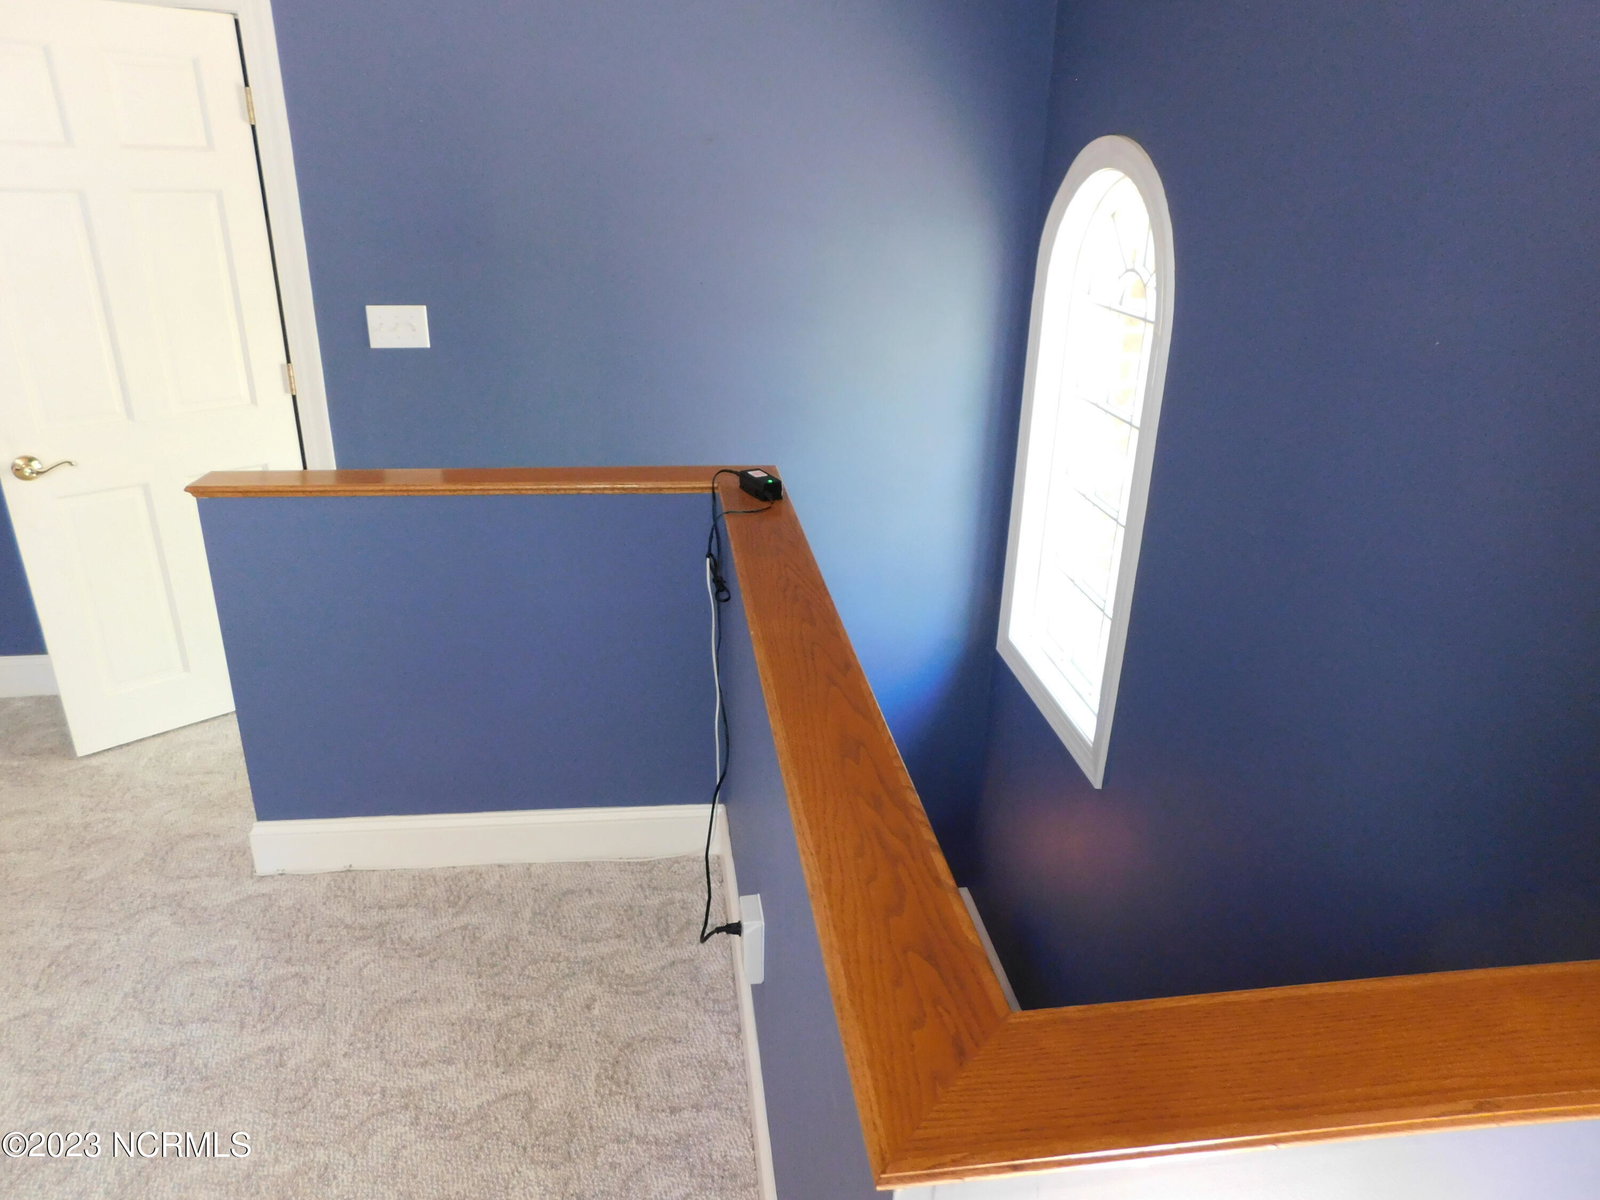
Fine Brickwork and Architecture in a serene, beautifully landscaped setting while you retreat from the busy city to this country luxury home. This massive home is nestled on 2.6 acres and offers the perfect spot for entertaining on its beautiful, large brick patio. The backyard is the perfect spot for a future inground pool for summer fun times! The large custom kitchen offers TONS of cabinets and counter space along with tiled flooring, a Subzero refrigerator, a Jenn-Air down draft stove, and other modern appliances. This 4 bedroom home boasts a large downstairs master suite with its own sitting room. An amazing library is located adjacent to an open living room with a 20 ft high vaulted ceiling. Two stairways can take you to the second floor, one as you enter into the foyer and the second, off the kitchen, even offers a chair-lift. Look out over your beautiful home as you stand in the open hallway above. Three large bedrooms are all upstairs, plus a finished bonus room that could be a fifth bedroom. With gorgeous chandeliers, top-end Pella windows throughout, a Kohler whole house generator, water filtration system, heated workout /workshop off the garage, home alarm and camera system, yard sprinkler system, and so many other amenities too numerous to list, this beautiful home has it ALL! Call today and schedule your private showing!
/u.realgeeks.media/darkhorsesellsusa/darkhorse_group_logo.png)
Additional Information
- Amenities
- None
- Interior Features
- Master Downstairs, Walk-In Closet(s), Tray Ceiling(s), Entrance Foyer, Whirlpool Tub, Whole-Home Generator, Kitchen Island, Ceiling Fans, Pantry, Walk-In Shower, Drapes/Blinds, Gas Logs, Walk-In Closet(s)
- Exterior Features
- Irrigation System
- HOA Fee
- $316
- Zoning
- RA
- Flooring
- Carpet, Tile, Wood
- Appliances
- Trash Compactor, Downdraft, Refrigerator, Dishwasher, Generator
- Heating
- Propane, Natural Gas, Heat Pump, Zoned
- Air Conditioning
- Central Air, Zoned, Heat Pump
- Stories
- 2
- Levels
- Two
- Roof
- Architectural
- Foundation
- Crawl Space
- Parking Features
- Circular Driveway, Paved, Garage Door Opener
- Garage Spaces
- 2

Copyright 2026 NCRMLS. All rights reserved. North Carolina Regional Multiple Listing Service, (NCRMLS), provides content displayed here (“provided content”) on an “as is” basis and makes no representations or warranties regarding the provided content, including, but not limited to those of non-infringement, timeliness, accuracy, or completeness. Individuals and companies using information presented are responsible for verification and validation of information they utilize and present to their customers and clients. NCRMLS will not be liable for any damage or loss resulting from use of the provided content or the products available through Portals, IDX, VOW, and/or Syndication. Recipients of this information shall not resell, redistribute, reproduce, modify, or otherwise copy any portion thereof without the expressed written consent of NCRMLS.