219 Enfield Dr Unit 42, Carthage, NC 28327
- $489,500
- 4
- BD
- 3
- BA
- 2,876
- SqFt




Courtesy of Better Homes and Gardens Real Estate Lifestyle Property Partners
Buyer Representative Re/Max Prime Properties
- Sold Price
- $489,500
- List Price
- $489,500
- Status
- CLOSED
- Days on Market
- 189
- Closing Date
- Nov 30, 2023
- MLS#
- 100381984
- Subtype
- Residential
- New Construction
- Yes
- Year Built
- 2023
- Bedrooms
- 4
- Bathrooms
- 3
- Full Baths
- 2
- Half Baths
- 1
- Living Area
- 2,876
- Lot Size
- 23,958
- Acres
- 0.55
- Subdivision
- Brookwood
- Neighborhood
- Brookwood
Property Description
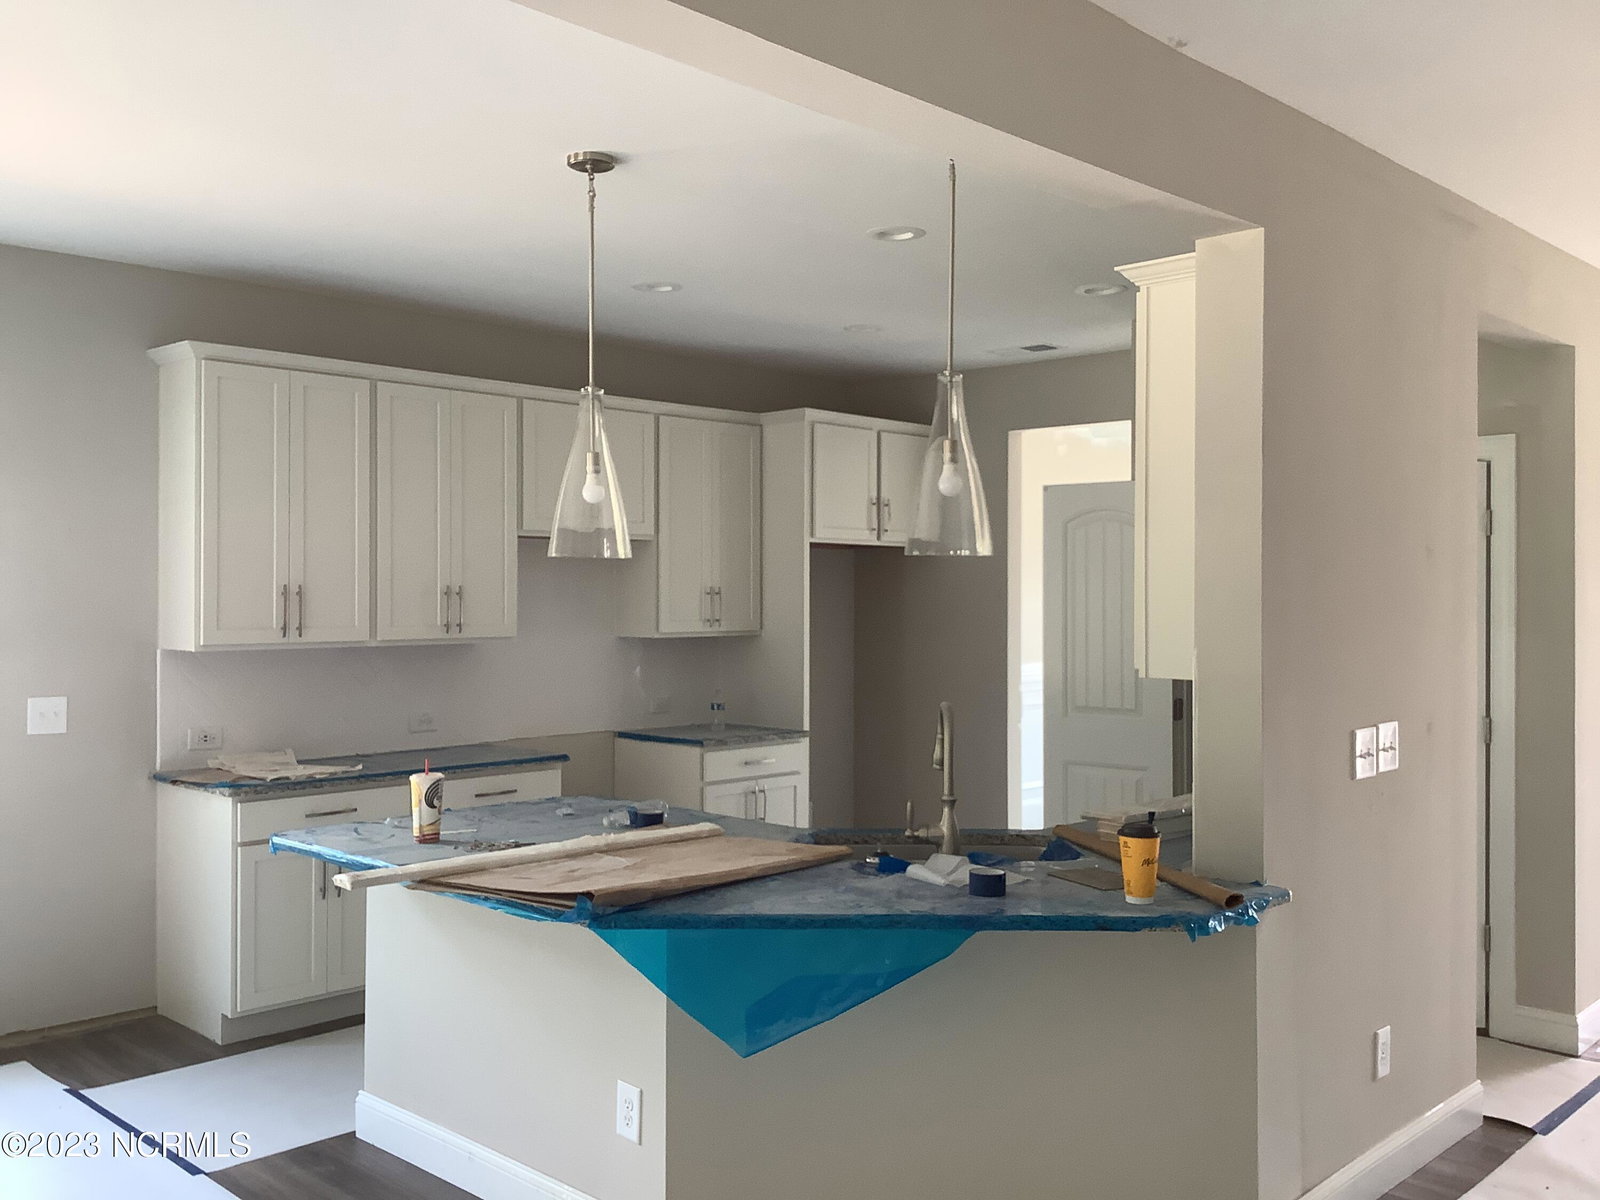
The Granville is the number one first-floor owners suite home plan among Caviness & Cates homeowners! Favorite features of this plan are the optional Carolina room with covered porch option and the spacious mudroom! Great Room with optional gas log fireplace or triple window option. Kitchen with breakfast area, pantry, and sink overlooking great room! - Gourmet kitchen option available with cooktop and double ovens. Optional Carolina Room* or covered porch. Front porch with optional sidelights and transom on front door. Extended front porch option. Elegant formal dining room with stunning optional coffered ceiling and wainscoting detail. Half bath pedestal sink and oval mirror. Mudroom with optional built-in bench with cubbies and optional upper cabinets above washer/dryer connections - Private laundry option with pocket door hides washer/dryer connections and sink with cabinet option. Optional coat station in garage entry. Luxury primary suite with optional tray ceiling, walk-in closet, dual sinks, and optional drawer stack in vanity. - standard bath layout with garden tub and separate shower. - Option 1 with 36x60'' shower plus linen closet. - Option 2 with 42x72'' shower with bench plus linen closet. Second floor with 3 additional bedrooms; all with walk-in closets! Bedrooms share hall access to bathroom with optional double vanity. Open loft area at top of stairs. Garage options include a 2 or 3 car garage, garage work station, side load garage, or golf cart garage. Garage option availability is homesite and community dependent. *Optional Carolina room brings square footage to 2876!
/u.realgeeks.media/darkhorsesellsusa/darkhorse_group_logo.png)
Additional Information
- Amenities
- Maintenance Common Areas, Management, Taxes, Cable TV
- Interior Features
- Master Downstairs, Walk-In Closet(s), Vaulted/Cathedral Ceilings, Entrance Foyer, Mud Room, Kitchen Island, Ceiling Fans, Pantry, Walk-In Shower, Gas Logs, Walk-In Closet(s)
- HOA Fee
- $740
- Zoning
- RA-40
- Flooring
- Carpet, Vinyl, Tile
- Appliances
- Built-In Microwave, Range, Dishwasher
- Heating
- Forced Air, Heat Pump, Electric
- Air Conditioning
- Central Air
- Stories
- 2
- Levels
- Two
- Roof
- Composition
- Foundation
- Slab
- Parking Features
- Paved, Garage Door Opener
- Garage Spaces
- 3
- School District
- Moore County Schools

Copyright 2026 NCRMLS. All rights reserved. North Carolina Regional Multiple Listing Service, (NCRMLS), provides content displayed here (“provided content”) on an “as is” basis and makes no representations or warranties regarding the provided content, including, but not limited to those of non-infringement, timeliness, accuracy, or completeness. Individuals and companies using information presented are responsible for verification and validation of information they utilize and present to their customers and clients. NCRMLS will not be liable for any damage or loss resulting from use of the provided content or the products available through Portals, IDX, VOW, and/or Syndication. Recipients of this information shall not resell, redistribute, reproduce, modify, or otherwise copy any portion thereof without the expressed written consent of NCRMLS.