44 Glasgow Dr, Pinehurst, NC 28374
- $850,000
- 5
- BD
- 5
- BA
- 4,451
- SqFt






Courtesy of Everything Pines Partners LLC
Buyer Representative Everything Pines Partners LLC
- Sold Price
- $850,000
- List Price
- $835,000
- Status
- CLOSED
- Days on Market
- 22
- Closing Date
- Aug 23, 2023
- MLS#
- 100385641
- Subtype
- Residential
- Year Built
- 2007
- Bedrooms
- 5
- Bathrooms
- 5
- Full Baths
- 5
- Living Area
- 4,451
- Lot Size
- 29,621
- Acres
- 0.68
- Subdivision
- Pinewild CC
- Neighborhood
- Pinewild CC
Property Description
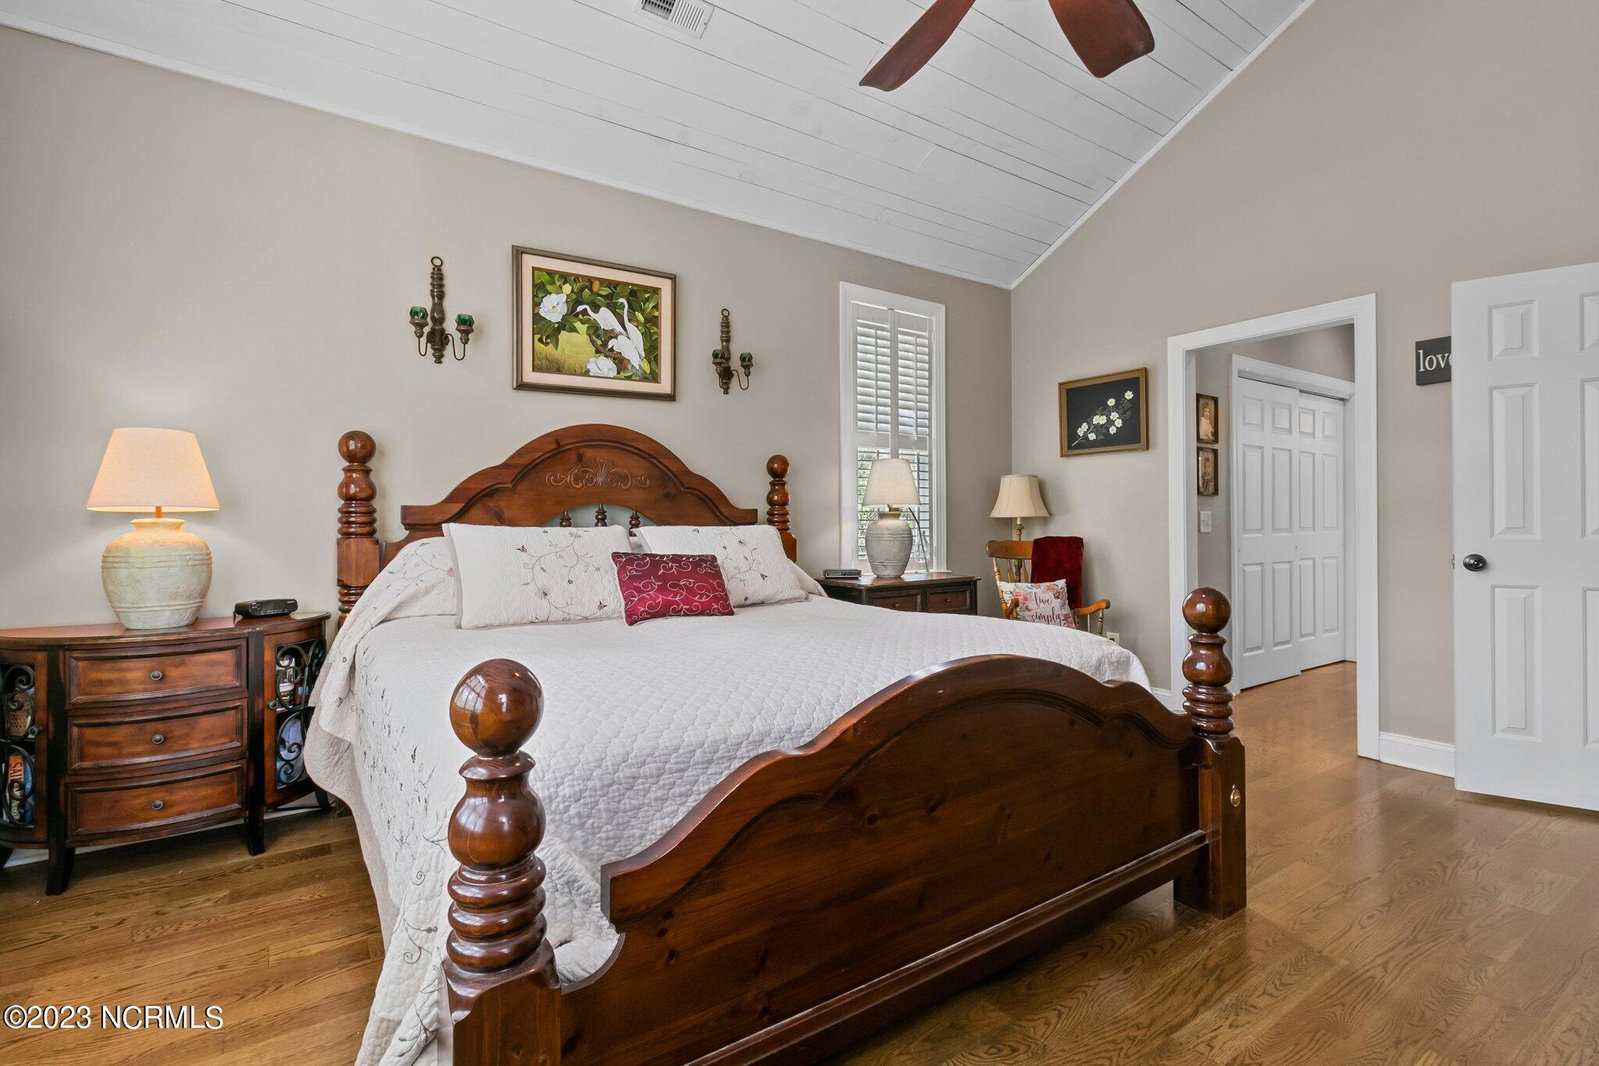
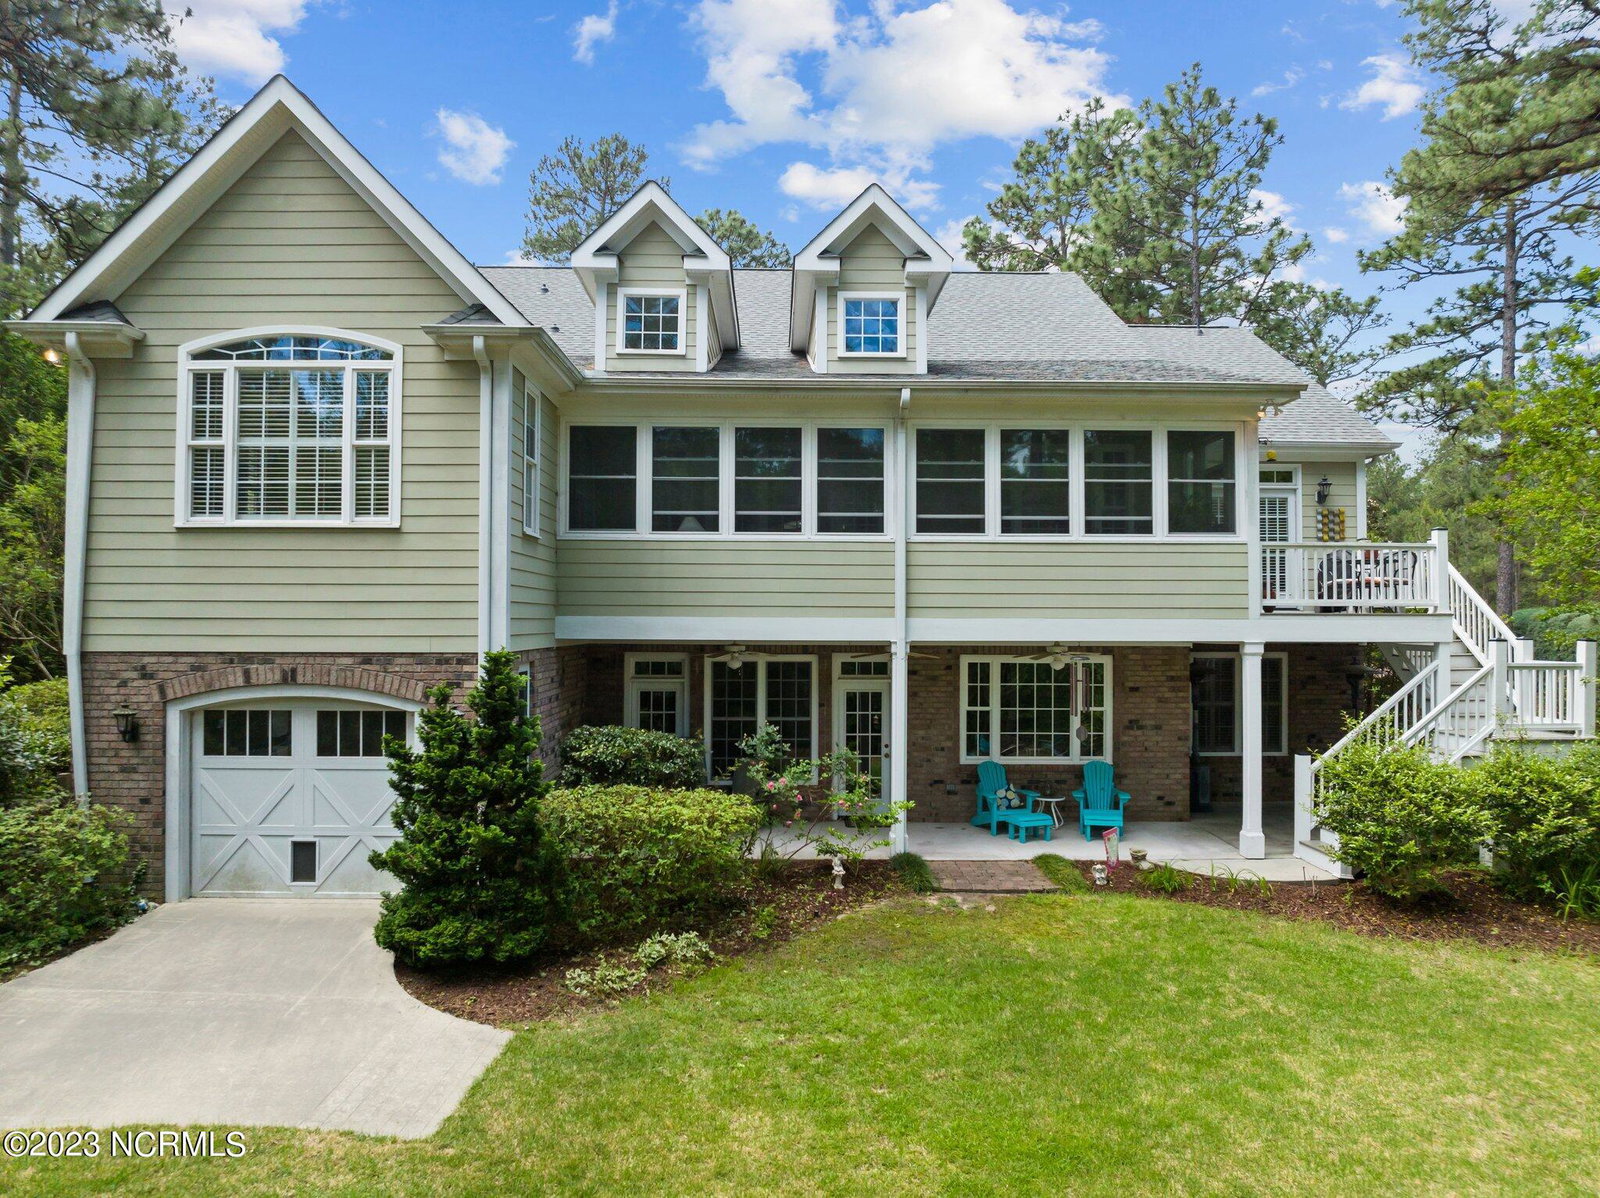
Welcome to your new home at 44 Glasgow Drive in the Desirable Gated Golf community of Pinewild Country Club. Boasting 48 holes of Superior Golf, golf school, driving range, practice range, Club House and Lake Pinewild. This wonderful 5 bedroom, 5 bath home welcomes you with the southern charm of a front porch. Enter into an entry foyer, opens to a Formal Dining Room with chair rail trim and Coffered Ceiling. Gorgeous Hardwood floors throughout the main living area. Living Room has Cathedral Ceiling, Stone Fire Place surrounded by built in book cases. It opens to a enclosed back porch, overlooking a Spacious Backyard, with Patio area. Kitchen has Maple Cabinets, Granite Countertops, Stainless Appliances, Electric Cooktop, Microwave, double sink, Cathedral Ceiling in eating area. Master Bath has his and hers single vanities, Garden Whirlpool Tub, Granite countertops, Tiled walk in shower and separate water closet. The main level has 3 bedrooms and 2 baths. Plantation shutters throughout home. Upper level has a Large Bonus Room, (possibly 6th bedroom), a Walk in closet and Separate bath and walk in attic Storage area. The lower level has a second Living area, Recreation area, Kitchen, two bedrooms, two baths, and Large Storage area with W/D connections for a second laundry room. This Home is perfect for an ''in law suite''. Landscaped, Fenced in back yard with Fire Pit Area. Golf Cart Bay is on the back side with Paved Path to Driveway. Updates; new roof 2022, new HVAC 2021; 2019, new microwave 2023.
/u.realgeeks.media/darkhorsesellsusa/darkhorse_group_logo.png)
Additional Information
- Amenities
- Clubhouse, Gated, Golf Course, Management, Picnic Area, Playground, Security, Street Lights, Trash
- Interior Features
- Master Downstairs, Walk-In Closet(s), Vaulted/Cathedral Ceilings, High Ceilings, Entrance Foyer, Whirlpool Tub, Bookcases, Second Kitchen, Ceiling Fans, Walk-In Shower, Basement, Drapes/Blinds, Gas Logs, In-Law Arrangement, Walk-In Closet(s)
- Exterior Features
- Irrigation System
- HOA Fee
- $1,364
- Zoning
- R30
- Flooring
- Carpet, Tile, Wood
- Appliances
- Electric Cooktop, Built-In Microwave, Refrigerator, Range, Disposal, Dishwasher
- Heating
- Propane, Fireplace, Electric, Forced Air, Heat Pump
- Air Conditioning
- Central Air
- Stories
- 3
- Levels
- Three Or More
- Roof
- Composition
- Foundation
- Block
- Parking Features
- Golf Cart Garage, Paved, Garage Door Opener, Paved
- Garage Spaces
- 2
- School District
- Moore County Schools
Mortgage Calculator

Copyright 2026 NCRMLS. All rights reserved. North Carolina Regional Multiple Listing Service, (NCRMLS), provides content displayed here (“provided content”) on an “as is” basis and makes no representations or warranties regarding the provided content, including, but not limited to those of non-infringement, timeliness, accuracy, or completeness. Individuals and companies using information presented are responsible for verification and validation of information they utilize and present to their customers and clients. NCRMLS will not be liable for any damage or loss resulting from use of the provided content or the products available through Portals, IDX, VOW, and/or Syndication. Recipients of this information shall not resell, redistribute, reproduce, modify, or otherwise copy any portion thereof without the expressed written consent of NCRMLS.