27 Fairwinds Dr, Lillington, NC 27546
- $274,900
- 3
- BD
- 3
- BA
- 1,899
- SqFt







Seller Representative Davidson Homes Realty, LLC
Buyer Representative
- Sold Price
- $274,900
- List Price
- $274,900
- Status
- CLOSED
- Days on Market
- 168
- Closing Date
- Dec 17, 2024
- MLS#
- 10039089
- Subtype
- Residential
- Style
- Traditional
- New Construction
- Yes
- Year Built
- 2024
- Bedrooms
- 3
- Bathrooms
- 3
- Full Baths
- 2
- Half Baths
- 1
- Living Area
- 1,899
- Lot Size
- 2,918
- Acres
- 0.07
- Subdivision
- Gregory Village
Property Description
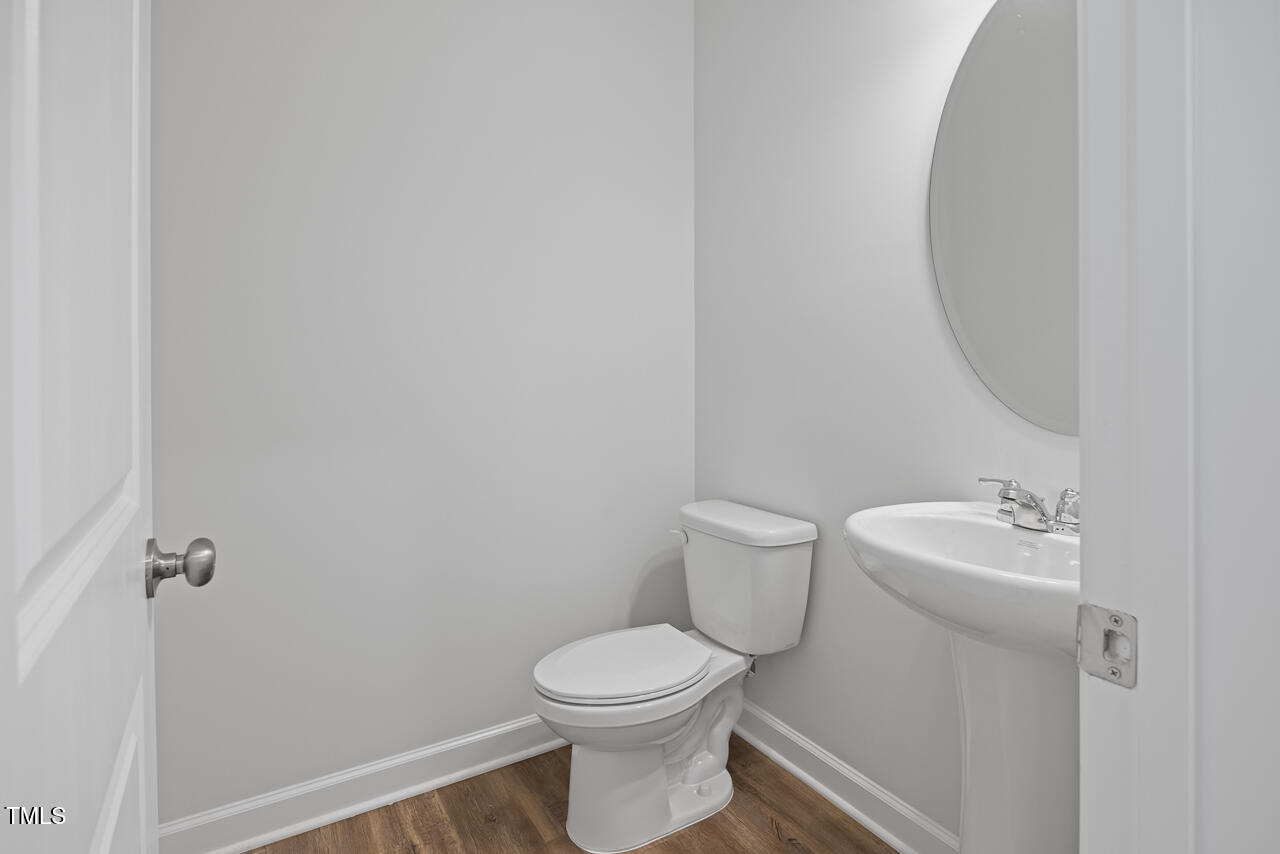
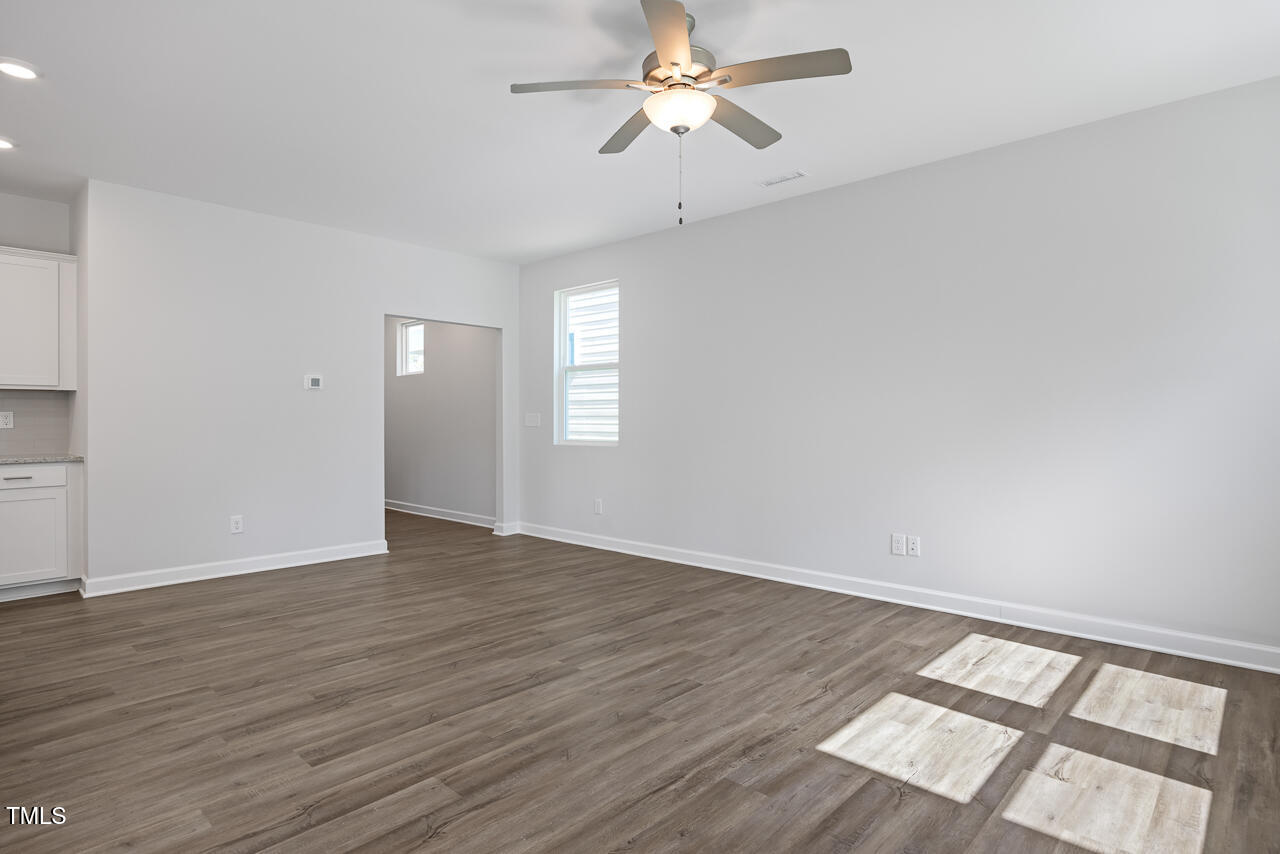
Introducing our exclusive Wake end unit townhome by Davidson Homes. This home boasts of 9-foot ceilings on the first floor, has a two-car garage, and a COVERED patio in the rear. As you step inside your owner's entrance, there is a drop zone area with bench and a large pantry. The kitchen has ample counter space and an island, as well as a wall oven and electric cooktop. Upstairs is where you will find a large laundry room and 2 spacious secondary bedrooms. The hall bath has plenty of storage underneath your dual sinks. Your owner's suite has enough room for your king-sized bed, and other furniture. Enjoy your tiled shower with bench seating inside your en suite. Don't miss out on the opportunity to make this place your new home in Lillington, NC!
/u.realgeeks.media/darkhorsesellsusa/darkhorse_group_logo.png)
Additional Information
- Interior Features
- Ceiling Fans, Double Vanity, Entrance Foyer, Eat-In Kitchen, Granite Counters, High Ceilings, Kitchen Island, Open Floor Plan, Pantry, Walk-In Closet(s), Wired for Data, Bathtub/Shower Combination, Walk-In Shower, Water Closets, Smooth Ceilings
- Exterior Features
- Rain Gutters
- HOA Fee
- $95
- Property Description
- Traditional
- Flooring
- Carpet, Vinyl, Tile, Vinyl
- Appliances
- Electric Range, Convection Oven, Dishwasher, Electric Water Heater, Microwave
- Heating
- Natural Gas, Zoned
- Air Conditioning
- Zoned
- Levels
- Two
- Roof
- Architectural
- Foundation
- Slab
- Parking Features
- Attached, Paved, Driveway, Garage Faces Front, Garage, Garage Door Opener
- Garage Spaces
- 2
- Elementary School
- Harnett - Lillington
- Middle School
- Harnett - Harnett Central
- High School
- Harnett - Harnett Central
Listings provided courtesy of Triangle MLS, Inc. of NC, Internet Data Exchange Database. Information deemed reliable but not guaranteed. © 2026 Triangle MLS, Inc. of North Carolina. Data last updated .