112 Juniper Creek Blvd, Pinehurst, NC 28374
- $525,000
- 4
- BD
- 3
- BA
- 2,430
- SqFt




Courtesy of Everything Pines Partners LLC
Buyer Representative Carolina Property Sales
- Sold Price
- $525,000
- List Price
- $555,000
- Status
- CLOSED
- Days on Market
- 32
- Closing Date
- Aug 28, 2023
- MLS#
- 100391817
- Subtype
- Residential
- Year Built
- 2003
- Bedrooms
- 4
- Bathrooms
- 3
- Full Baths
- 3
- Living Area
- 2,430
- Lot Size
- 21,344
- Acres
- 0.49
- Subdivision
- Pinehurst No. 6
- Neighborhood
- Pinehurst No. 6
Property Description
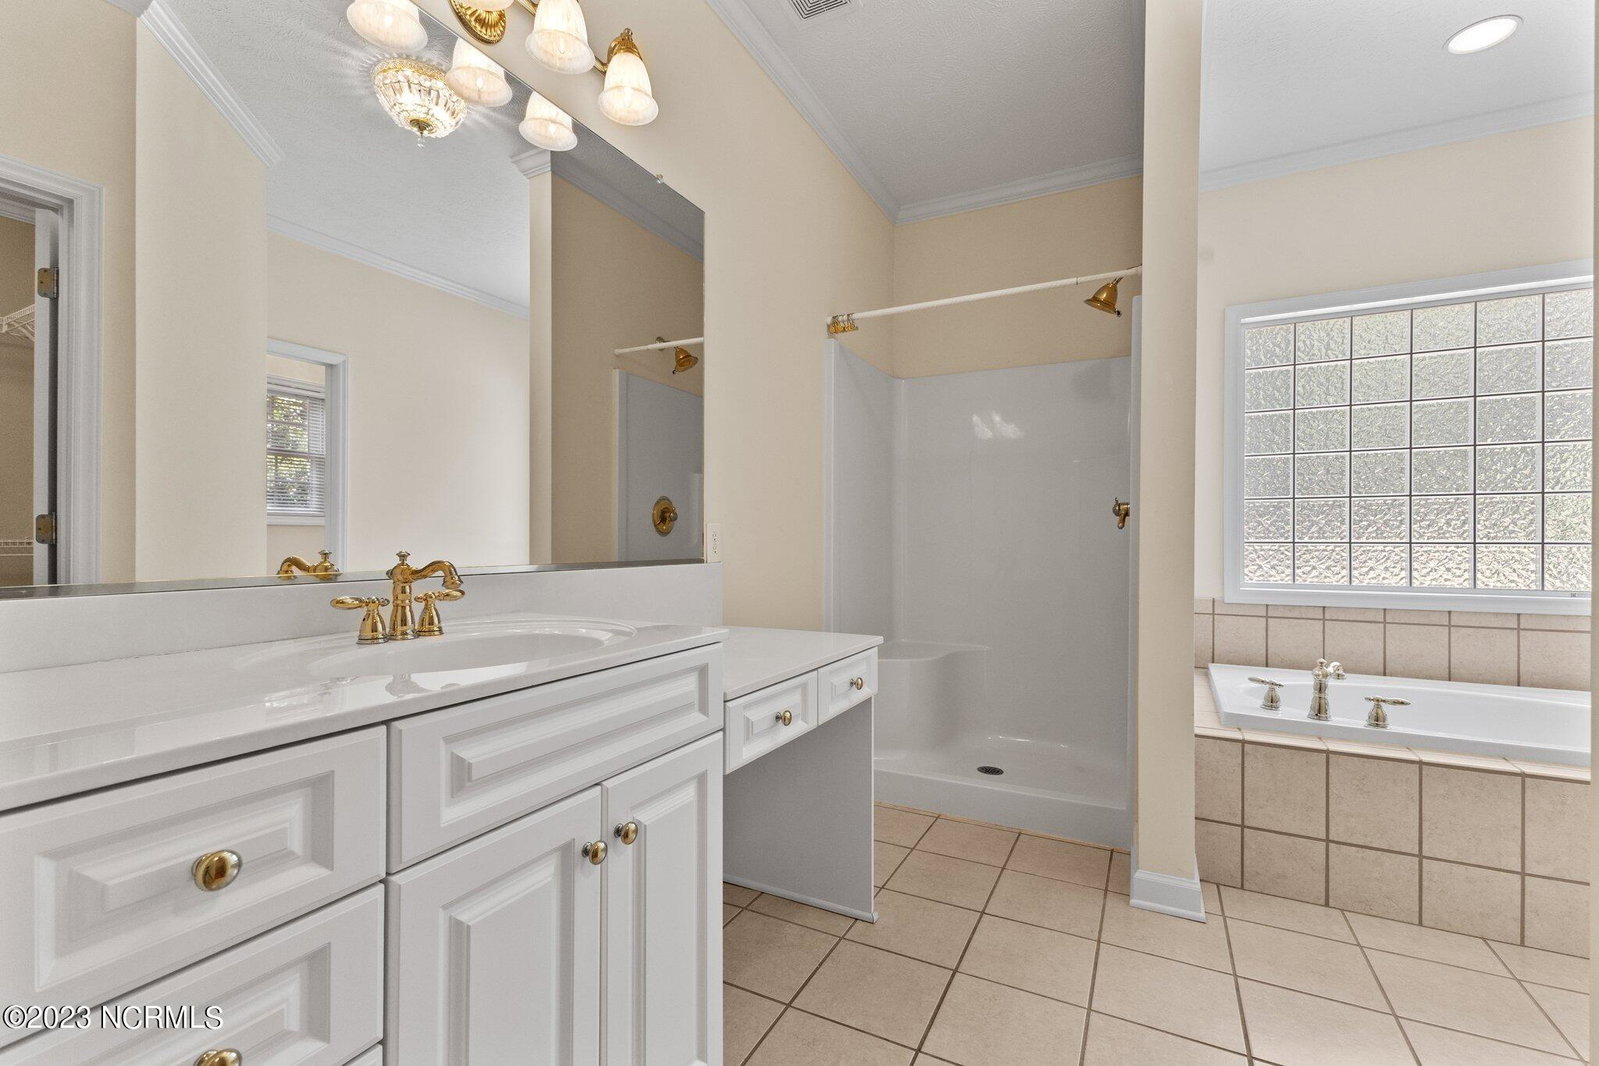
Whether you are looking for a golfers retreat or permanent place to call home, this Immaculate 4 Bedroom, 3 Bath, One Owner home situated on a lovely landscaped lot in the popular Pinehurst No. 6 neighborhood fits the bill perfectly! This split-plan home features hardwood floors throughout the main living areas, neutral paint colors, and a spacious Living Room with a beautiful gas log Fireplace. Sliding glass doors open to wonderful 242 sq ft. Screened Porch across the back. The Open Kitchen has lots of cabinetry, tile backsplash, solid surface Corian countertops, Granite island, Double ovens, Jenn-Aire appliances, two pantries and tile flooring. The owner's suite is spacious, has Hardwood floors, ceiling fan & offers 2 Walk-in closets, a Garden tub, walk in shower, and a private water closet. Two guest rooms, with Carpet, Ceiling fans and large Walk-in closets, share a Jack and Jill bath. The 4th bedroom has Hardwood floors, ceiling fan and Walk-in closet. A two-car attached Garage has a extra storage space with separate exterior entrance. Spacious private backyard, with separate Patio off the Back porch is for you to enjoy an evening BBQ. New Trane HVAC in 2022. Seller is offering a 1 year Home Warranty.
/u.realgeeks.media/darkhorsesellsusa/darkhorse_group_logo.png)
Additional Information
- Amenities
- Street Lights, None
- Interior Features
- Master Downstairs, Walk-In Closet(s), Vaulted/Cathedral Ceilings, High Ceilings, Entrance Foyer, Solid Surface Counter, Kitchen Island, Ceiling Fans, Pantry, Walk-In Shower, Drapes/Blinds, Gas Logs, Walk-In Closet(s)
- Zoning
- R10
- Flooring
- Carpet, Tile, Wood
- Appliances
- Electric Cooktop, Built-In Microwave, Refrigerator, Double Oven, Disposal, Dishwasher
- Heating
- Propane, Heat Pump, Fireplace, Electric, Forced Air
- Air Conditioning
- Central Air, Heat Pump
- Stories
- 1
- Levels
- One
- Roof
- Composition
- Foundation
- Crawl Space
- Parking Features
- Attached, Paved
- Garage Spaces
- 2
- School District
- Moore County Schools
Mortgage Calculator

Copyright 2026 NCRMLS. All rights reserved. North Carolina Regional Multiple Listing Service, (NCRMLS), provides content displayed here (“provided content”) on an “as is” basis and makes no representations or warranties regarding the provided content, including, but not limited to those of non-infringement, timeliness, accuracy, or completeness. Individuals and companies using information presented are responsible for verification and validation of information they utilize and present to their customers and clients. NCRMLS will not be liable for any damage or loss resulting from use of the provided content or the products available through Portals, IDX, VOW, and/or Syndication. Recipients of this information shall not resell, redistribute, reproduce, modify, or otherwise copy any portion thereof without the expressed written consent of NCRMLS.