275 Country Club Cir, Southern Pines, NC 28387
- $670,000
- 4
- BD
- 3
- BA
- 3,033
- SqFt




Courtesy of DeSell & Co Realty Group
Buyer Representative Berkshire Hathaway HS Pinehurst Realty Group/PH
- Sold Price
- $670,000
- List Price
- $725,000
- Status
- CLOSED
- Days on Market
- 16
- Closing Date
- Aug 14, 2023
- MLS#
- 100392335
- Subtype
- Residential
- Year Built
- 1957
- Bedrooms
- 4
- Bathrooms
- 3
- Full Baths
- 2
- Half Baths
- 1
- Living Area
- 3,033
- Lot Size
- 36,155
- Acres
- 0.83
- Subdivision
- Not In Subdivision
- Neighborhood
- Not In Subdivision
Property Description
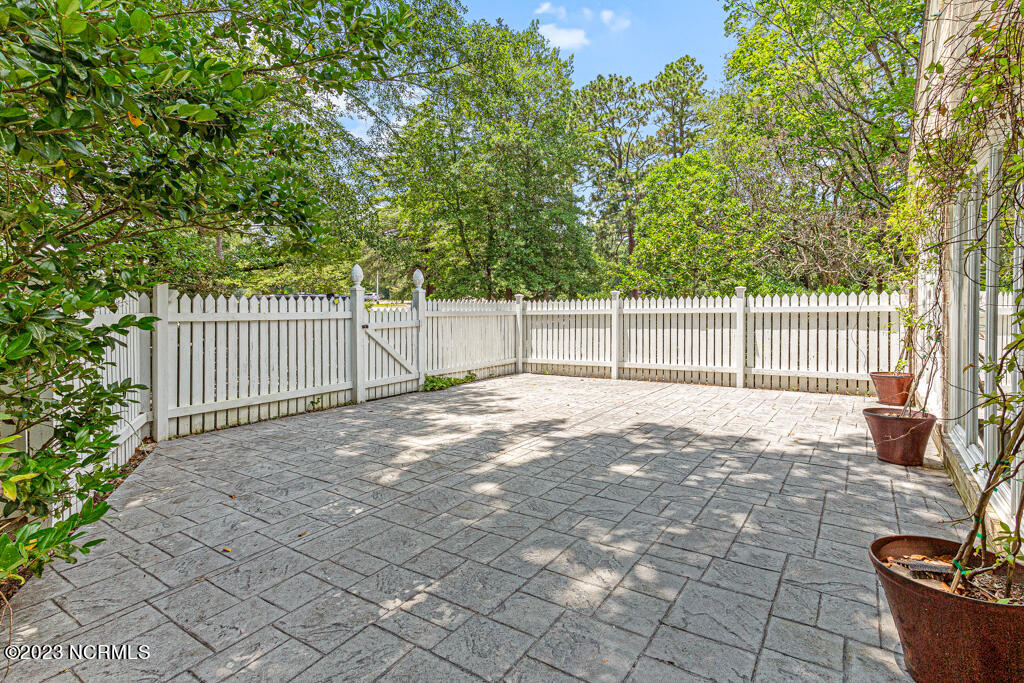
Location plus many possibilities in the rare-to-find Southern Pines home located across from Southern Pines Country Club. This spacious 4 bedroom, 2-1/2 bath main house has an additional 24X15 sq. ft. room and bath for a potential 5th bedroom. A separate garage with electricity could be a workshop. Oak flooring throughout the main house, crown molding and wide baseboards plus Plantation shutters in most rooms show attention to detail in keeping with the rambling style of the house. Two fireplaces with gas logs: one in the formal living room and the second in the hearth room located conveniently off the kitchen. The updated kitchen has subway backsplash, painted beadboard, stainless steel appliances, granite countertops and upper and lower cabinets, recessed lighting plus a skylight. The hearth room has wall-to-wall built-ins plus more shelving beside the fireplace. Step down through 2 sets of double doors to the cheery Sun Room with access to the mature landscaped back yard with lots of privacy and room for outside seating and entertaining. The bedroom wing has three bedrooms, 2 bathrooms and large closets each room. Bedrooms 2, 3, and 4 have ceiling fans. From the kitchen enter the terracotta tiled laundry room, then step down to another large storage room and doorway to the outside or the multi-functional room previously used as an office that has a wall-to-wall built-in bookshelves and cabinets, laminate flooring and wood ceiling. Two walls of windows with Plantation shutters make for enough light to be an artist's studio. This room also has a bath and has a wall unit for heat an air. Step outside to a white picket fenced courtyard with a gate to the side yard. To the left of the circular driveway through an arbor is the garage the seller used as storage.
/u.realgeeks.media/darkhorsesellsusa/darkhorse_group_logo.png)
Additional Information
- Amenities
- None
- Interior Features
- Master Downstairs, Entrance Foyer, Pantry, Gas Logs
- Zoning
- RS-2
- Flooring
- Carpet, Tile, Wood
- Appliances
- Electric Oven, Washer, Refrigerator, Dryer, Dishwasher
- Heating
- Forced Air, Heat Pump, Electric
- Air Conditioning
- Central Air, Heat Pump
- Stories
- 1
- Levels
- One
- Roof
- Composition
- Foundation
- Crawl Space
- Parking Features
- Off Street
- Garage Spaces
- 1
- School District
- Moore County Schools
Mortgage Calculator

Copyright 2026 NCRMLS. All rights reserved. North Carolina Regional Multiple Listing Service, (NCRMLS), provides content displayed here (“provided content”) on an “as is” basis and makes no representations or warranties regarding the provided content, including, but not limited to those of non-infringement, timeliness, accuracy, or completeness. Individuals and companies using information presented are responsible for verification and validation of information they utilize and present to their customers and clients. NCRMLS will not be liable for any damage or loss resulting from use of the provided content or the products available through Portals, IDX, VOW, and/or Syndication. Recipients of this information shall not resell, redistribute, reproduce, modify, or otherwise copy any portion thereof without the expressed written consent of NCRMLS.