711 Bald Eagle Dr, Vass, NC 28394
- $530,000
- 5
- BD
- 4
- BA
- 3,087
- SqFt








Courtesy of Keller Williams Pinehurst
Buyer Representative eXp Realty
- Sold Price
- $530,000
- List Price
- $530,000
- Status
- CLOSED
- Days on Market
- 47
- Closing Date
- Feb 01, 2024
- MLS#
- 100393680
- Subtype
- Residential
- Year Built
- 2023
- Bedrooms
- 5
- Bathrooms
- 4
- Full Baths
- 4
- Living Area
- 3,087
- Lot Size
- 9,148
- Acres
- 0.21
- Subdivision
- Woodlake
- Neighborhood
- Woodlake
Property Description
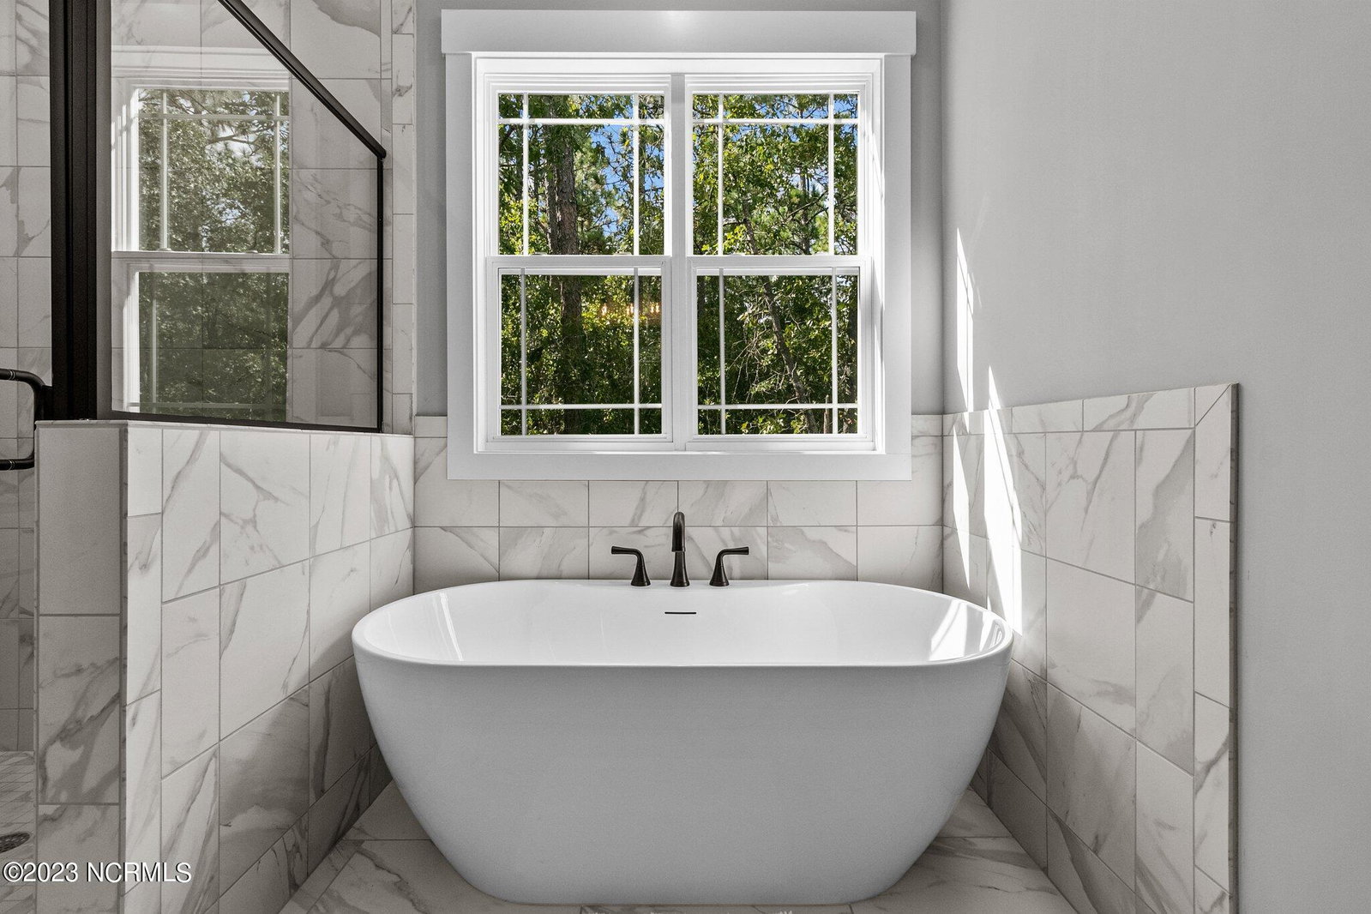
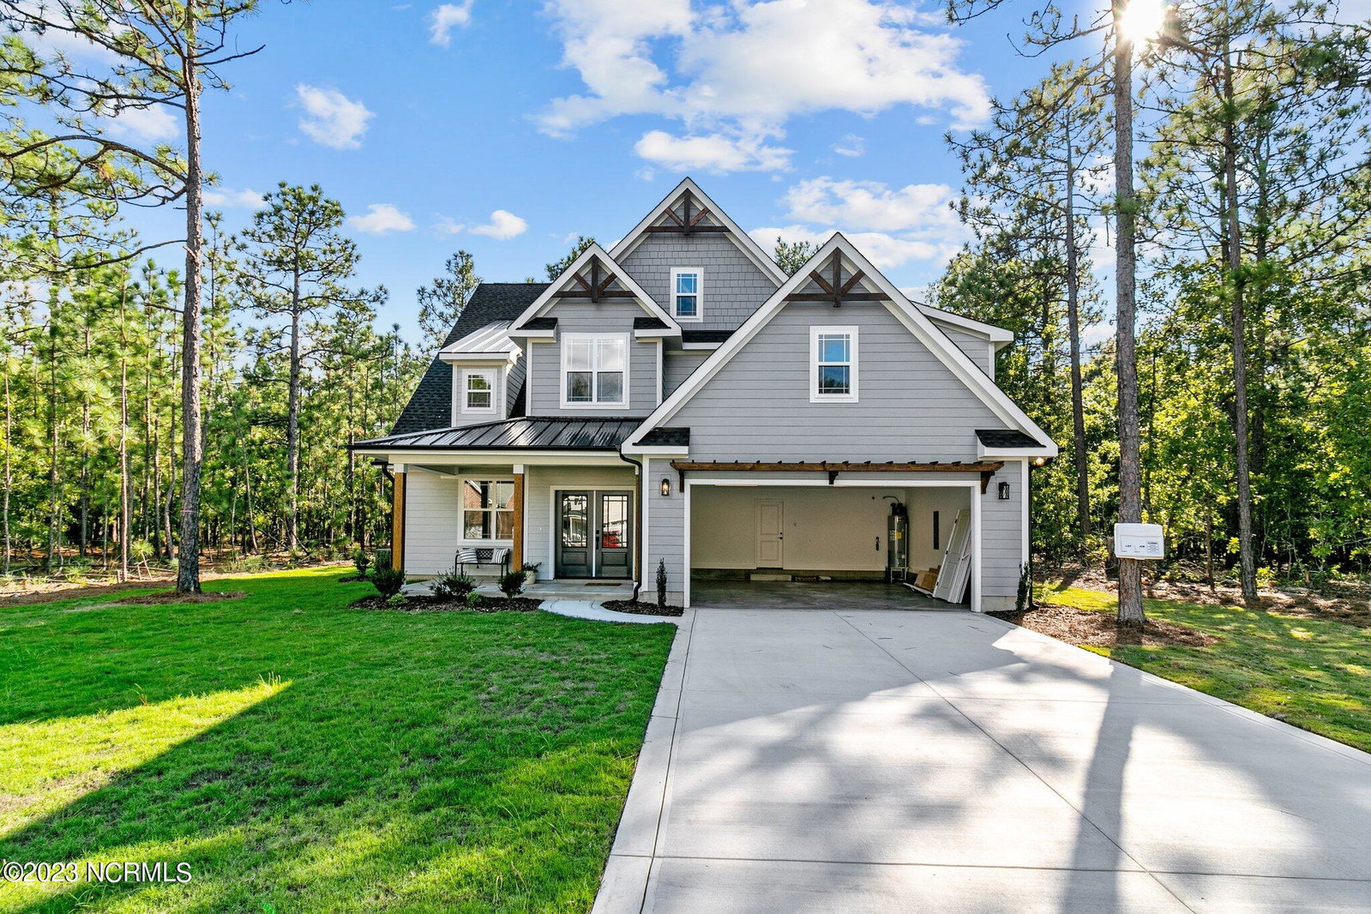
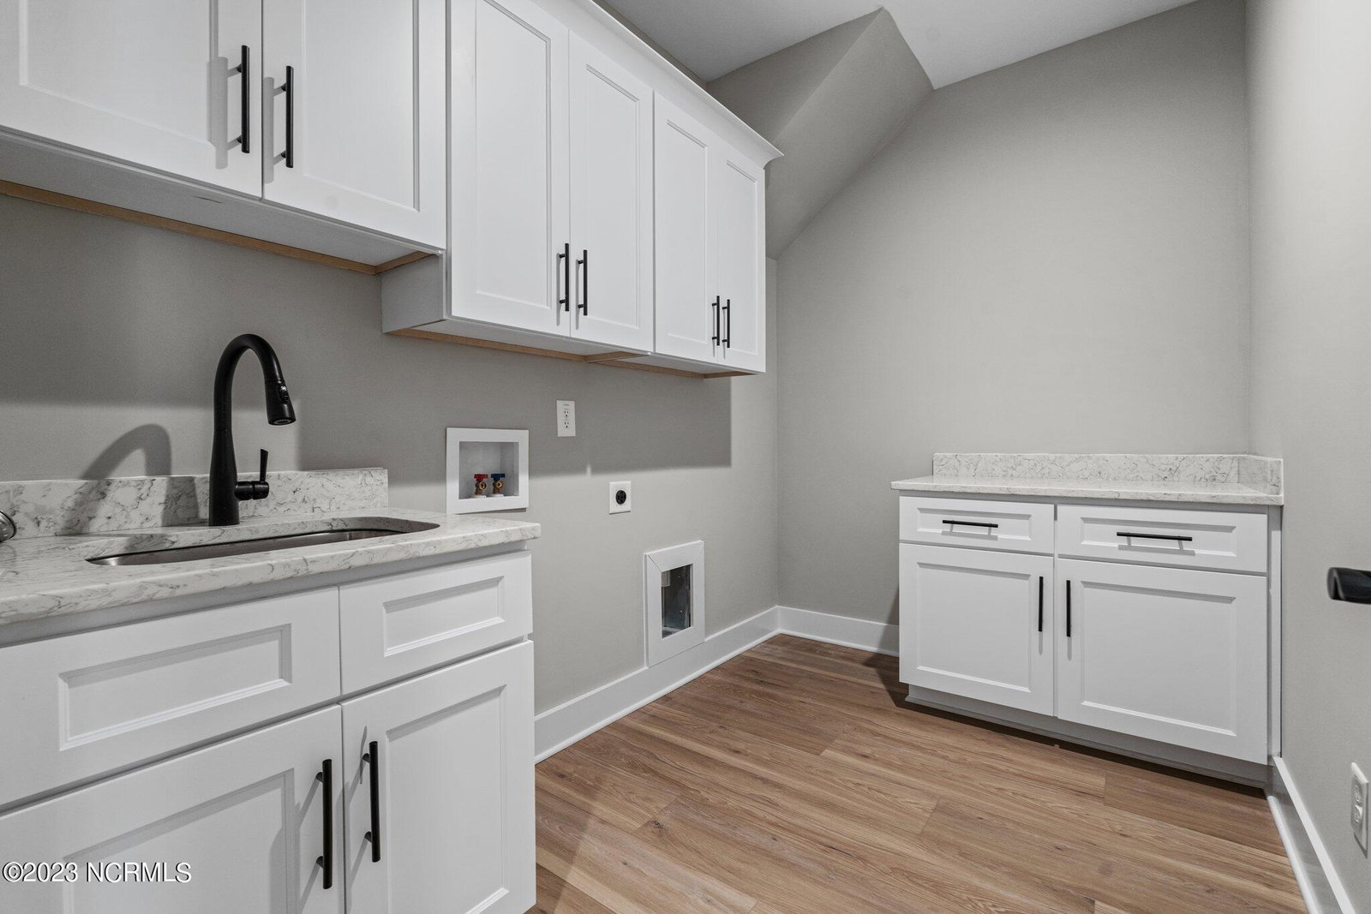
Ready now! This beautifully crafted 3,100 SF 5BR/4BA quality home was built by Wolfe Development & Construction and designed by Chris Gardner in the popular Woodlake gated community! Many great custom features and amenities: double French doors that open to an optional home office/ bedroom adjoining a full bath. There is an abundance of natural light throughout the home due to a large number of windows. This spacious open-concept plan includes a bright kitchen with tiled backsplash, an oversized quartz island, large walk-in pantry, plenty of storage with lots of cabinets and an adjoining dining area. The living room has a lovely gas log fireplace and overlooks the back covered patio that is perfect for entertaining and relaxing. The master bedroom is on the first floor and has a ensuite with a tiled walk-in shower, garden tub, double quartz vanity sink, oversized walk in closet and private lavatory. There is an ample laundry room and drop zone entering from the oversized garage. On the second floor you will find 2 more bedrooms with the 3rd bedroom having the option of serving as the bonus room due to its enormous size. Additionally, there are 2 full baths and loft area. This home is complete with several storage/coat closets. Bald Eagle Drive is a quiet street with a cul-de-sac at both ends. Nestled in the desirable gated community of Woodlake which is a short commute to Ft. Liberty, Sanford, Pinehurst, Southern Pines, support and medical facilities. Woodlake Country Club membership is optional and will provide various amenities for an additional fee. HOA/POA dues are approx. $1,730 per year, but there are no town taxes! Peace of mind is priceless living in a safe and secure community and attending Moore County schools!
/u.realgeeks.media/darkhorsesellsusa/darkhorse_group_logo.png)
Additional Information
- Amenities
- Gated, Maintenance Common Areas, Maintenance Grounds, Maintenance Roads, Management, Security
- Interior Features
- Master Downstairs, Walk-In Closet(s), Tray Ceiling(s), High Ceilings, Mud Room, Kitchen Island, Ceiling Fans, Pantry, Walk-In Shower, Gas Logs, Walk-In Closet(s)
- Exterior Features
- Insulated Doors
- HOA Fee
- $1,730
- Zoning
- GC-WL
- Flooring
- Vinyl, Carpet, Tile
- Appliances
- Electric Oven, Built-In Microwave, Disposal, Dishwasher
- Heating
- Heat Pump, Electric, Forced Air
- Air Conditioning
- Central Air, Heat Pump
- Stories
- 2
- Levels
- Two
- Roof
- Architectural, Composition
- Foundation
- Slab
- Parking Features
- Garage Faces Front, Paved, Garage Door Opener, On Site, Paved
- Garage Spaces
- 2
- School District
- Moore County Schools

Copyright 2026 NCRMLS. All rights reserved. North Carolina Regional Multiple Listing Service, (NCRMLS), provides content displayed here (“provided content”) on an “as is” basis and makes no representations or warranties regarding the provided content, including, but not limited to those of non-infringement, timeliness, accuracy, or completeness. Individuals and companies using information presented are responsible for verification and validation of information they utilize and present to their customers and clients. NCRMLS will not be liable for any damage or loss resulting from use of the provided content or the products available through Portals, IDX, VOW, and/or Syndication. Recipients of this information shall not resell, redistribute, reproduce, modify, or otherwise copy any portion thereof without the expressed written consent of NCRMLS.