232 Savannah Garden Dr, Carthage, NC 28327
- $305,000
- 3
- BD
- 2
- BA
- 1,651
- SqFt




Courtesy of Keller Williams Pinehurst
Buyer Representative Re/Max Prime Properties
- Sold Price
- $305,000
- List Price
- $305,000
- Status
- CLOSED
- Days on Market
- 9
- Closing Date
- Sep 05, 2023
- MLS#
- 100396307
- Subtype
- Residential
- Year Built
- 2006
- Bedrooms
- 3
- Bathrooms
- 2
- Full Baths
- 2
- Living Area
- 1,651
- Lot Size
- 9,651
- Acres
- 0.22
- Subdivision
- Savannah Garden
- Neighborhood
- Savannah Garden
Property Description
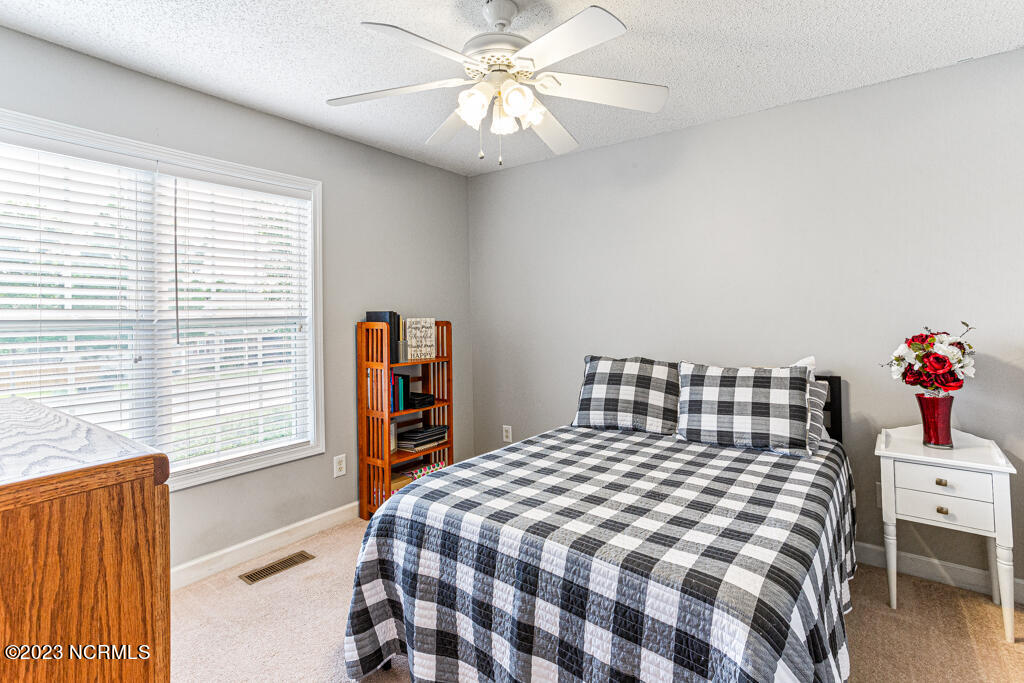
Nestled within lovely sidewalk neighborhood of Savannah Garden, this charming and well-maintained ranch home features 3 bedrooms, 2 baths, a 2-car garage, and a spacious, fully fenced backyard. Open concept layout allows easy living on one level and the thoughtfully designed split bedroom plan allows for both privacy and comfort. Enjoy summer nights on the welcoming rocking chair front porch. Beautiful oak hardwood floors in foyer, living room, and kitchen, which features granite countertops with a decorative tile backsplash, a convenient breakfast bar with island seating, and a cozy breakfast nook with bay window. Eat-in kitchen seamlessly connects to the spacious living room, with side door to the newly resurfaced back deck - a perfect spot for outdoor dining. Master suite with double vanities, soaking tub, a separate shower, and two walk-in closets. The two additional bedrooms are situated on the opposite side of the house, one featuring a walk-in closet. A shared full bathroom with a tiled floor, double sink vanity, and a shower/tub with a transom window that fills the space with natural light. Home features storage and linen closets, a 2-car garage, and a laundry room with a storage shelf. The level backyard provides ample space for outdoor gatherings and entertainment. New HVAC 2021. Great location of 15-501, close to shopping, restaurants, 10 miles from Moore Regional Hospital and the Village of Pinehurst and 12 miles from downtown Southern Pines. Easy commute to Ft. Liberty.
/u.realgeeks.media/darkhorsesellsusa/darkhorse_group_logo.png)
Additional Information
- Amenities
- None
- Interior Features
- Master Downstairs, Entrance Foyer, Solid Surface Counter, Ceiling Fans, Pantry
- Zoning
- R-10
- Flooring
- Carpet, Tile, Wood
- Appliances
- Refrigerator, Range, Dishwasher
- Heating
- Forced Air, Heat Pump, Electric
- Air Conditioning
- Central Air, Heat Pump
- Stories
- 1
- Levels
- One
- Roof
- Shingle
- Foundation
- Crawl Space
- Parking Features
- Garage Door Opener, Paved
- Garage Spaces
- 2
- School District
- Moore County Schools
Mortgage Calculator

Copyright 2026 NCRMLS. All rights reserved. North Carolina Regional Multiple Listing Service, (NCRMLS), provides content displayed here (“provided content”) on an “as is” basis and makes no representations or warranties regarding the provided content, including, but not limited to those of non-infringement, timeliness, accuracy, or completeness. Individuals and companies using information presented are responsible for verification and validation of information they utilize and present to their customers and clients. NCRMLS will not be liable for any damage or loss resulting from use of the provided content or the products available through Portals, IDX, VOW, and/or Syndication. Recipients of this information shall not resell, redistribute, reproduce, modify, or otherwise copy any portion thereof without the expressed written consent of NCRMLS.