104 Dragonfly Ct, Southern Pines, NC 28387
- $515,000
- 4
- BD
- 3
- BA
- 2,470
- SqFt




Courtesy of Keller Williams Pinehurst
Buyer Representative A Non Member
- Sold Price
- $515,000
- List Price
- $535,000
- Status
- CLOSED
- Days on Market
- 15
- Closing Date
- Oct 13, 2023
- MLS#
- 100396593
- Subtype
- Residential
- Year Built
- 1999
- Bedrooms
- 4
- Bathrooms
- 3
- Full Baths
- 2
- Half Baths
- 1
- Living Area
- 2,470
- Lot Size
- 28,750
- Acres
- 0.66
Property Description
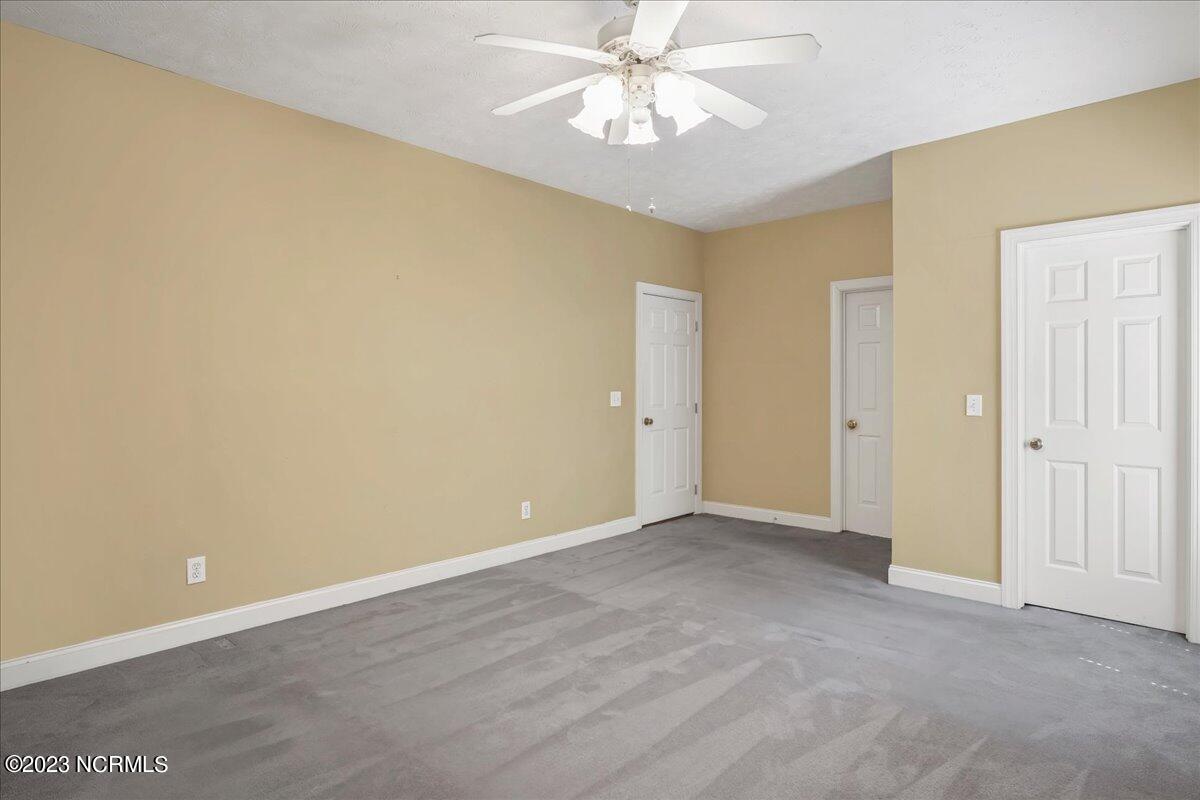
Looking for a classic southern home in Southern Pines? Nestled in the lovely Sandhurst South neighborhood this stunning property, expertly crafted with the utmost attention to detail, could be yours! Situated on a generous lot exhibiting beautiful curb appeal that captures the essence of Southern elegance. Conveniently located just minutes from downtown Southern Pines and a short easy commute to Ft Bragg/Liberty A wonderful split-level floor plan, boasting 3 bedrooms on the first floor with a large 4th bedroom/bonus room on the second. Tucked back off the street, this lovely custom home was built for the current owner. The quality of construction is evident throughout! The large living room with corner fireplace features an 11ft vaulted ceiling and built in bookcases. A wooded, fully fenced-in yard provides plenty of privacy whether you are sitting in the screened-in porch, dining on the deck or grilling on the patio. The formal dining room is filled with an abundance of natural light through the beautiful palladium window and could be utilized as a more formal sitting area or office. A spacious kitchen with plenty of cabinetry features a breakfast nook large enough for casual dining. If you need plenty of storage this home has it! With a large laundry room, heated and cooled storage off the 4th bedroom and an oversized side loading garage. Come see this home before it's too late!
/u.realgeeks.media/darkhorsesellsusa/darkhorse_group_logo.png)
Additional Information
- Amenities
- None
- Interior Features
- Master Downstairs, Walk-In Closet(s), High Ceilings, Entrance Foyer, Bookcases, Ceiling Fans, Drapes/Blinds, Gas Logs, Walk-In Closet(s)
- Zoning
- RS-2
- Flooring
- Carpet, Tile, Wood
- Appliances
- Electric Oven, Built-In Microwave, Range, Dishwasher
- Heating
- Fireplace, Heat Pump, Electric
- Air Conditioning
- Central Air
- Stories
- 1
- Levels
- One and One Half
- Roof
- Composition
- Foundation
- Crawl Space
- Parking Features
- On Street, Paved, Garage Door Opener, Off Street
- Garage Spaces
- 2
- School District
- Moore County Schools
Mortgage Calculator

Copyright 2026 NCRMLS. All rights reserved. North Carolina Regional Multiple Listing Service, (NCRMLS), provides content displayed here (“provided content”) on an “as is” basis and makes no representations or warranties regarding the provided content, including, but not limited to those of non-infringement, timeliness, accuracy, or completeness. Individuals and companies using information presented are responsible for verification and validation of information they utilize and present to their customers and clients. NCRMLS will not be liable for any damage or loss resulting from use of the provided content or the products available through Portals, IDX, VOW, and/or Syndication. Recipients of this information shall not resell, redistribute, reproduce, modify, or otherwise copy any portion thereof without the expressed written consent of NCRMLS.