54 Forest Lake Dr, Jackson Springs, NC 27281
- $705,000
- 4
- BD
- 4
- BA
- 2,885
- SqFt




Courtesy of Lee Realty of the Pines LLC
Buyer Representative Jacoby Real Estate, LLC
- Sold Price
- $705,000
- List Price
- $700,000
- Status
- CLOSED
- Days on Market
- 21
- Closing Date
- Nov 09, 2023
- MLS#
- 100398384
- Subtype
- Residential
- New Construction
- Yes
- Year Built
- 2023
- Bedrooms
- 4
- Bathrooms
- 4
- Full Baths
- 3
- Half Baths
- 1
- Living Area
- 2,885
- Lot Size
- 55,321
- Acres
- 1.27
- Subdivision
- Foxfire Village East
- Neighborhood
- Foxfire Village East
Property Description
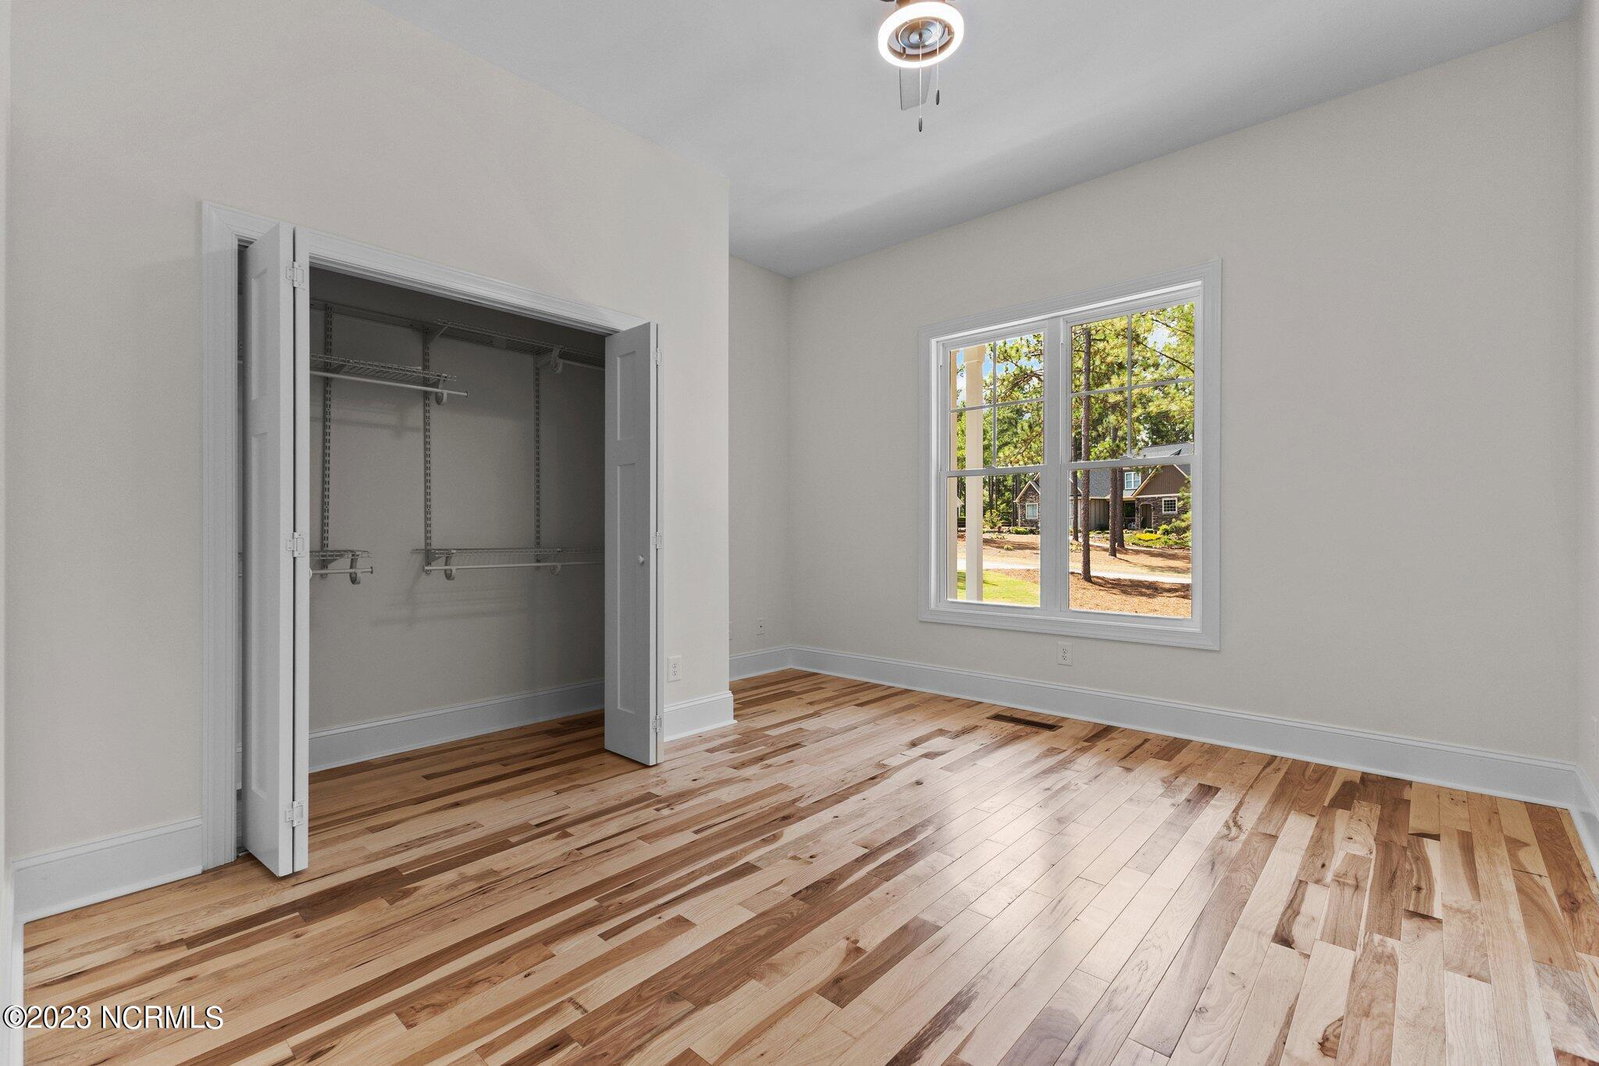
Stunning just completed home, sits on a quiet 1.27-acre lot in desirable Foxfire. You are immediately greeted by the elegant rocking chair front porch with cathedral tongue & groove ceiling, double front door & hanging chandelier. Impeccable attention to detail throughout! Gorgeous real hickory prefinished flooring on both levels (no carpet!), all tile bathrooms (no fiberglass), quartz countertops, and so much more. Wonderful split bedroom floor plan with all 4 bedrooms on the main level. A bonus room with full bathroom & closet upstairs is perfect for private home office. The primary bedroom features a spacious en-suite bathroom with two vanities separated by a tall linen cabinet, an additional large linen closet, a private water closet and a pocket door leading to a huge walk-in closet with direct access to the laundry room. The laundry room has cabinets plus a coat/utility closet. There is a custom drop zone bench and powder room. The living room, with 10-foot ceilings, has a fireplace with gas logs, rustic mantle, built in bookcase with butcher block top & storage cabinets. The dream kitchen has a spacious island with overhang, quartz countertops, tile backsplash, stainless LG appliances, soft closed cabinetry, deep pot drawers, pull out trash, lazy Susan, 42'' uppers, & a large walk-in pantry with custom shelving and window for natural light. The additional 3 bedrooms are generous in size and can be shut off by a sliding barn door in the hallway to ensure privacy. There is a large hallway bathroom w/2 sinks, an enamel tub with tile surround. The large screened-in porch has a stained tongue & groove ceiling and a ceiling fan. Below the house, though a French style patio door is a huge storage room, perfect for a workshop with florescent lighting and electric outlets. The side entry garage is oversized & has a 8' door to easily accommodate SUV's.
/u.realgeeks.media/darkhorsesellsusa/darkhorse_group_logo.png)
Additional Information
- Amenities
- Barbecue, Exercise Course, Jogging Path, Park, Pickleball, Picnic Area
- Interior Features
- Master Downstairs, Walk-In Closet(s), Tray Ceiling(s), High Ceilings, Entrance Foyer, Mud Room, Bookcases, Kitchen Island, Ceiling Fans, Pantry, Walk-In Shower, Gas Logs, Walk-In Closet(s), Workshop
- Exterior Features
- Insulated Doors
- Zoning
- RS-30
- Flooring
- Tile, Wood
- Appliances
- Electric Oven, Built-In Microwave, Self Cleaning Oven, Refrigerator, Range, Disposal, Dishwasher
- Heating
- Heat Pump, Electric, Forced Air, Zoned
- Air Conditioning
- Central Air, Zoned, Heat Pump
- Stories
- 2
- Levels
- One and One Half
- Roof
- Architectural
- Foundation
- Block
- Parking Features
- Paved, Garage Door Opener
- Garage Spaces
- 2
- School District
- Moore County Schools

Copyright 2026 NCRMLS. All rights reserved. North Carolina Regional Multiple Listing Service, (NCRMLS), provides content displayed here (“provided content”) on an “as is” basis and makes no representations or warranties regarding the provided content, including, but not limited to those of non-infringement, timeliness, accuracy, or completeness. Individuals and companies using information presented are responsible for verification and validation of information they utilize and present to their customers and clients. NCRMLS will not be liable for any damage or loss resulting from use of the provided content or the products available through Portals, IDX, VOW, and/or Syndication. Recipients of this information shall not resell, redistribute, reproduce, modify, or otherwise copy any portion thereof without the expressed written consent of NCRMLS.