920 Monticello Dr, Pinehurst, NC 28374
- $595,000
- 4
- BD
- 3
- BA
- 2,725
- SqFt




Courtesy of Coldwell Banker Advantage-Southern Pines
Buyer Representative Carolina Property Sales
- Sold Price
- $595,000
- List Price
- $595,000
- Status
- CLOSED
- Days on Market
- 46
- Closing Date
- Apr 30, 2024
- MLS#
- 100399156
- Subtype
- Residential
- New Construction
- Yes
- Year Built
- 2023
- Bedrooms
- 4
- Bathrooms
- 3
- Full Baths
- 2
- Half Baths
- 1
- Living Area
- 2,725
- Lot Size
- 13,068
- Acres
- 0.30
- Subdivision
- Unit 8
- Neighborhood
- Unit 8
Property Description
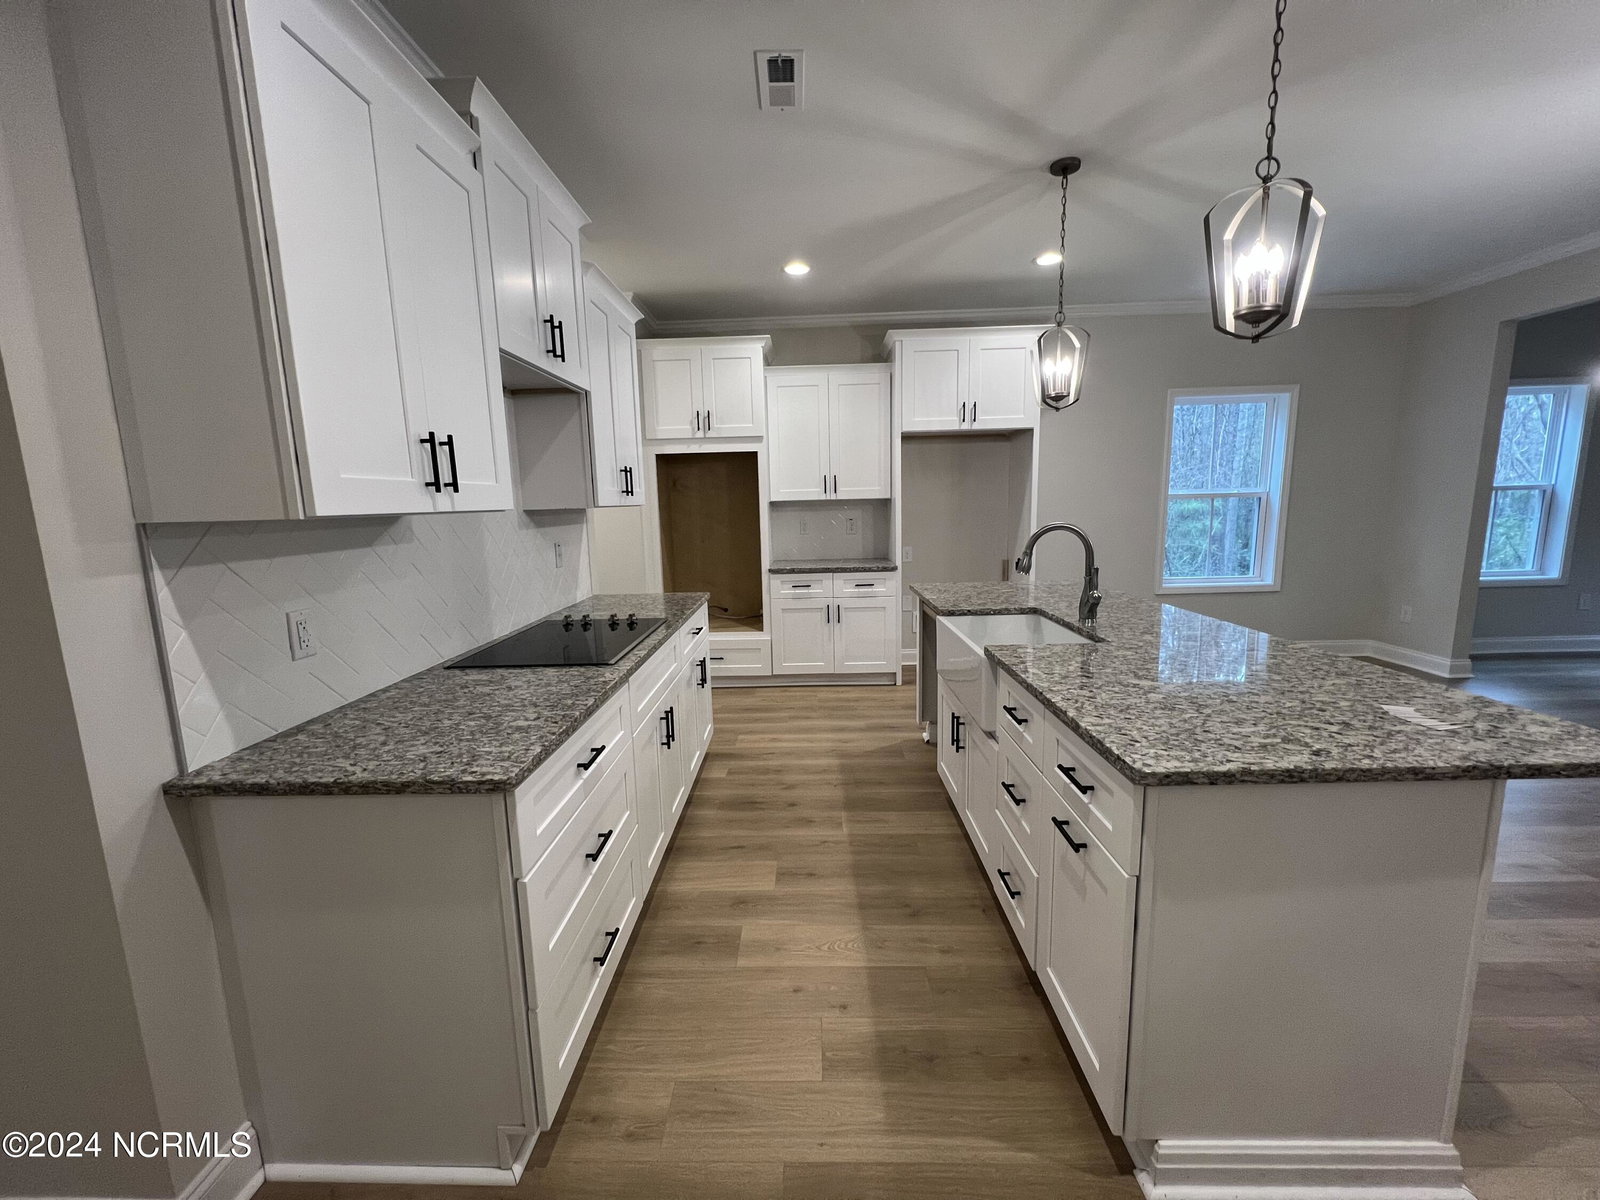
Builder offering $20,000 incentive and lender offering 1% incentive (up to $2,500) for buyer that uses preferred lender. Onsite Homes brings to you the Kingston Plan, a blend of comfort, functionality, and modern amenities. This plan includes four bedrooms, providing ample space for family members, guests, or even a home office. With 2.5 bathrooms, there should be enough facilities to accommodate the needs of the household. The gourmet kitchen is likely to be a focal point of the house. The large kitchen island is not only functional for meal preparation but also serves as a gathering area for family and friends. The soft-close doors and drawers add a touch of modern convenience to the kitchen, minimizing noise and wear over time. Gourmet kitchen with double ovens and farm sink. Mohawk Driftwood Collection laminate flooring throughout main living space, primary bedroom and upstairs loft. The inclusion of a 3-car garage is a practical feature for homeowners who require extra parking space or storage. Additional parking or turnaround area out front. Large covered back deck for entertaining and relaxing. Pinehurst Country Club Transferable Membership available to buyer at 50% of the initiation fee with buyer to pay fee within 60 days of closing.
/u.realgeeks.media/darkhorsesellsusa/darkhorse_group_logo.png)
Additional Information
- Amenities
- None
- Interior Features
- Master Downstairs
- Zoning
- R10
- Flooring
- Carpet, Laminate, Tile
- Appliances
- Electric Cooktop, Built-In Microwave, Double Oven, Dishwasher
- Heating
- Electric, Forced Air, Heat Pump
- Air Conditioning
- Central Air
- Stories
- 2
- Levels
- Two
- Roof
- Architectural
- Foundation
- Combination
- Parking Features
- Paved
- Garage Spaces
- 3
- School District
- Moore County Schools

Copyright 2026 NCRMLS. All rights reserved. North Carolina Regional Multiple Listing Service, (NCRMLS), provides content displayed here (“provided content”) on an “as is” basis and makes no representations or warranties regarding the provided content, including, but not limited to those of non-infringement, timeliness, accuracy, or completeness. Individuals and companies using information presented are responsible for verification and validation of information they utilize and present to their customers and clients. NCRMLS will not be liable for any damage or loss resulting from use of the provided content or the products available through Portals, IDX, VOW, and/or Syndication. Recipients of this information shall not resell, redistribute, reproduce, modify, or otherwise copy any portion thereof without the expressed written consent of NCRMLS.