286 Shepherd Trl, Aberdeen, NC 28315
- $401,000
- 4
- BD
- 3
- BA
- 2,299
- SqFt






Courtesy of Carolina Property Sales
Buyer Representative Maison Realty Group
- Sold Price
- $401,000
- List Price
- $411,000
- Status
- CLOSED
- Days on Market
- 47
- Closing Date
- Dec 01, 2023
- MLS#
- 100401805
- Subtype
- Residential
- Year Built
- 2020
- Bedrooms
- 4
- Bathrooms
- 3
- Full Baths
- 2
- Half Baths
- 1
- Living Area
- 2,299
- Lot Size
- 20,038
- Acres
- 0.46
- Subdivision
- Shepherd Trail
- Neighborhood
- Shepherd Trail
Property Description
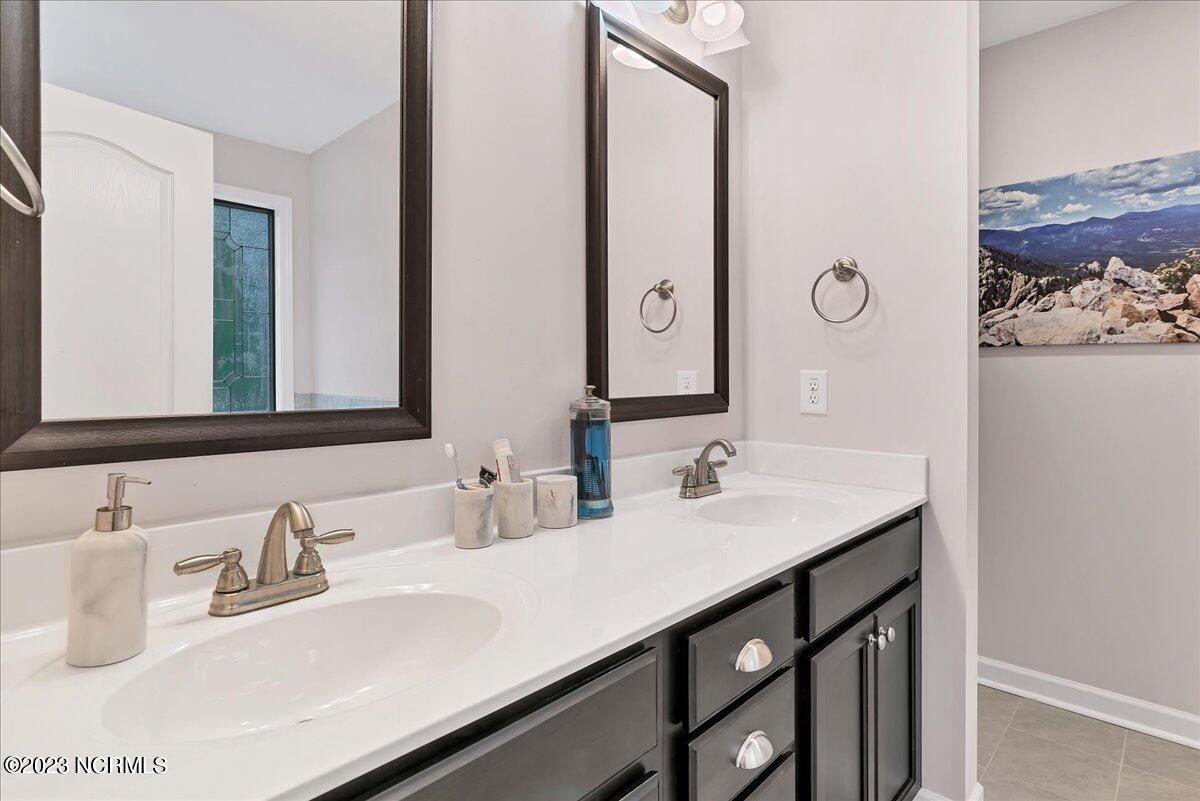
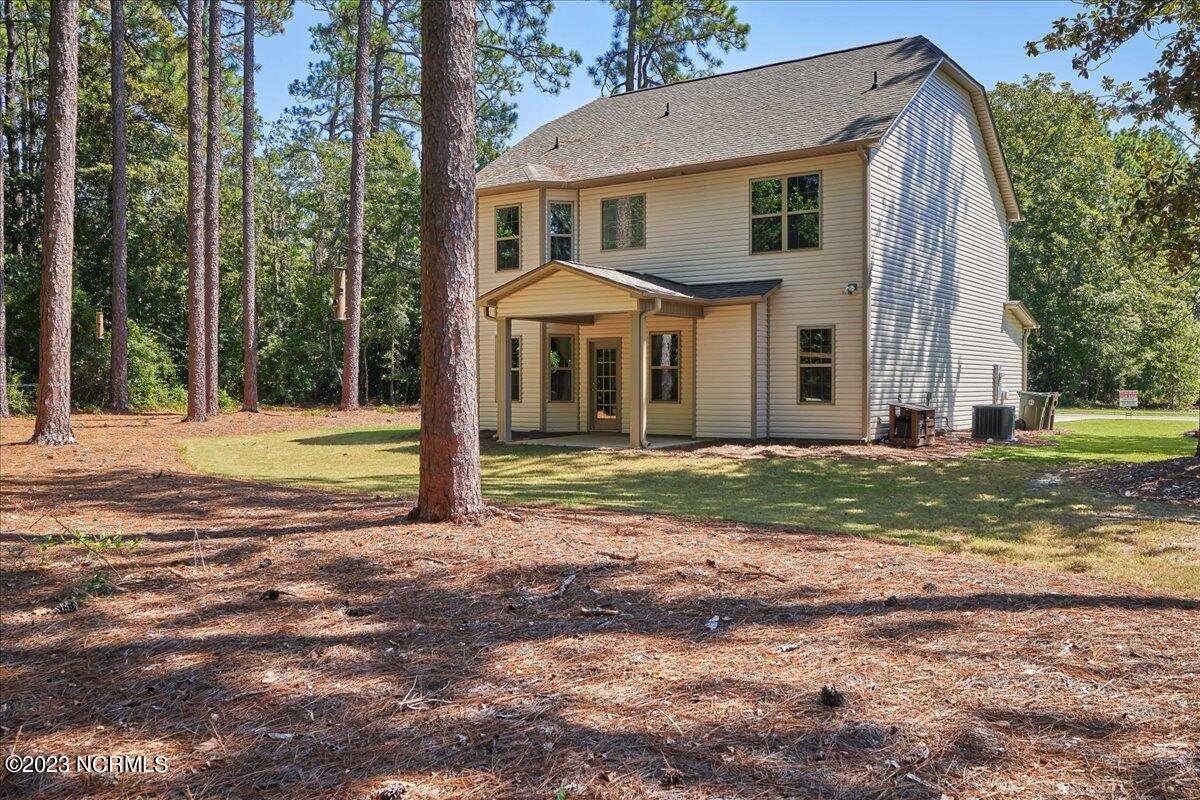
**MAJOR PRICE IMPROVEMENT- Seller also offering $10,000 for a rate buy down or for the Buyer(s) to use as they choose** Just a short trip down the road from internationally known Pinehurst Resort & Village, and a comfortable commute to Fort Liberty military base, you'll find the welcoming community known as Shepherd Trail! Located here, you'll find this modern, recently built, 4-bedroom, 2.5 baths home with nearly 2300 square ft and a generous backyard. Once you arrive to 286 Shepherd Trail you're greeted with a welcoming front yard, freshly pressure washed exterior, 2-car garage with ample storage and built in shelving. Through the front door, you'll find a foyer leading to the formal dining room with coffered ceiling. Continue on to the spacious family room with gas logs and tv mount ready for your 65-inch flatscreen. The open concept kitchen has a sit-down bar and breakfast nook, granite countertops and stainless-steel appliances that convey. The Primary room, located on the second floor, is roomy with tons of natural light, a walk-in closet, attached en-suite with garden tub, vanity with dual sinks. Additionally located on the second level you'll find the remaining 3 bedrooms and the conveniently located second floor laundry. Walk through the backdoor and you'll arrive at a sizeable back yard with illuminated pergola, covered porch and swing. What a perfect place to spend those cozy Autumn evenings relaxing and entertaining. Don't miss out on this opportunity, schedule your appointment today!
/u.realgeeks.media/darkhorsesellsusa/darkhorse_group_logo.png)
Additional Information
- Amenities
- None
- Interior Features
- Tray Ceiling(s), High Ceilings, Kitchen Island, Ceiling Fans, Pantry, Drapes/Blinds, Gas Logs
- Zoning
- R20-16
- Flooring
- Vinyl, Tile
- Appliances
- Vented Exhaust Fan, Electric Oven, Built-In Microwave, Refrigerator, Disposal
- Heating
- Heat Pump, Electric
- Air Conditioning
- Central Air
- Stories
- 2
- Levels
- Two
- Roof
- Composition
- Foundation
- Slab
- Parking Features
- Attached
- Garage Spaces
- 2
- School District
- Moore County Schools

Copyright 2026 NCRMLS. All rights reserved. North Carolina Regional Multiple Listing Service, (NCRMLS), provides content displayed here (“provided content”) on an “as is” basis and makes no representations or warranties regarding the provided content, including, but not limited to those of non-infringement, timeliness, accuracy, or completeness. Individuals and companies using information presented are responsible for verification and validation of information they utilize and present to their customers and clients. NCRMLS will not be liable for any damage or loss resulting from use of the provided content or the products available through Portals, IDX, VOW, and/or Syndication. Recipients of this information shall not resell, redistribute, reproduce, modify, or otherwise copy any portion thereof without the expressed written consent of NCRMLS.