104 Walkabout Dr, Aberdeen, NC 28315
- $410,000
- 4
- BD
- 3
- BA
- 2,587
- SqFt


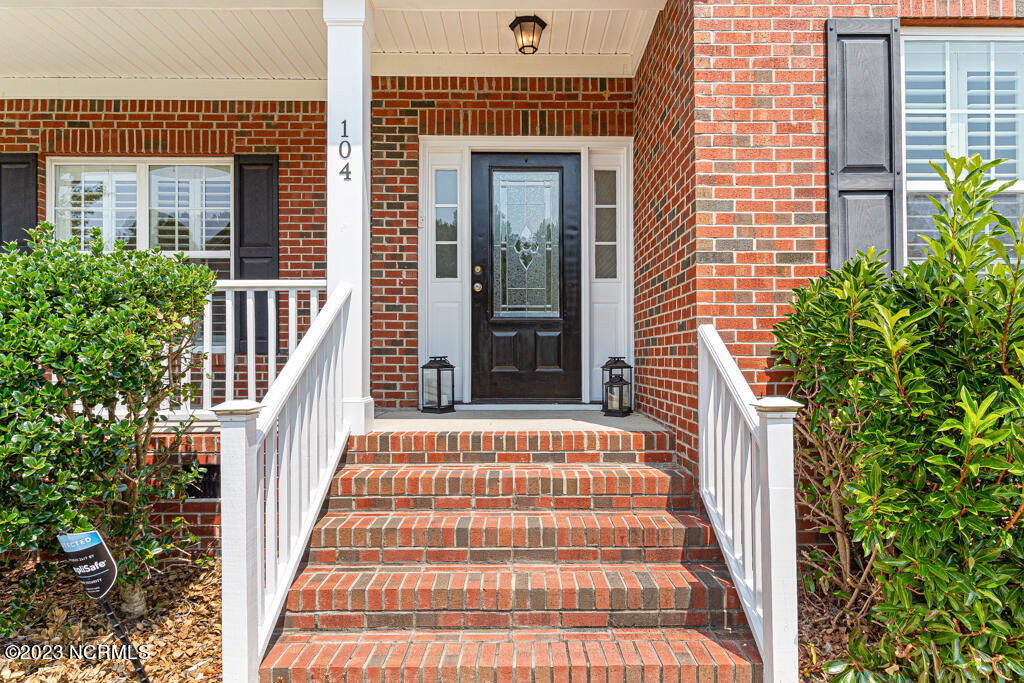


Courtesy of Everything Pines Partners LLC
Buyer Representative A Non Member
- Sold Price
- $410,000
- List Price
- $410,000
- Status
- CLOSED
- Days on Market
- 6
- Closing Date
- Oct 04, 2023
- MLS#
- 100402006
- Subtype
- Residential
- Year Built
- 2009
- Bedrooms
- 4
- Bathrooms
- 3
- Full Baths
- 2
- Half Baths
- 1
- Living Area
- 2,587
- Lot Size
- 17,860
- Acres
- 0.41
- Subdivision
- Sandy Springs
- Neighborhood
- Sandy Springs
Property Description
Welcome to this charming home located in the Sandy Springs Subdivision. This spacious and well-maintained property offers an ideal living space with 4 bedrooms and 2.5 bathrooms with freshly painted walls throughout. The first floor offers a large living room with fireplace, a sunroom full of natural light (perfect spot for an indoor garden), a formal dining room for those who enjoy hosting gatherings and meals, or this room could make a beautiful home office. The kitchen features stainless steel appliances, granite countertops and a breakfast nook, making it a delightful space for both cooking and dining. Inside, the primary bedroom is finished with trey ceilings and ample space. The ensuite features a walk-in tiled shower, a relaxing garden tub, water closet, separate vanities, and a generous walk-in closet. At the top of the stairs, you will find two bedrooms and a full bathroom. At the end of the hall is a large bedroom/bonus room with a closet and a sitting room with vaulted ceilings and pre-wired for surround sound. Step outside to the fenced-in backyard, where fun and outdoor activities await. The yard features a dome climber, trampoline, covered sandbox, and a splash pad zone, all surrounded by safe and soft rubber mulch. The recently updated deck is an excellent spot for outdoor gatherings or simply enjoying the sunshine. The irrigation system makes keeping up with the gorgeous lawn a breeze. The large two-car garage comes equipped with built-in shelves, offering ample storage space to keep everything organized. This home offers a combination of style, comfort, and functionality, making it a perfect choice for your next chapter!
/u.realgeeks.media/darkhorsesellsusa/darkhorse_group_logo.png)
Additional Information
- Amenities
- Maintenance Common Areas, Playground
- Interior Features
- Walk-In Closet(s), Tray Ceiling(s), Kitchen Island, Ceiling Fans, Pantry, Walk-In Shower, Drapes/Blinds, Gas Logs, Walk-In Closet(s)
- HOA Fee
- $200
- Zoning
- RA-20
- Flooring
- Carpet, Vinyl, Tile, Wood
- Appliances
- Gas Oven, Built-In Microwave, Refrigerator, Range, Dishwasher
- Heating
- Heat Pump, Electric
- Air Conditioning
- Heat Pump
- Stories
- 2
- Levels
- Two
- Roof
- Architectural
- Foundation
- Crawl Space
- Parking Features
- Off Street, Paved
- Garage Spaces
- 2
- School District
- Moore County Schools
Mortgage Calculator

Copyright 2026 NCRMLS. All rights reserved. North Carolina Regional Multiple Listing Service, (NCRMLS), provides content displayed here (“provided content”) on an “as is” basis and makes no representations or warranties regarding the provided content, including, but not limited to those of non-infringement, timeliness, accuracy, or completeness. Individuals and companies using information presented are responsible for verification and validation of information they utilize and present to their customers and clients. NCRMLS will not be liable for any damage or loss resulting from use of the provided content or the products available through Portals, IDX, VOW, and/or Syndication. Recipients of this information shall not resell, redistribute, reproduce, modify, or otherwise copy any portion thereof without the expressed written consent of NCRMLS.