112 Sedgewood Ct, Aberdeen, NC 28315
- $323,000
- 3
- BD
- 2
- BA
- 1,560
- SqFt




Courtesy of Keller Williams Pinehurst
Buyer Representative Coldwell Banker Advantage-Southern Pines
- Sold Price
- $323,000
- List Price
- $314,900
- Status
- CLOSED
- Days on Market
- 2
- Closing Date
- Oct 02, 2023
- MLS#
- 100402765
- Subtype
- Residential
- Year Built
- 2013
- Bedrooms
- 3
- Bathrooms
- 2
- Full Baths
- 2
- Living Area
- 1,560
- Lot Size
- 11,761
- Acres
- 0.27
- Subdivision
- Shepherds Ridge
- Neighborhood
- Shepherds Ridge
Property Description
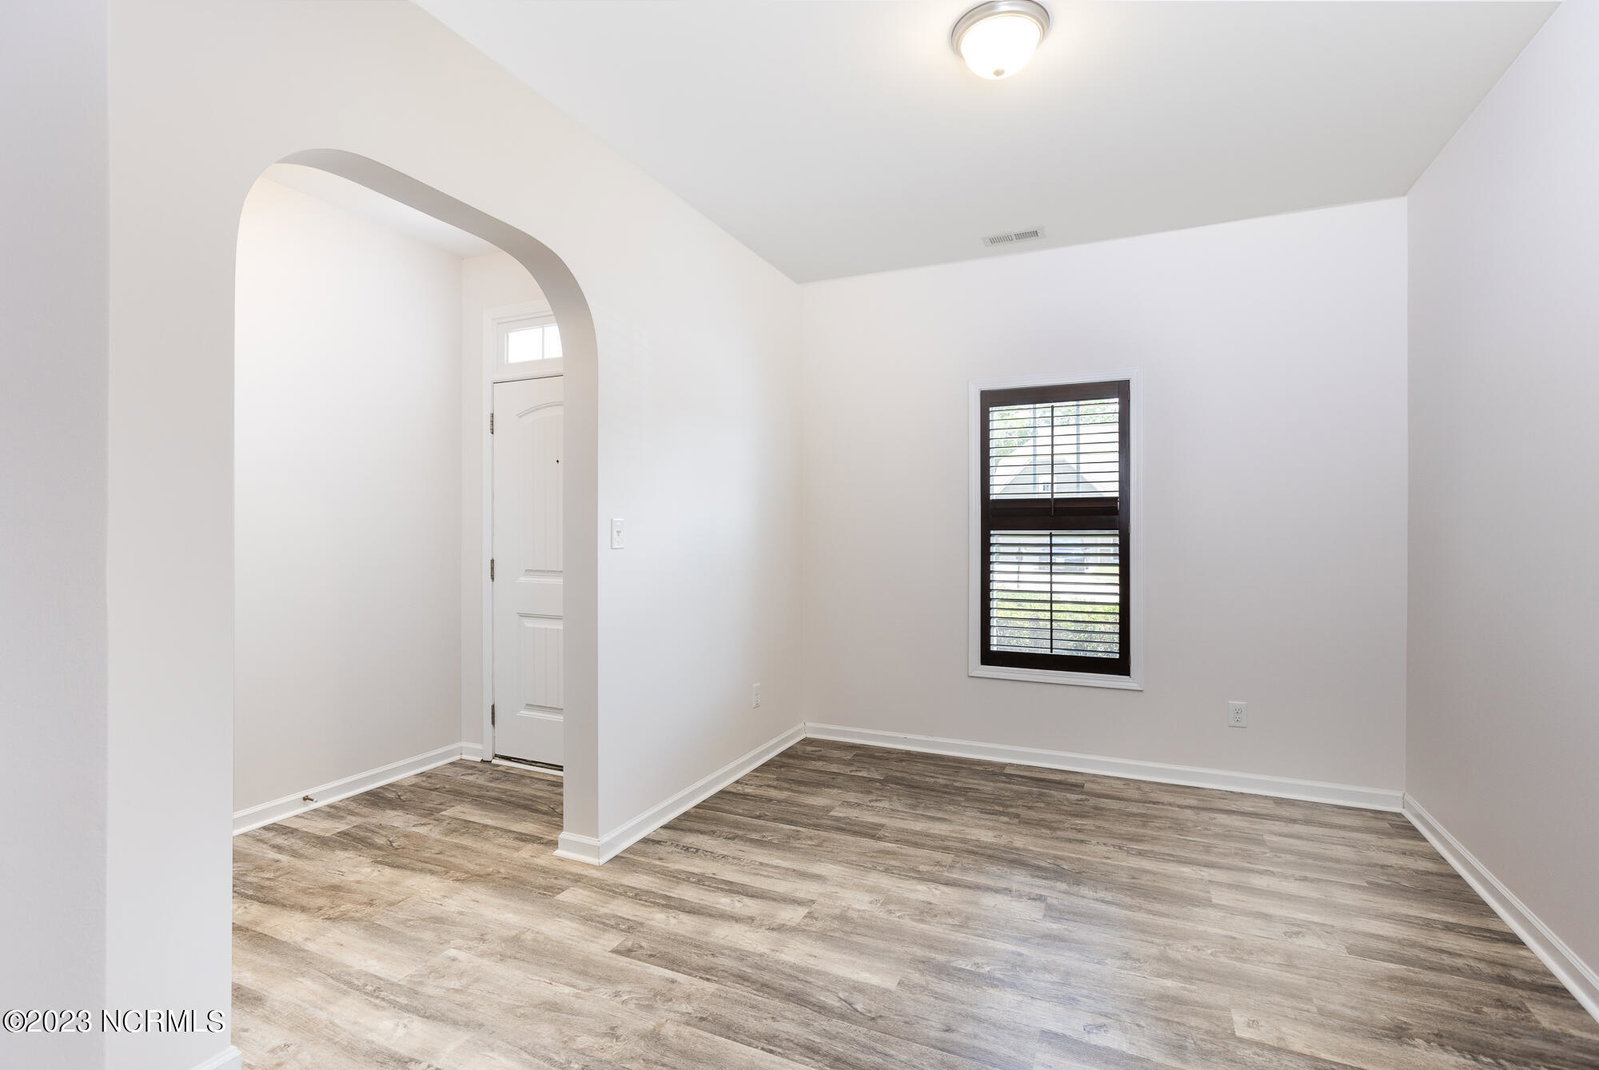
Just down the road from internationally known Pinehurst Resort & Village, and an easy commute to Fort Liberty (formally Fort Bragg) military base, you'll find the fantastic, ''know your neighbors'' type of community known as Shepherds Ridge! Located here, this single-level ranch home on a cul-de-sac lot has nearly 1,600 square ft, 3 beds, 2 full baths, and sizeable fenced-in backyard. Once you arrive to 112 Sedgewood Ct in this quaint sidewalk community, you're greeted with a nice sized front yard, freshly pressure washed exterior & concrete driveway , 2-car garage with ample attic storage space & concrete covered stoop. Once through the newly painted front door, you'll find a foyer leading to an open living space with towering vaulted ceilings ahead & a formal dining, or playroom, immediately to the left. The split floor plan home boasts a massive main bedroom to the right, just past the electric fireplace, with vaulted ceilings, walk-in closet, and attached en-suite with garden tub, large vanity with his/her sinks, newly tiled floors & tub backsplash. On the left flank of the home you'll see two sizeable bedrooms split by an ample full bathroom & linen closet. Behind the living room you will find an eating space and a kitchen boasting a tall bar countertop space, stainless steel appliances, pantry, & an attached laundry room with NEW Whirlpool dryer (6 months), 1 year old top load washer, & additional large pantry that conveys with the home. Walk through the backdoor & storm door with doggy entrance and you'll arrive at a sizeable back yard fenced-in, a vinyl shed that conveys with the home, & two mature raised garden beds ''ripe'' from years of cultivating tomatoes, cucumbers, peppers, & a variety of vegetables. Play set, swing, & compost do not convey. New (6 months old) Luxury Vinyl Plank flooring throughout all living spaces, new large tiled flooring in both bathrooms, and a fresh coat of paint inside everywhere.
/u.realgeeks.media/darkhorsesellsusa/darkhorse_group_logo.png)
Additional Information
- Amenities
- None
- Interior Features
- Master Downstairs, Walk-In Closet(s), Vaulted/Cathedral Ceilings, High Ceilings, Ceiling Fans, Pantry, Walk-In Closet(s)
- Exterior Features
- Storm Doors
- Zoning
- R10
- Flooring
- Vinyl, Tile
- Appliances
- Electric Oven, Built-In Microwave, Washer, Range, Dryer, Dishwasher
- Heating
- Forced Air, Heat Pump, Electric
- Air Conditioning
- Central Air, Heat Pump
- Stories
- 1
- Levels
- One
- Roof
- Composition, Shingle
- Foundation
- Slab
- Parking Features
- Paved
- Garage Spaces
- 2
- School District
- Moore County Schools

Copyright 2026 NCRMLS. All rights reserved. North Carolina Regional Multiple Listing Service, (NCRMLS), provides content displayed here (“provided content”) on an “as is” basis and makes no representations or warranties regarding the provided content, including, but not limited to those of non-infringement, timeliness, accuracy, or completeness. Individuals and companies using information presented are responsible for verification and validation of information they utilize and present to their customers and clients. NCRMLS will not be liable for any damage or loss resulting from use of the provided content or the products available through Portals, IDX, VOW, and/or Syndication. Recipients of this information shall not resell, redistribute, reproduce, modify, or otherwise copy any portion thereof without the expressed written consent of NCRMLS.