316 Leach Creek Dr, Raeford, NC 28376
- $399,100
- 4
- BD
- 3
- BA
- 2,687
- SqFt



Courtesy of Carolina Summit Group, LLC
Buyer Representative Carolina Summit Group, LLC
- Sold Price
- $399,100
- List Price
- $399,100
- Status
- CLOSED
- Days on Market
- 237
- Closing Date
- May 16, 2024
- MLS#
- 100403247
- Subtype
- Residential
- New Construction
- Yes
- Year Built
- 2023
- Bedrooms
- 4
- Bathrooms
- 3
- Full Baths
- 3
- Living Area
- 2,687
- Lot Size
- 20,909
- Acres
- 0.48
- Subdivision
- Townsend Estates
- Neighborhood
- Townsend Estates
Property Description
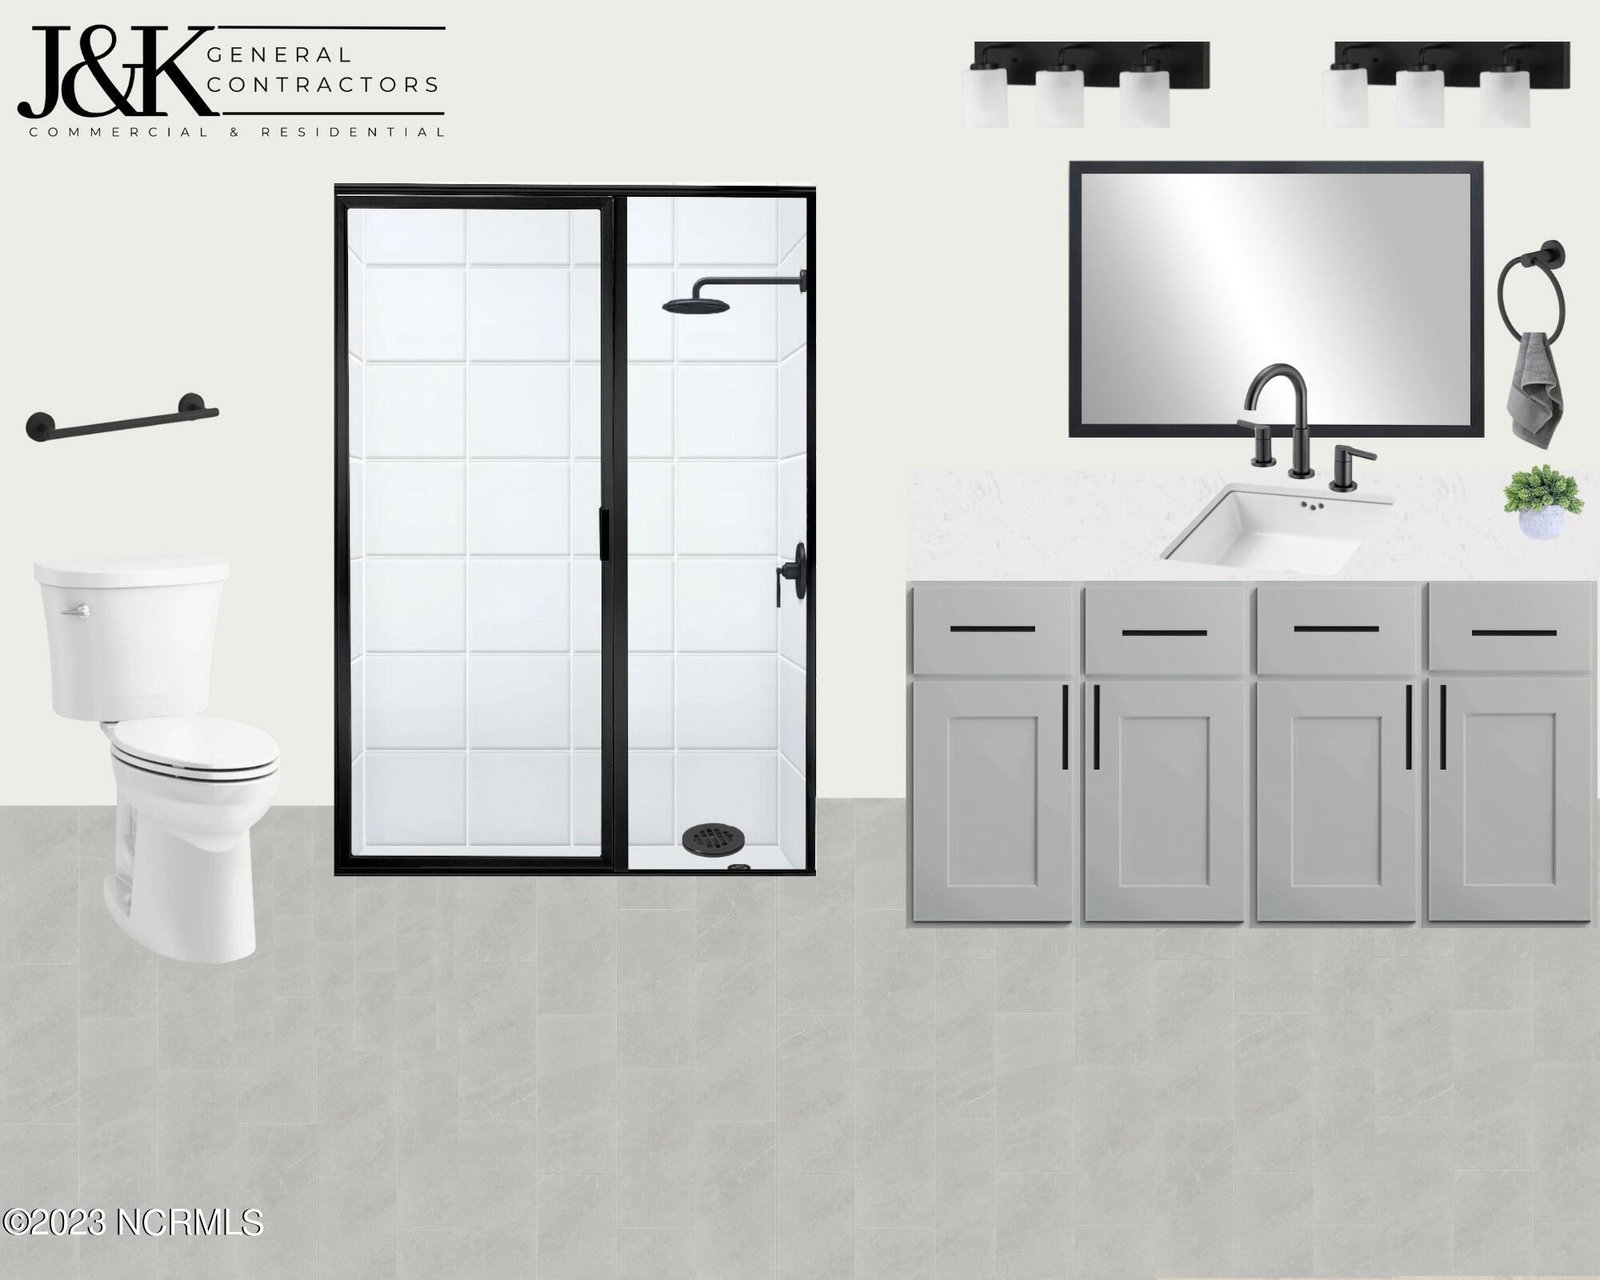
The Graham from JK Builders, is a true open concept floor plan. The Graham is spacious with just over 2600 sf with classic cottage style. The 3 bedrooms downstairs are designed in a split plan layout with the primary suite on one side of the home for increased privacy & retreat for the owners. The primary bath has all the elements you expect including a double vanity, walk-in shower and a separate garden tub centered on a large picture window that fills the space with natural light.The kitchen is outfitted with granite counters, tiled backsplash and timeless shaker style cabinetry. The island has room for stools for casual dining or talking to the home chef. Luxury vinyl plank flooring runs throughout the main floor. A true covered back porch looks onto wooded property for increased privacy.Home is located in the new & popular community of Townsend Estates that is a short distance off of Hwy 401 and minutes from a state of the art aquatic and recreations center, dining, shopping, First Health & more all in the growing Raeford community. JK Builders is offering some Big Incentives, reach listing broker to find out more.
/u.realgeeks.media/darkhorsesellsusa/darkhorse_group_logo.png)
Additional Information
- Amenities
- Maintenance Common Areas, Management, Sidewalks, Street Lights
- Interior Features
- Master Downstairs, Walk-In Closet(s), Kitchen Island, Ceiling Fans, Walk-In Shower, Walk-In Closet(s)
- HOA Fee
- $600
- Zoning
- R-8
- Flooring
- Vinyl, Carpet, Tile
- Appliances
- Built-In Microwave, Range, Dishwasher
- Heating
- Electric, Heat Pump
- Air Conditioning
- Central Air
- Stories
- 2
- Levels
- Two
- Roof
- Architectural
- Foundation
- Slab
- Parking Features
- Paved
- Garage Spaces
- 2
- School District
- Hoke County Schools

Copyright 2026 NCRMLS. All rights reserved. North Carolina Regional Multiple Listing Service, (NCRMLS), provides content displayed here (“provided content”) on an “as is” basis and makes no representations or warranties regarding the provided content, including, but not limited to those of non-infringement, timeliness, accuracy, or completeness. Individuals and companies using information presented are responsible for verification and validation of information they utilize and present to their customers and clients. NCRMLS will not be liable for any damage or loss resulting from use of the provided content or the products available through Portals, IDX, VOW, and/or Syndication. Recipients of this information shall not resell, redistribute, reproduce, modify, or otherwise copy any portion thereof without the expressed written consent of NCRMLS.