910 Merchants Ct, Sanford, NC 27330
- $380,000
- 5
- BD
- 3
- BA
- 3,111
- SqFt





Seller Representative Relevate Real Estate Inc.
Buyer Representative
- Sold Price
- $380,000
- List Price
- $374,900
- Status
- CLOSED
- Days on Market
- 77
- Closing Date
- Sep 26, 2024
- MLS#
- 10040442
- Subtype
- Residential
- Style
- Transitional
- Year Built
- 2013
- Bedrooms
- 5
- Bathrooms
- 3
- Full Baths
- 2
- Half Baths
- 1
- Living Area
- 3,111
- Lot Size
- 9,147
- Acres
- 0.21
- Subdivision
- Carthage Colonies
Property Description
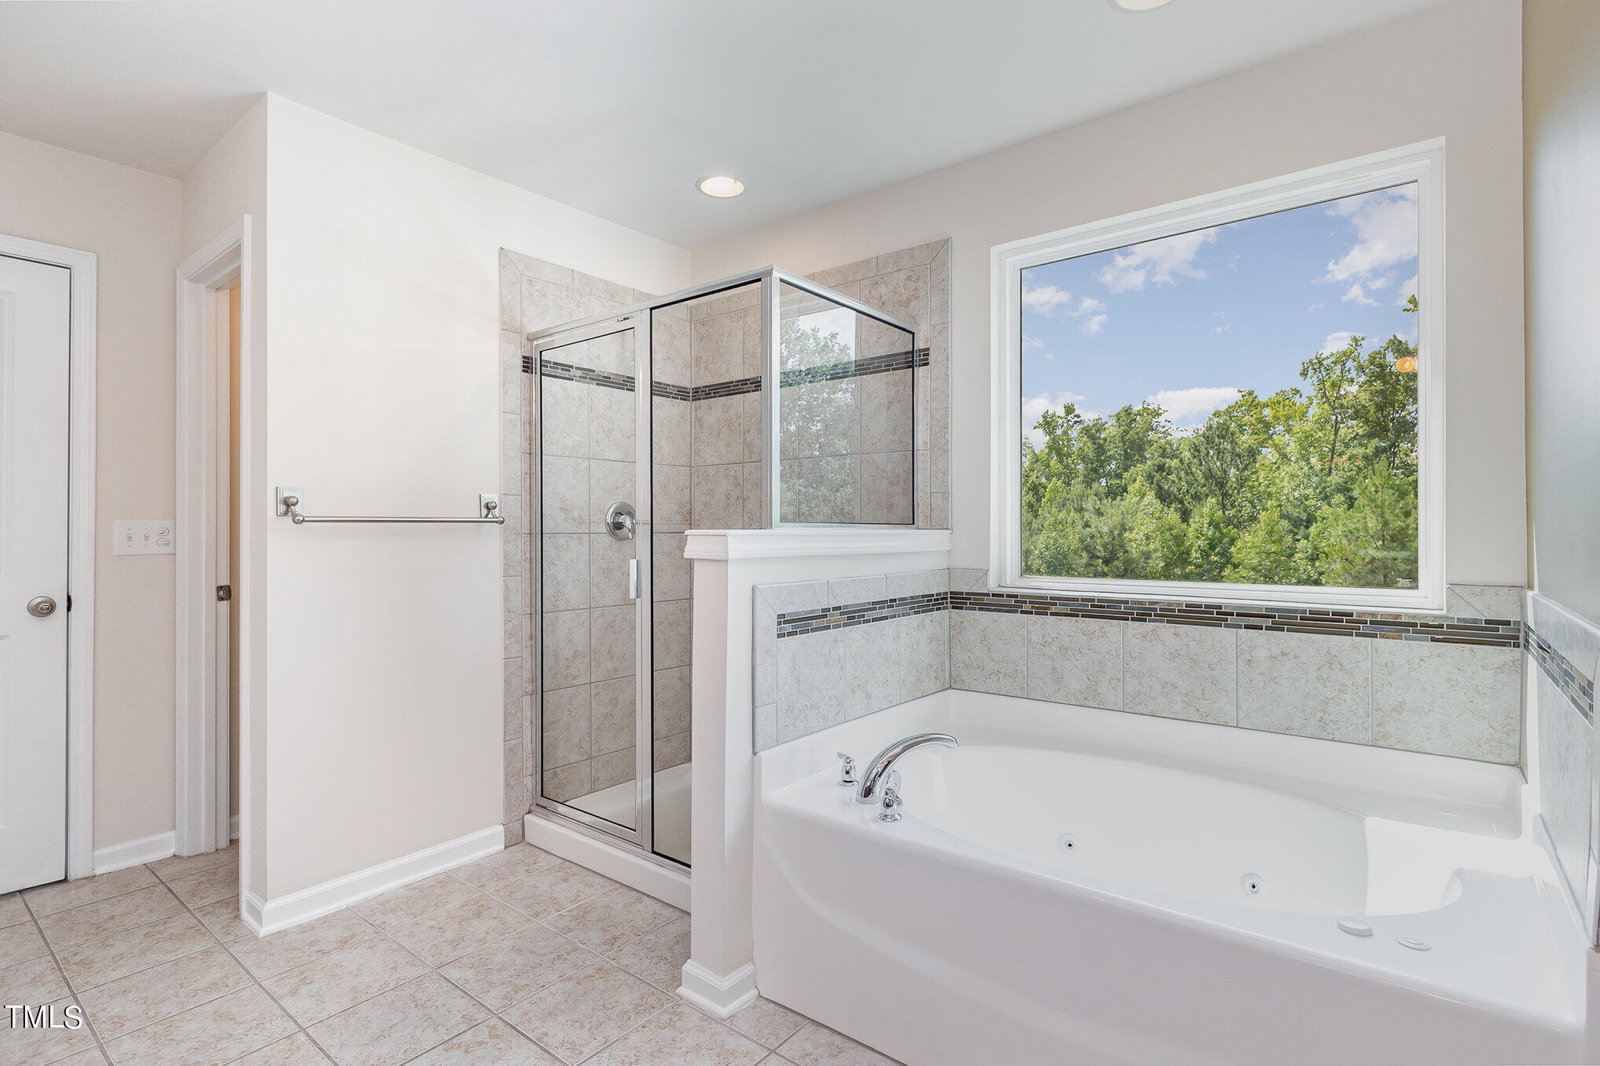
Welcome to your dream home! This exceptional 5-bedroom, 2.5-bath residence combines elegance and modern living in a prime location. Every inch of this property has been meticulously maintained and upgraded to offer the best in comfort and style. The family room comes pre-wired for surround sound, perfect for movie nights. The dedicated office space is ideal for remote work or study, ensuring a productive and quiet environment. Enjoy the sophisticated touch of iron spindles on the stairs and professionally hand-done Venetian plaster accent walls. The stairs boast upgraded engineered wood treads. Relax in the large owner's suite featuring double vanities, double walk in closets and a sumptuous Jacuzzi tub, the perfect retreat after a long day. The finished garage with epoxy flooring provides a clean and durable space for your vehicles and projects. The fenced in back yard offers the perfect serene spot with its wooden buffer and herringbone laid brick patio...also great for those backyard BBQ's! The Nest smart doorbell conveys ensuring security and convenience at your fingertips Don't miss the opportunity to own this better than new home with all the upgrades you desire. Please see agent remarks for lender incentive.
/u.realgeeks.media/darkhorsesellsusa/darkhorse_group_logo.png)
Additional Information
- Interior Features
- Ceiling Fans, Chandelier, Double Vanity, Granite Counters, High Ceilings, Kitchen Island, Pantry, Recessed Lighting, Tray Ceiling(s), Walk-In Closet(s), Wired Audio, Dining Room, Whirlpool Tub, Separate Shower, Bathtub/Shower Combination, Walk-In Shower, Water Closets, Smooth Ceilings
- Exterior Features
- Fenced Yard
- Taxes
- $4,389
- HOA Fee
- $90
- Property Description
- Transitional
- Flooring
- Carpet, Hardwood, Tile
- Appliances
- Dryer, Disposal, Dishwasher, Gas Oven, Gas Range, LP Gas Water Heater, Microwave, Refrigerator, Washer
- Heating
- Natural Gas
- Air Conditioning
- Central Air, Electric, Gas
- Levels
- Two
- Roof
- Shingle
- Foundation
- Slab
- Parking Features
- Garage Faces Front, Garage
- Garage Spaces
- 2
- Elementary School
- Lee - JR Ingram
- Middle School
- Lee - SanLee
- High School
- Lee - Southern Lee High
Listings provided courtesy of Triangle MLS, Inc. of NC, Internet Data Exchange Database. Information deemed reliable but not guaranteed. © 2026 Triangle MLS, Inc. of North Carolina. Data last updated .