183 Burnside Dr Unit Lot 9, Raeford, NC 28376
- $339,000
- 3
- BD
- 3
- BA
- 2,498
- SqFt






Courtesy of Carolina Summit Group, LLC
Buyer Representative A Non Member
- Sold Price
- $339,000
- List Price
- $349,000
- Status
- CLOSED
- Days on Market
- 195
- Closing Date
- May 20, 2024
- MLS#
- 100407174
- Subtype
- Residential
- New Construction
- Yes
- Year Built
- 2023
- Bedrooms
- 3
- Bathrooms
- 3
- Full Baths
- 2
- Half Baths
- 1
- Living Area
- 2,498
- Lot Size
- 10,454
- Acres
- 0.24
- Subdivision
- Townsend Estates
- Neighborhood
- Townsend Estates
Property Description
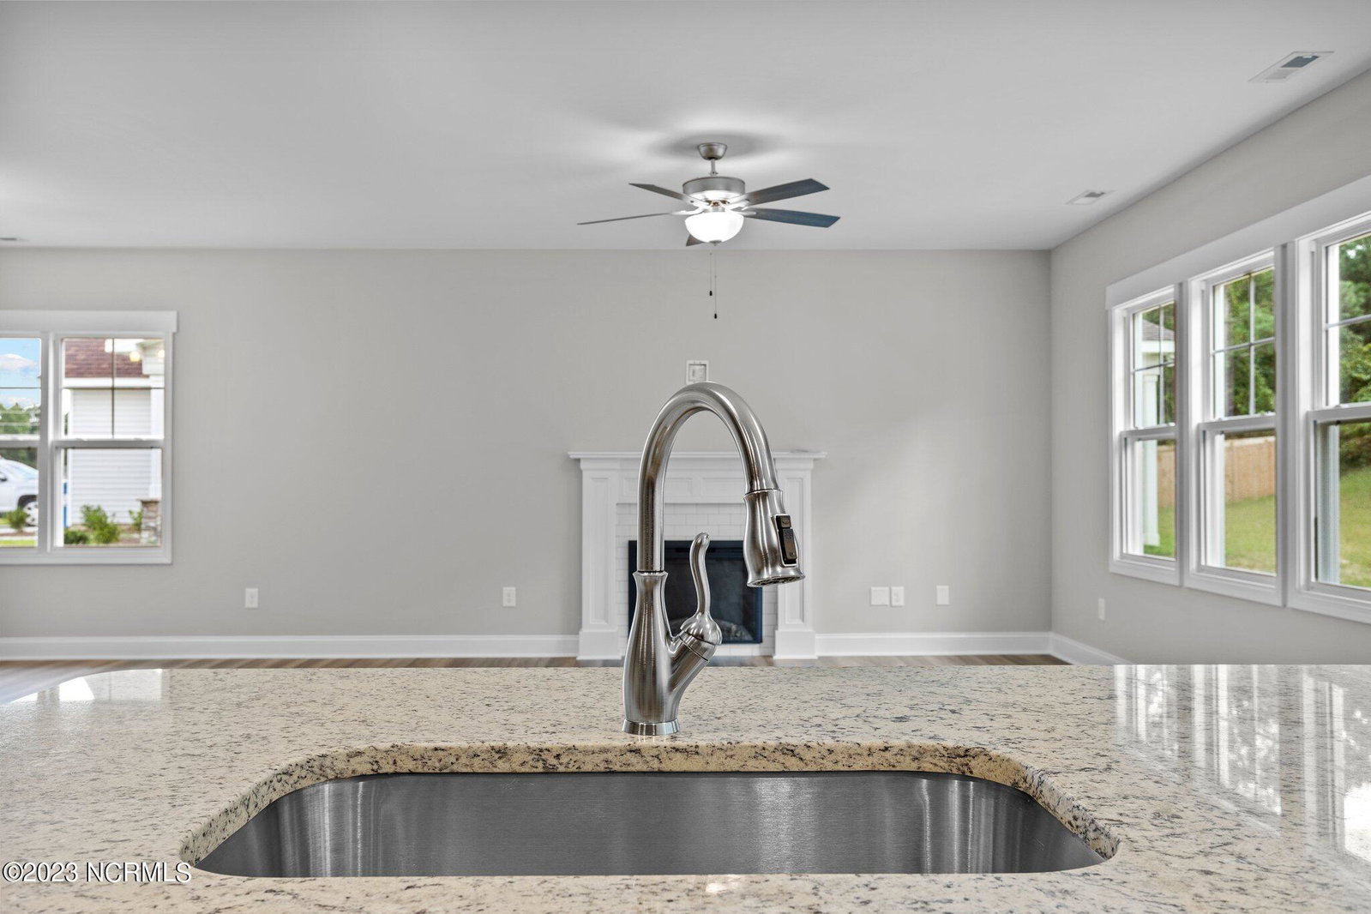
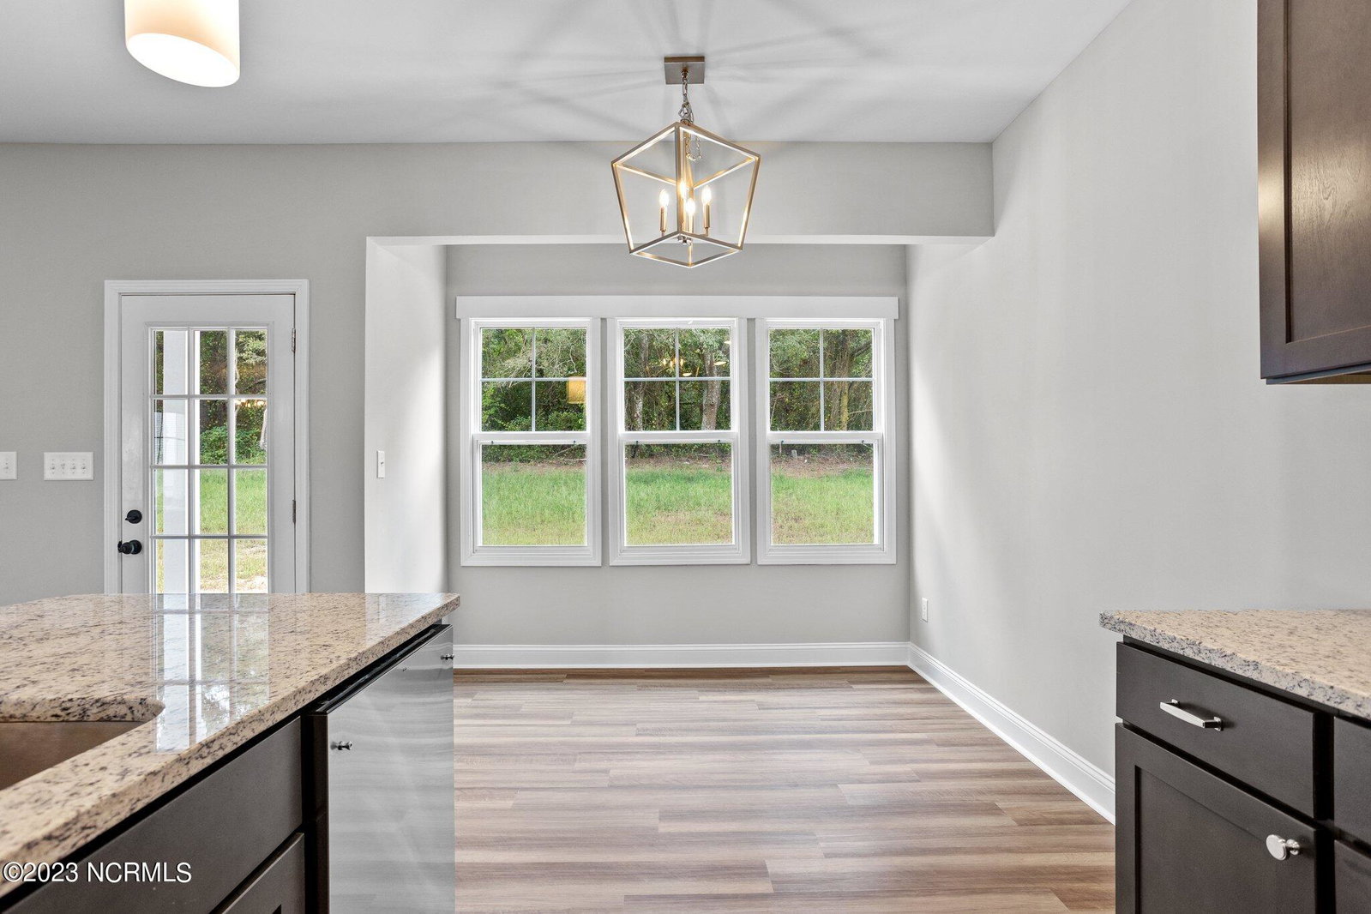
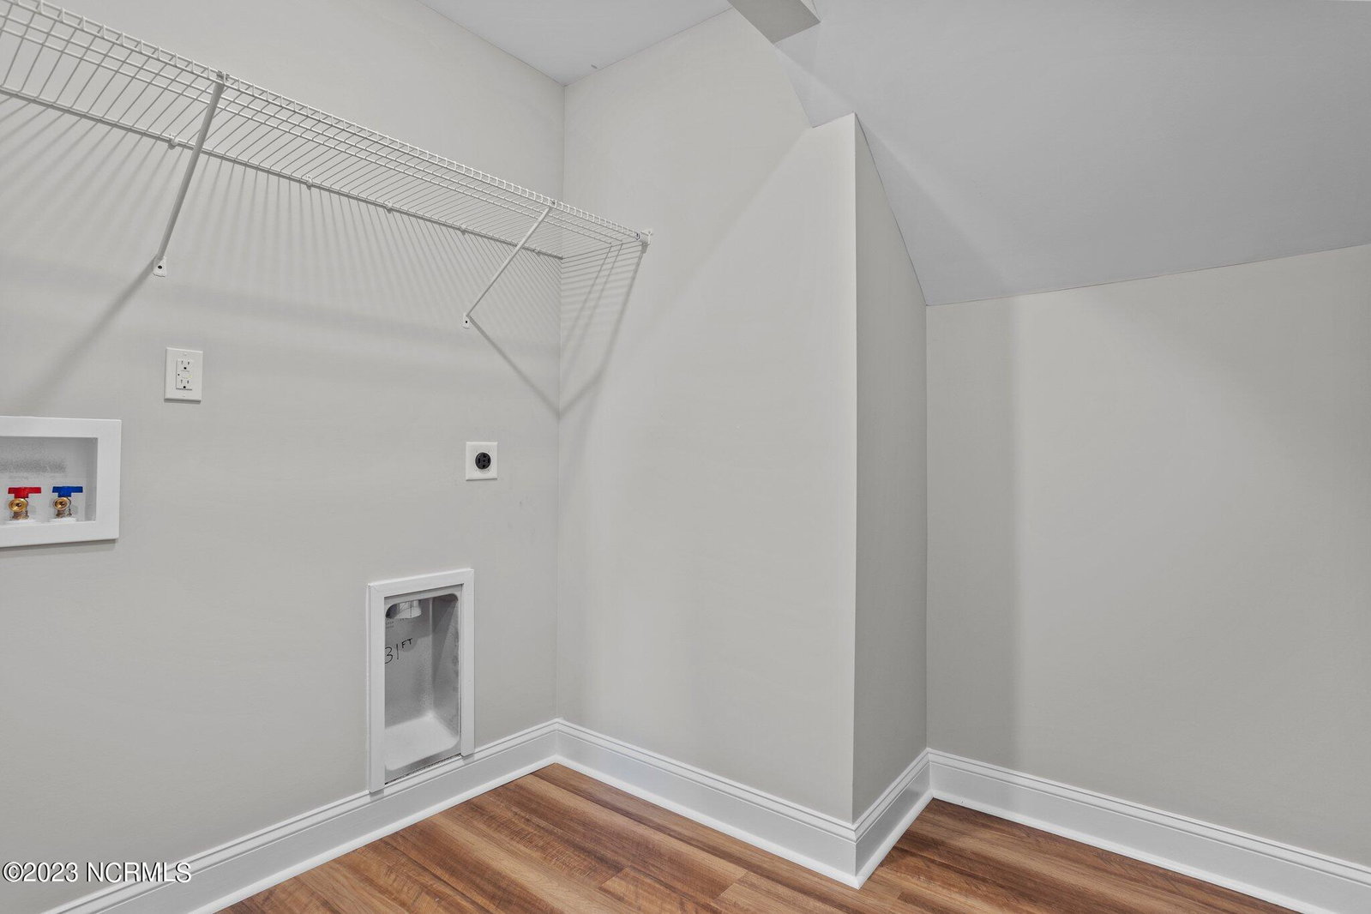
Introducing the Crosby floor plan, a meticulously designed residence with a spacious open-concept layout on the main level, seamlessly connecting the Great Room, kitchen, and dining areas. The kitchen showcases timeless shaker cabinetry, sleek satin nickel finishes, a chic subway-tiled backsplash, and refined granite countertops. The first-floor living space features durable and stylish LVP flooring, while the bathrooms boast ceramic tile floors. Upstairs, find three bedrooms, a laundry room, and a generous bonus room. This home includes a tandem-style 3rd car garage for extra storage or recreational vehicles. Extras abound, with the builder providing 2'' wood Faux blinds and assistance with closing costs and a rate buy-down. A perfect blend of elegance and practicality, this home is ideal for those seeking style and comfort.
/u.realgeeks.media/darkhorsesellsusa/darkhorse_group_logo.png)
Additional Information
- Amenities
- Maintenance Common Areas
- Interior Features
- Walk-In Closet(s), Tray Ceiling(s), Entrance Foyer, Kitchen Island, Ceiling Fans, Pantry, Walk-In Closet(s)
- HOA Fee
- $600
- Zoning
- RA-20
- Flooring
- Vinyl, Carpet, Tile
- Appliances
- Built-In Microwave, Range, Dishwasher
- Heating
- Heat Pump, Electric
- Air Conditioning
- Heat Pump
- Stories
- 2
- Levels
- Two
- Roof
- Architectural
- Foundation
- Slab
- Parking Features
- Paved
- Garage Spaces
- 2
- School District
- Hoke County Schools

Copyright 2026 NCRMLS. All rights reserved. North Carolina Regional Multiple Listing Service, (NCRMLS), provides content displayed here (“provided content”) on an “as is” basis and makes no representations or warranties regarding the provided content, including, but not limited to those of non-infringement, timeliness, accuracy, or completeness. Individuals and companies using information presented are responsible for verification and validation of information they utilize and present to their customers and clients. NCRMLS will not be liable for any damage or loss resulting from use of the provided content or the products available through Portals, IDX, VOW, and/or Syndication. Recipients of this information shall not resell, redistribute, reproduce, modify, or otherwise copy any portion thereof without the expressed written consent of NCRMLS.