835 Lighthorse Cir, Aberdeen, NC 28315
- $382,000
- 2
- BD
- 2
- BA
- 1,741
- SqFt


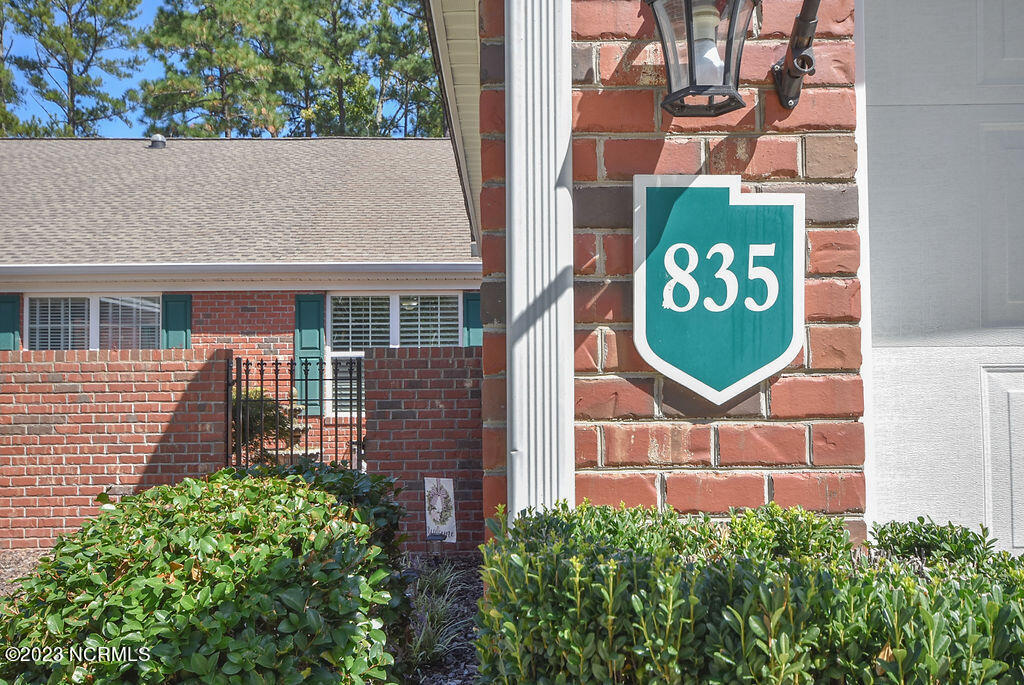
Courtesy of Berkshire Hathaway HS SP/Pinehurst Realty Group/SP
Buyer Representative Keller Williams Pinehurst
- Sold Price
- $382,000
- List Price
- $386,000
- Status
- CLOSED
- Days on Market
- 33
- Closing Date
- Jan 12, 2024
- MLS#
- 100407665
- Subtype
- Residential
- Year Built
- 2007
- Bedrooms
- 2
- Bathrooms
- 2
- Full Baths
- 2
- Living Area
- 1,741
- Lot Size
- 4,390
- Acres
- 0.10
- Subdivision
- Lighthorse Trac
- Neighborhood
- Lighthorse Trac
Property Description
PRICE IMPROVEMENT on this stunning, high-quality 2 BED/2 BATH townhome in desirable Lighthorse Trace. Situated near the edge of Southern Pines, this single-story home offers countless upgrades and updates including a stacked stone fireplace with contemporary fire glass flanked by built-in shelving; remodeled primary bath with custom storage and a luxury zero-entry tiled shower; plantation shutters, fresh paint, hardwood flooring, and high-end kitchen cabinetry with beautiful Silestone quartz. From the private courtyard, enter the home to experience the open floor plan that flows from the kitchen to a formal dining area, to the living room, and then beyond. Two sliding doors open onto a deck overlooking the community pond and water fountain, adding superior privacy and peacefulness. The primary suite features a large bath with private commode, two walk in closets, and a spacious bedroom that opens onto the back deck. Solar tubes bring in extra sunlight throughout, and the two-car garage allows enough room for parking plus storage or an extra fridge. Affordable HOA dues cover landscaping, irrigation, and common area maintenance. Refrigerator, washer, and dryer will convey to the buyer at closing. Don't miss this opportunity!
/u.realgeeks.media/darkhorsesellsusa/darkhorse_group_logo.png)
Additional Information
- Amenities
- Maintenance Common Areas, Maintenance Grounds, Termite Bond
- Interior Features
- Master Downstairs, Walk-In Closet(s), Vaulted/Cathedral Ceilings, Bookcases, Kitchen Island, Ceiling Fans, Drapes/Blinds, Walk-In Closet(s)
- HOA Fee
- $1,920
- Zoning
- R6-10
- Flooring
- Tile, Wood
- Appliances
- Gas Cooktop, Washer, Refrigerator, Dryer
- Heating
- Heat Pump, Electric
- Air Conditioning
- Heat Pump
- Stories
- 1
- Levels
- One
- Roof
- Architectural
- Foundation
- Crawl Space
- Parking Features
- Garage Faces Front, Garage Door Opener
- Garage Spaces
- 2
- School District
- Moore County Schools
- View
- Pond

Copyright 2026 NCRMLS. All rights reserved. North Carolina Regional Multiple Listing Service, (NCRMLS), provides content displayed here (“provided content”) on an “as is” basis and makes no representations or warranties regarding the provided content, including, but not limited to those of non-infringement, timeliness, accuracy, or completeness. Individuals and companies using information presented are responsible for verification and validation of information they utilize and present to their customers and clients. NCRMLS will not be liable for any damage or loss resulting from use of the provided content or the products available through Portals, IDX, VOW, and/or Syndication. Recipients of this information shall not resell, redistribute, reproduce, modify, or otherwise copy any portion thereof without the expressed written consent of NCRMLS.