101 Tomahawk Ct, Whispering Pines, NC 28327
- $659,000
- 4
- BD
- 3
- BA
- 2,973
- SqFt







Courtesy of Keller Williams Pinehurst
Buyer Representative Carolina Property Sales
- Sold Price
- $659,000
- List Price
- $659,000
- Status
- CLOSED
- Days on Market
- 3
- Closing Date
- Nov 28, 2023
- MLS#
- 100408479
- Subtype
- Residential
- Year Built
- 2011
- Bedrooms
- 4
- Bathrooms
- 3
- Full Baths
- 3
- Living Area
- 2,973
- Lot Size
- 25,265
- Acres
- 0.58
- Subdivision
- Arrowstone
- Neighborhood
- Arrowstone
Property Description
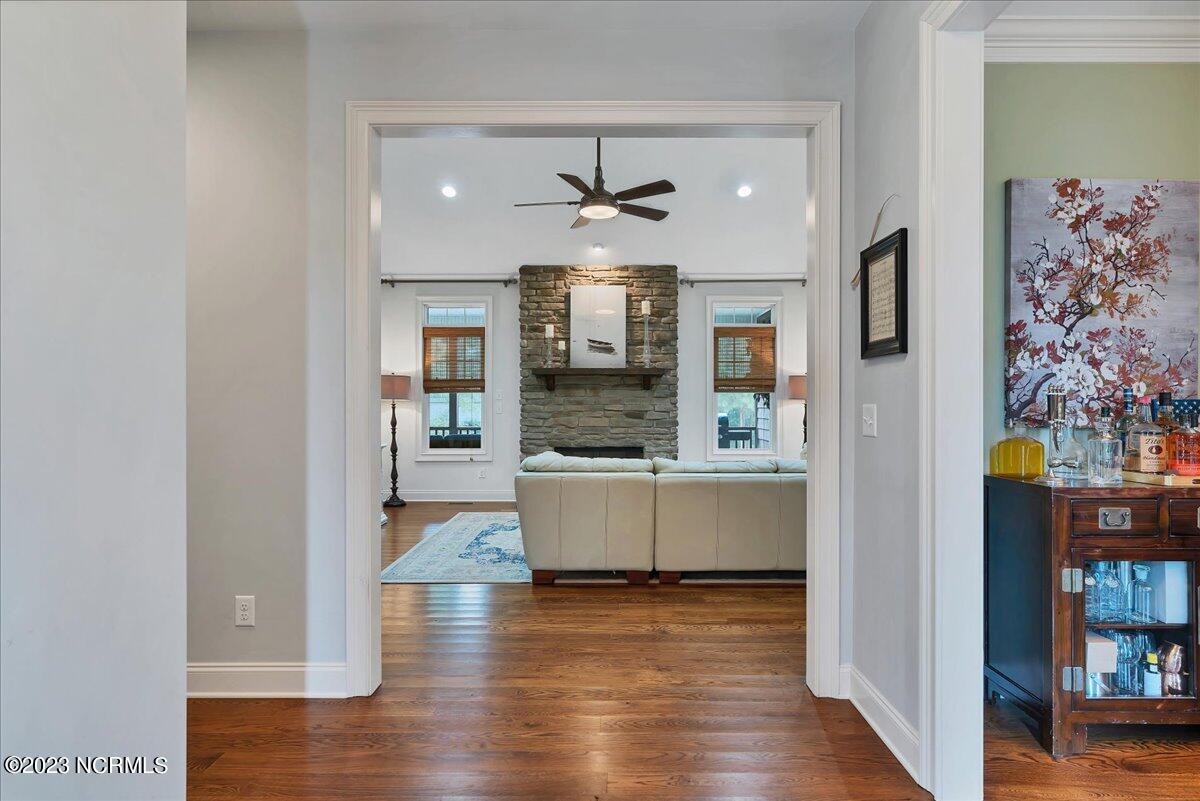
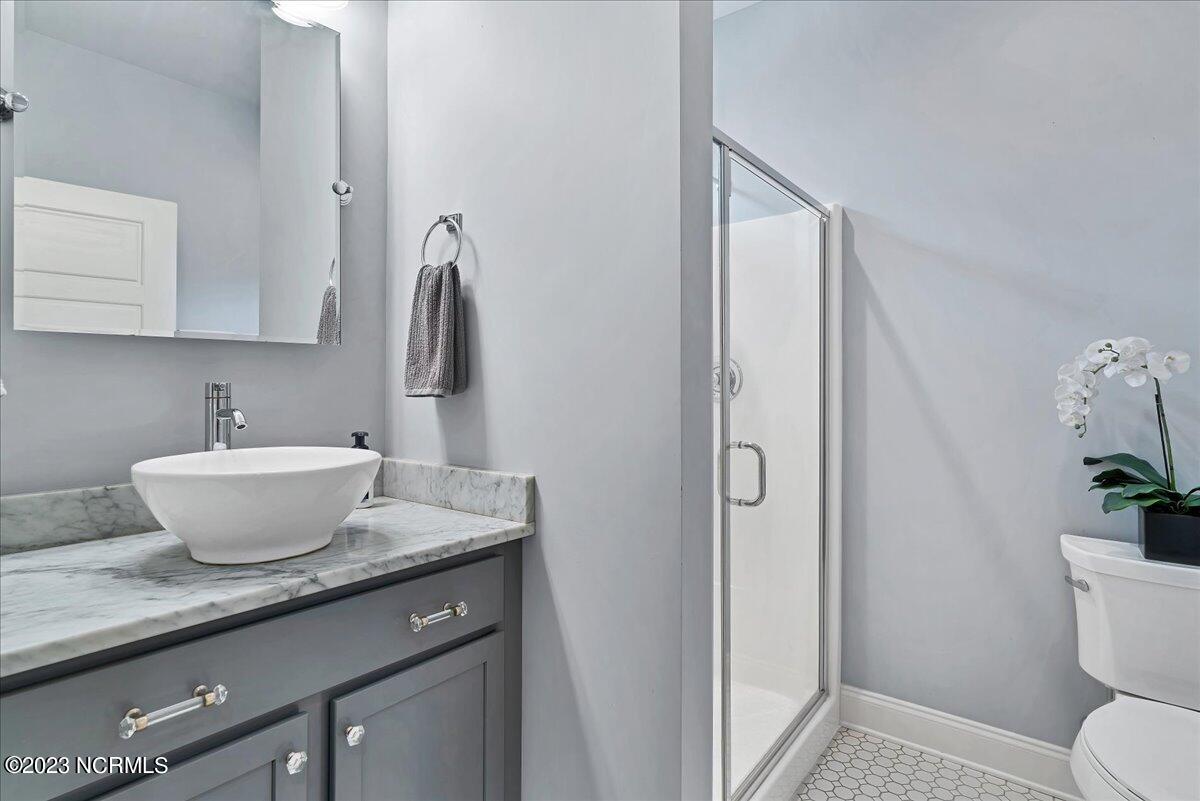
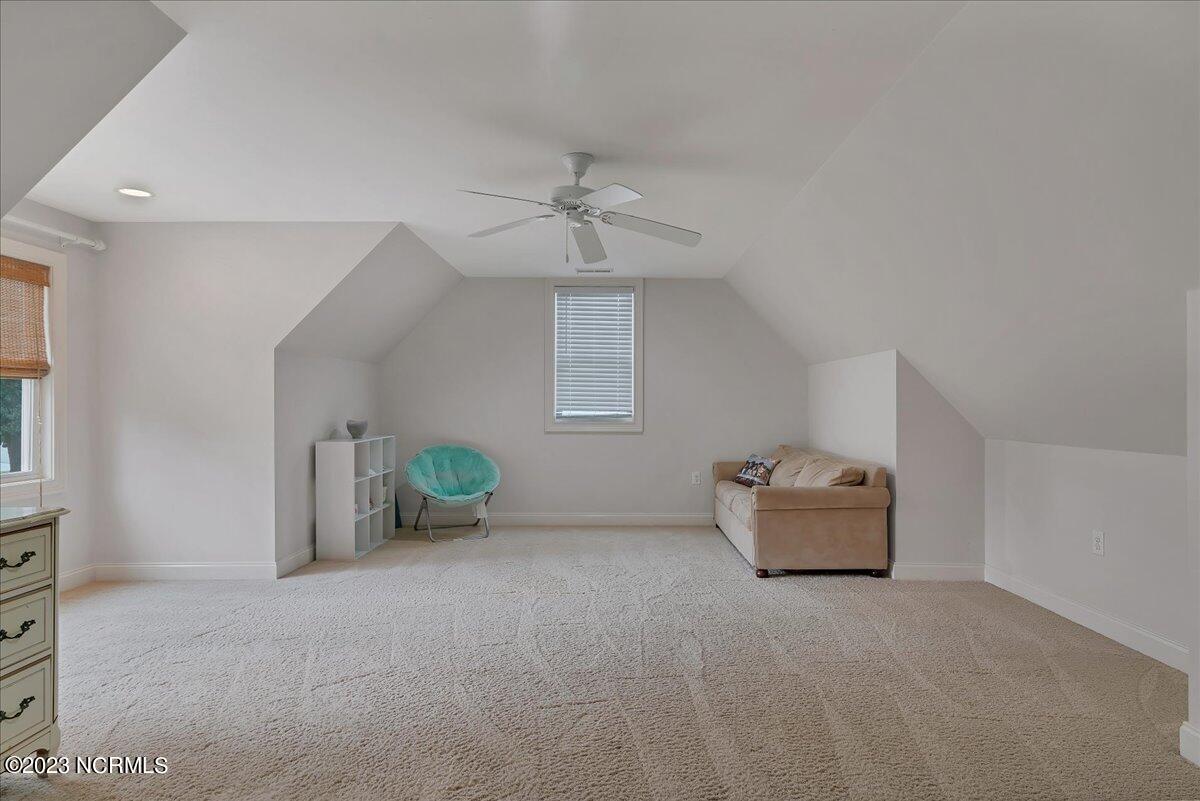
Back on the market at no fault to the seller! Welcome to this all-brick, custom 4-bedroom, 3-bathroom home located in the highly sought-after Arrowstone community, where luxury living meets thoughtful design. Step through the elegant rounded entryway into an inviting open floor plan, perfect for entertaining. The vaulted ceiling living room seamlessly connects to a custom eat-in kitchen featuring a farmhouse sink, coffee bar, expansive granite island, and breakfast bar all overlooking the living area. Beyond, a spacious screened back porch leads to a lush backyard oasis complete with a custom stone fire pit and a gracefully curved stone bench/wall, creating the ideal setting for outdoor gatherings. Nestled on a private cul-de-sac corner, this home boasts a side-entry oversized 2-car garage leading to a sprawling laundry room equipped with folding counters, sink, custom cabinets, and a catch area. The main floor offers a luxurious master suite, separate from the guest suite on the opposite wing, featuring a tray ceiling, access to the screened porch, a generous walk-in closet, and a master bathroom with a soaking tub, separate shower, and double sinks, all meticulously designed with attention to detail. The guest suite enjoys added privacy thanks to a solid pocket door and is accompanied by a full bathroom nearby. Upstairs, discover two more spacious bedrooms, a full bathroom, and a versatile bonus room or flex space with a closet. With its unique charm and almost 3,000 square feet of living space, this home is far from ordinary, offering an exceptional living experience for those seeking a residence crafted with care and individuality. Welcome to your new home!
/u.realgeeks.media/darkhorsesellsusa/darkhorse_group_logo.png)
Additional Information
- Amenities
- None
- Interior Features
- Master Downstairs, Walk-In Closet(s), Vaulted/Cathedral Ceilings, High Ceilings, Entrance Foyer, Mud Room, Kitchen Island, Ceiling Fans, Walk-In Shower, Drapes/Blinds, Gas Logs, Walk-In Closet(s)
- Zoning
- RS
- Flooring
- Carpet, Tile, Wood
- Appliances
- Electric Cooktop, Built-In Microwave, Refrigerator, Double Oven, Dishwasher
- Heating
- Fireplace, Electric, Forced Air, Heat Pump
- Air Conditioning
- Central Air
- Stories
- 2
- Levels
- Two
- Roof
- Architectural
- Foundation
- Crawl Space
- Parking Features
- Garage Faces Side, Paved, Garage Door Opener
- Garage Spaces
- 2
- School District
- Moore County Schools

Copyright 2026 NCRMLS. All rights reserved. North Carolina Regional Multiple Listing Service, (NCRMLS), provides content displayed here (“provided content”) on an “as is” basis and makes no representations or warranties regarding the provided content, including, but not limited to those of non-infringement, timeliness, accuracy, or completeness. Individuals and companies using information presented are responsible for verification and validation of information they utilize and present to their customers and clients. NCRMLS will not be liable for any damage or loss resulting from use of the provided content or the products available through Portals, IDX, VOW, and/or Syndication. Recipients of this information shall not resell, redistribute, reproduce, modify, or otherwise copy any portion thereof without the expressed written consent of NCRMLS.