50 Wallace Ln, Lillington, NC 27546
- $925,000
- 4
- BD
- 4
- BA
- 4,647
- SqFt






Courtesy of Pines Sotheby's International Realty
Buyer Representative A Non Member
- Sold Price
- $925,000
- List Price
- $963,000
- Status
- CLOSED
- Days on Market
- 111
- Closing Date
- Feb 09, 2024
- MLS#
- 100408586
- Subtype
- Residential
- Year Built
- 1976
- Bedrooms
- 4
- Bathrooms
- 4
- Full Baths
- 3
- Half Baths
- 1
- Living Area
- 4,647
- Lot Size
- 38,768
- Acres
- 0.89
- Subdivision
- Keith Hills Country Club
- Neighborhood
- Keith Hills Country Club
Property Description
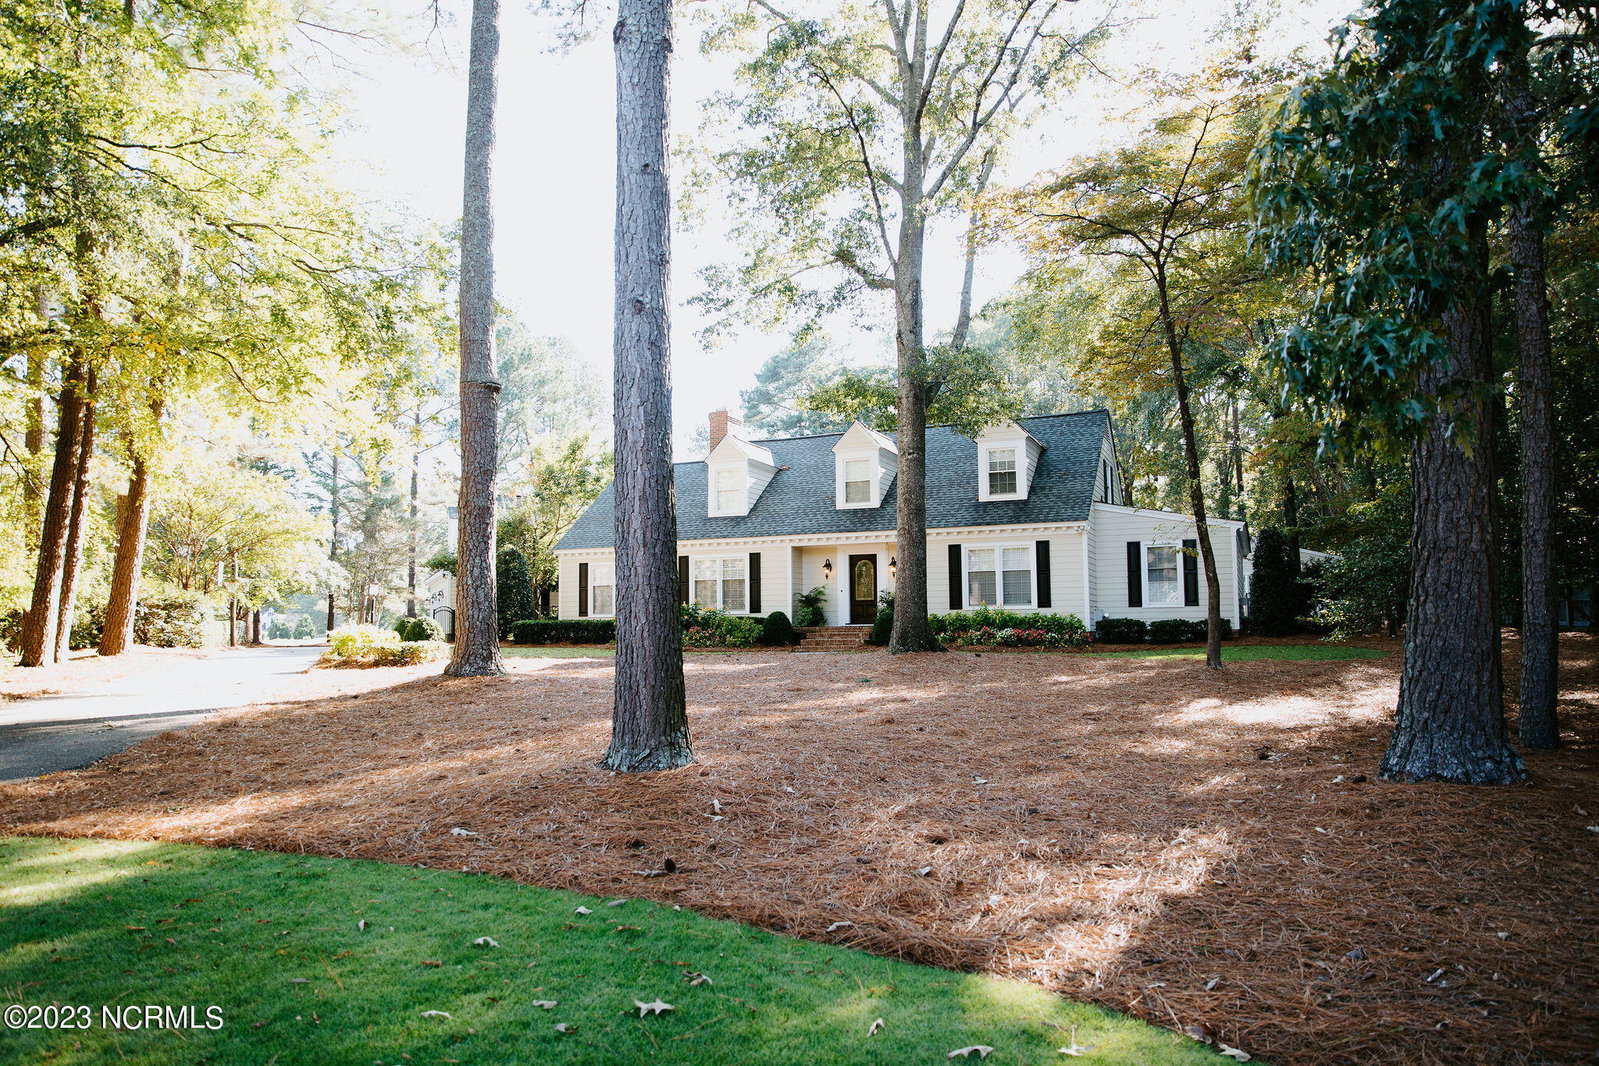
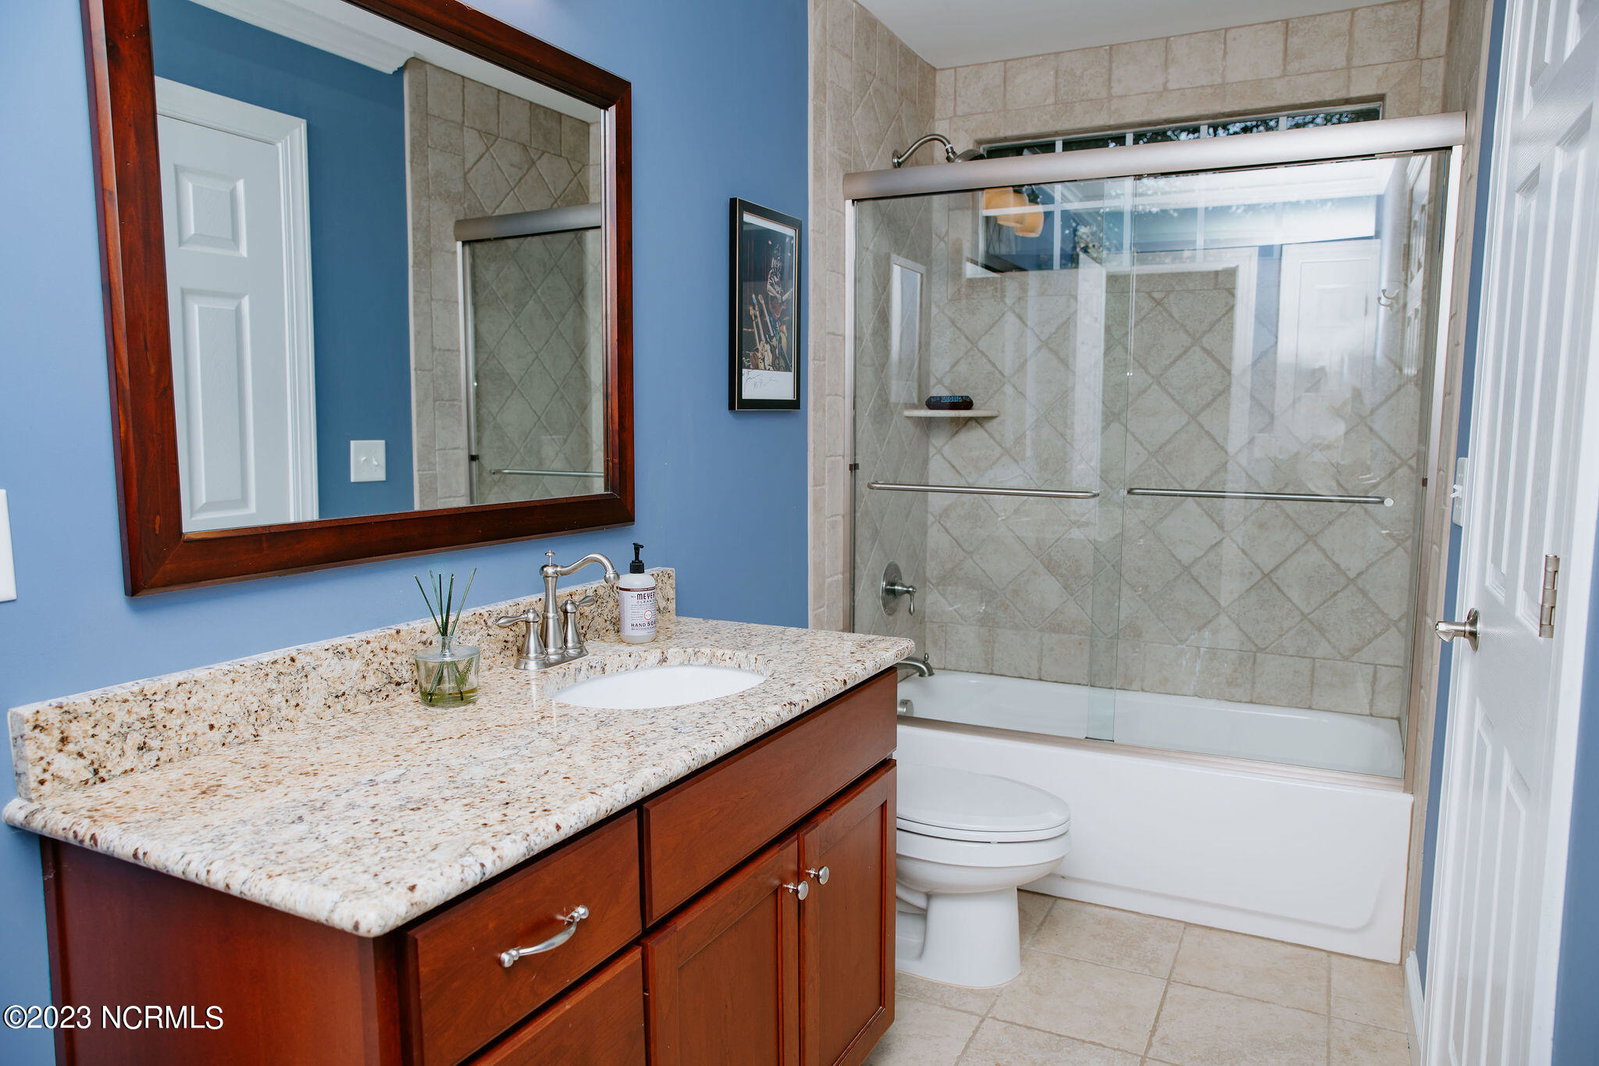
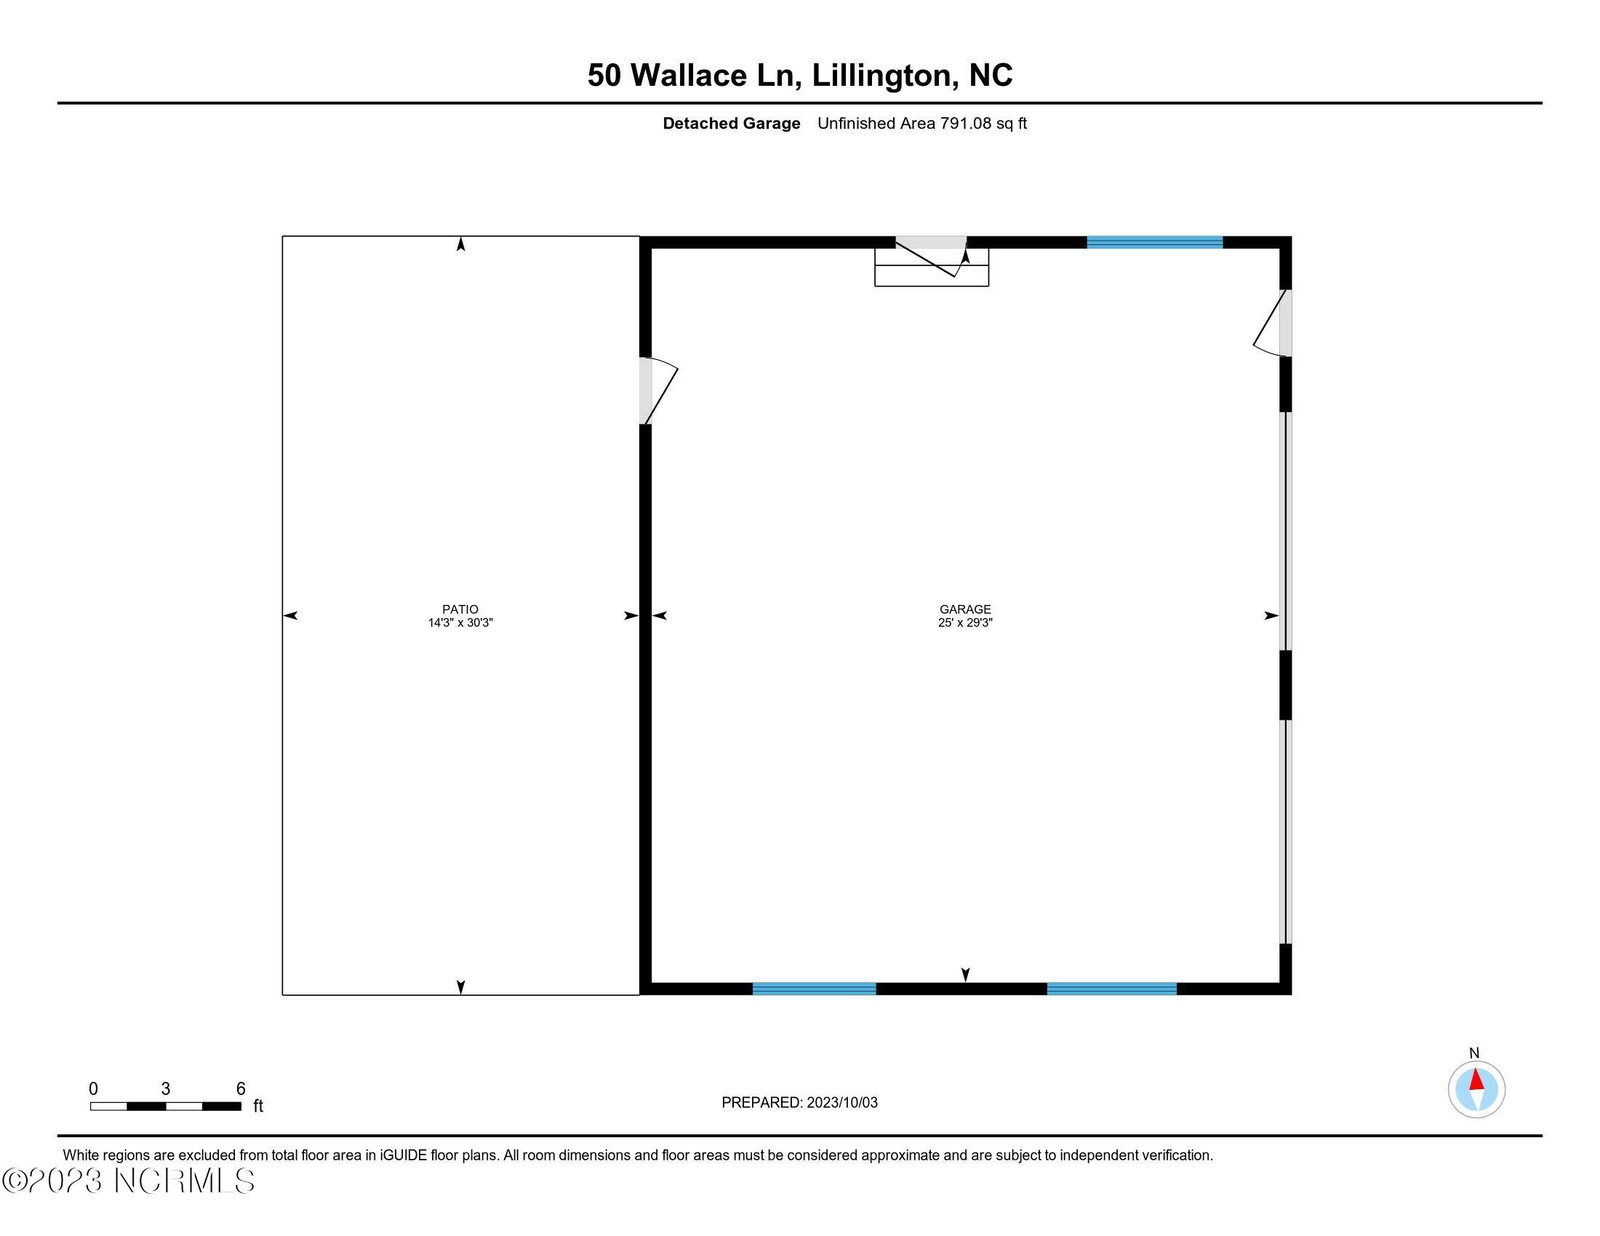
Situated within the picturesque Keith Hills golf community, this 3,626 sq ft marvel epitomizes opulent living. Overlooking Campbell University's esteemed Keith Hills Golf Club, this extensively remodeled home boasts 4 bedrooms, 3.5 bathrooms, and an array of high-end amenities. The kitchen underwent a lavish 2021 transformation, featuring porcelain countertops, custom cabinetry, and contemporary lighting that complements the inviting gas fireplace. In-ceiling speakers in key areas create an immersive audio experience. This residence prioritizes efficiency with a Rinnai tankless hot water heater, encapsulated crawlspace, dehumidifier, and dual sump pumps. Step outside to your private sanctuary, complete with a heated gunite pool enveloped by hand-cut stone, adjustable lighting, and smartphone-controlled cleaning. A 1,021 sq ft pool house offers a living room, bar, bathroom, and heated storage. A two-car detached garage, connected via a breezeway, enhances convenience. The covered back patio, featuring a natural gas-fed grill and a stunning stone wood-burning fireplace, is perfect for outdoor entertaining. The landscaping was designed by Julie Liles Carlson, renowned for her work on Duke University's gardens. Overlooking the Keith Hills Golf Club, the fully-fenced yard boasts irrigation and timer-set lighting. This property is more than just a house; it's a masterpiece. Don't miss your opportunity to own this Keith Hills treasure. Contact us today for a private tour.
/u.realgeeks.media/darkhorsesellsusa/darkhorse_group_logo.png)
Additional Information
- Amenities
- Maintenance Common Areas
- Interior Features
- Master Downstairs, Central Vacuum, Walk-In Closet(s), Kitchen Island, Ceiling Fans, Pantry, Walk-In Shower, Drapes/Blinds, Gas Logs, Walk-In Closet(s)
- Exterior Features
- Irrigation System, Gas Grill
- Zoning
- RA-40
- Flooring
- Brick, Tile, Wood
- Appliances
- Vented Exhaust Fan, Mini Fridge, Gas Cooktop, Built-In Microwave, Washer, Refrigerator, Dryer, Dishwasher, Water Heater, Sump Pump
- Heating
- Electric, Heat Pump
- Air Conditioning
- Central Air
- Stories
- 2
- Levels
- Two
- Roof
- Architectural
- Foundation
- Crawl Space
- Parking Features
- Garage Faces Side, Garage Door Opener, On Site, Paved
- Garage Spaces
- 2
- View
- Golf Course
Mortgage Calculator

Copyright 2026 NCRMLS. All rights reserved. North Carolina Regional Multiple Listing Service, (NCRMLS), provides content displayed here (“provided content”) on an “as is” basis and makes no representations or warranties regarding the provided content, including, but not limited to those of non-infringement, timeliness, accuracy, or completeness. Individuals and companies using information presented are responsible for verification and validation of information they utilize and present to their customers and clients. NCRMLS will not be liable for any damage or loss resulting from use of the provided content or the products available through Portals, IDX, VOW, and/or Syndication. Recipients of this information shall not resell, redistribute, reproduce, modify, or otherwise copy any portion thereof without the expressed written consent of NCRMLS.