6 Starlit Ct, Pinehurst, NC 28374
- $575,000
- 4
- BD
- 3
- BA
- 2,666
- SqFt







Courtesy of Everything Pines Partners LLC
Buyer Representative Berkshire Hathaway HS SP/Pinehurst Realty Group/SP
- Sold Price
- $575,000
- List Price
- $575,000
- Status
- CLOSED
- Days on Market
- 5
- Closing Date
- Nov 30, 2023
- MLS#
- 100410555
- Subtype
- Residential
- Year Built
- 2017
- Bedrooms
- 4
- Bathrooms
- 3
- Full Baths
- 2
- Half Baths
- 1
- Living Area
- 2,666
- Lot Size
- 15,246
- Acres
- 0.35
- Subdivision
- Unit 13
- Neighborhood
- Unit 13
Property Description
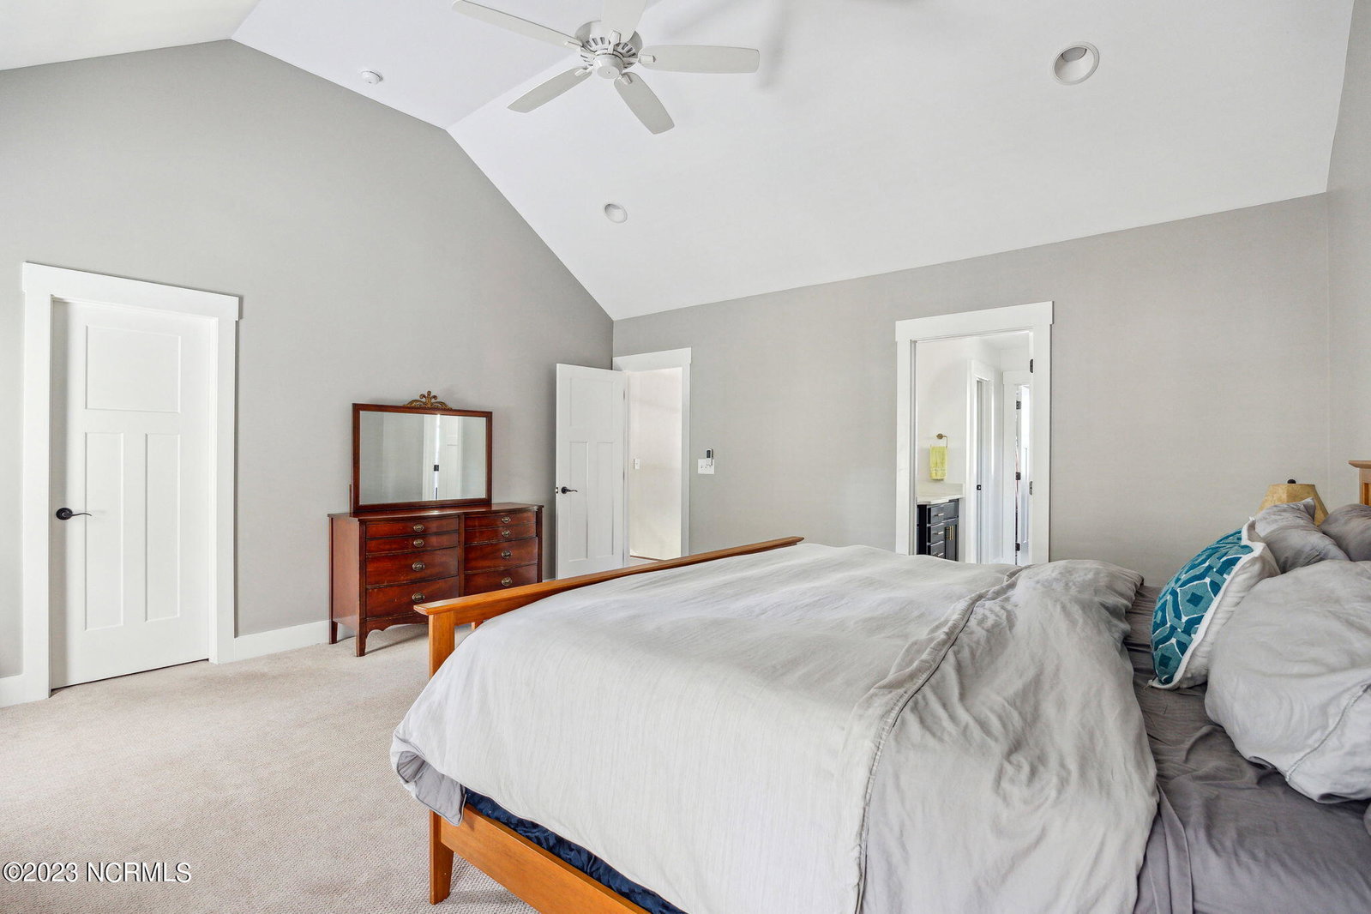
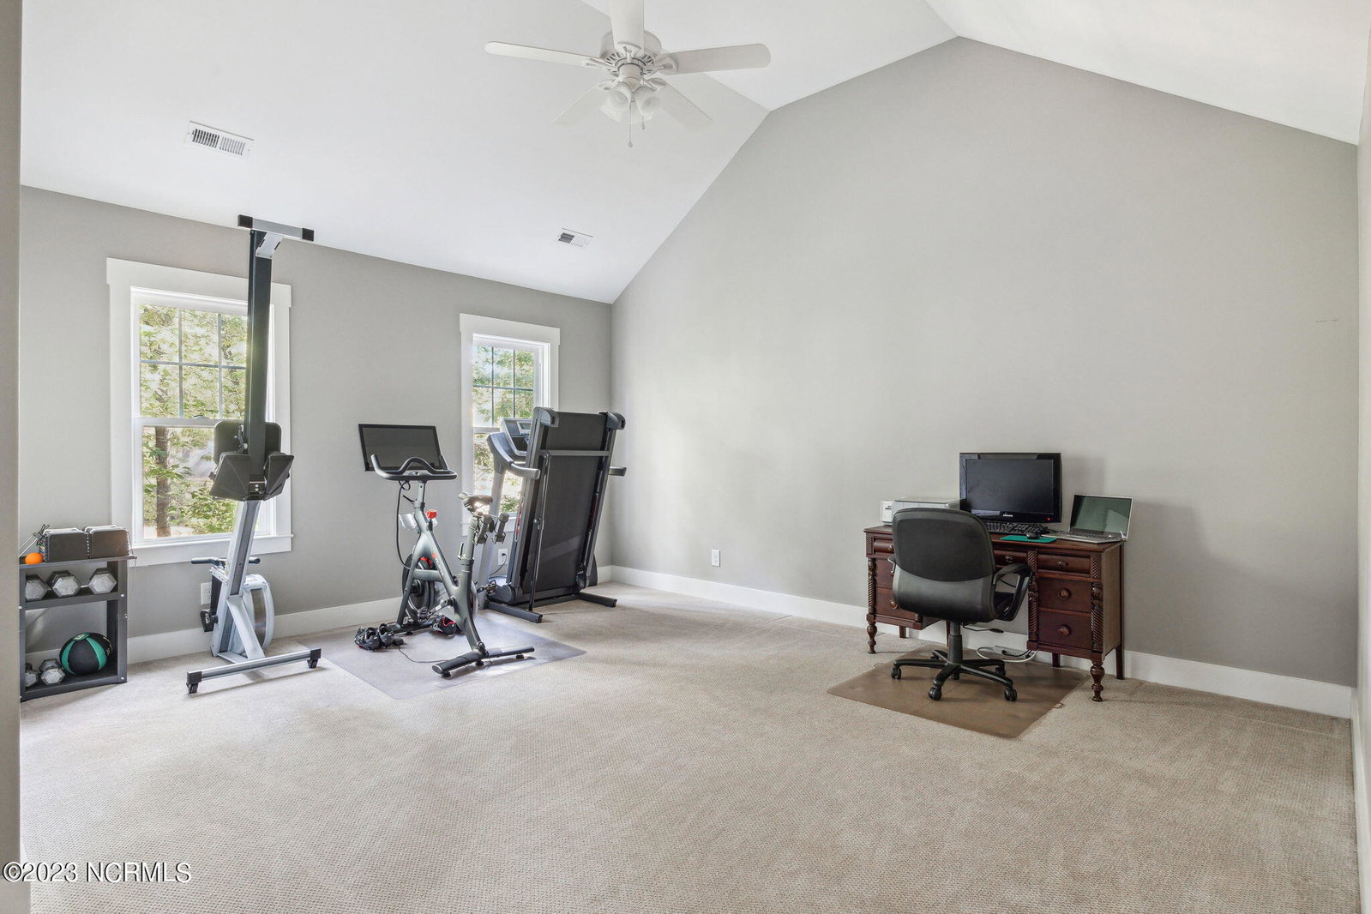
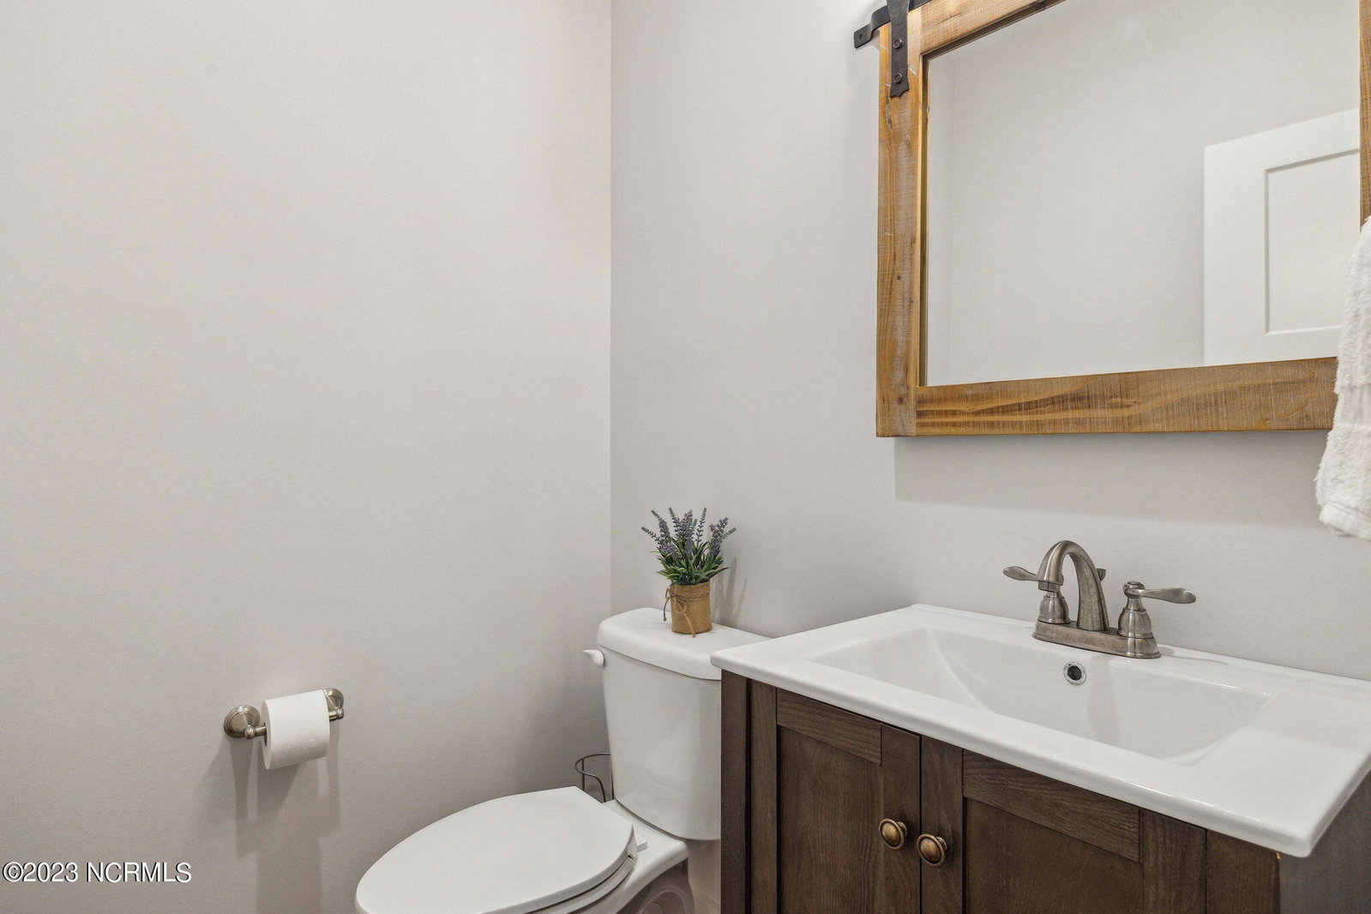
LIKE NEW Riley & Walker CUSTOM home near LAKE PINEHURST . Nestled on a quiet cul-de-sac w/ a great community of quiet & friendly neighbors, this exquisite property offers a slice of warm Southern charm & contemporary living in one. This low-energy rated home, boasts 4 BDRS & 2.5 BATHs. A perfect blend of space, style, & comfort. As you enter the elegant foyer, you're greeted by an inviting open-living floor plan. The immaculate kitchen is showcased by a butler's pantry, gleaming quartzite countertops, & stainless steel appliances. It flows seamlessly into a cozy breakfast nook & spacious living room w/ a gas fireplace. Designated mud room off garage. Clean lines and contemporary silhouettes have been incorporated w/ rustic elements adding a natural texture & a warmth to the space. This open layout is perfect for entertaining, & spills easily onto the deck & back yard for endless entertaining. The upstairs primary bedroom has a vaulted ceiling adds a touch of grandeur while looking out over the trees & the backyard. The bedroom also has 2 generous walk-in closets, an en-suite bathroom w/ large shower, double sinks, & designated vanity. Convenient laundry room w/ 3 additional bedrooms and a guest bath also upstairs. If you love spending time outdoors with children and pets, you will be pleased to see the fully fenced backyard w/ two side entry gates. It's a serene escape, complete with a fire pit area for cool evenings. The spacious deck (fresh stain 2023) is just off the kitchen, convenient location for meal prep and grilling.This outdoor space is perfect for both relaxation & recreation. Travel outside the neighborhood for a walk to Pinehurst Beach Club or a golf cart ride to Pinehurst Village. Owners have taken meticulously care of this home. The house shows like ''new construction'' w/ the added benefits of: established & maintained landscaping, french drain installation, sealed crawl, winding pavers & paths leading to the backyard fire pit.
/u.realgeeks.media/darkhorsesellsusa/darkhorse_group_logo.png)
Additional Information
- Amenities
- None
- Interior Features
- Walk-In Closet(s), Entrance Foyer, Mud Room, Kitchen Island, Ceiling Fans, Walk-In Shower, Bar-Wet, Gas Logs, Walk-In Closet(s)
- Zoning
- R10
- Flooring
- Carpet, Wood
- Appliances
- Electric Oven, Built-In Microwave, Dishwasher
- Heating
- Forced Air, Heat Pump, Electric
- Air Conditioning
- Central Air, Heat Pump
- Stories
- 2
- Levels
- Two
- Roof
- Composition, Shingle
- Foundation
- Crawl Space
- Parking Features
- Garage Faces Front, Paved
- Garage Spaces
- 2
- School District
- Moore County Schools

Copyright 2026 NCRMLS. All rights reserved. North Carolina Regional Multiple Listing Service, (NCRMLS), provides content displayed here (“provided content”) on an “as is” basis and makes no representations or warranties regarding the provided content, including, but not limited to those of non-infringement, timeliness, accuracy, or completeness. Individuals and companies using information presented are responsible for verification and validation of information they utilize and present to their customers and clients. NCRMLS will not be liable for any damage or loss resulting from use of the provided content or the products available through Portals, IDX, VOW, and/or Syndication. Recipients of this information shall not resell, redistribute, reproduce, modify, or otherwise copy any portion thereof without the expressed written consent of NCRMLS.