35 Forest Ln, Pinehurst, NC 28374
- $510,000
- 3
- BD
- 2
- BA
- 2,602
- SqFt

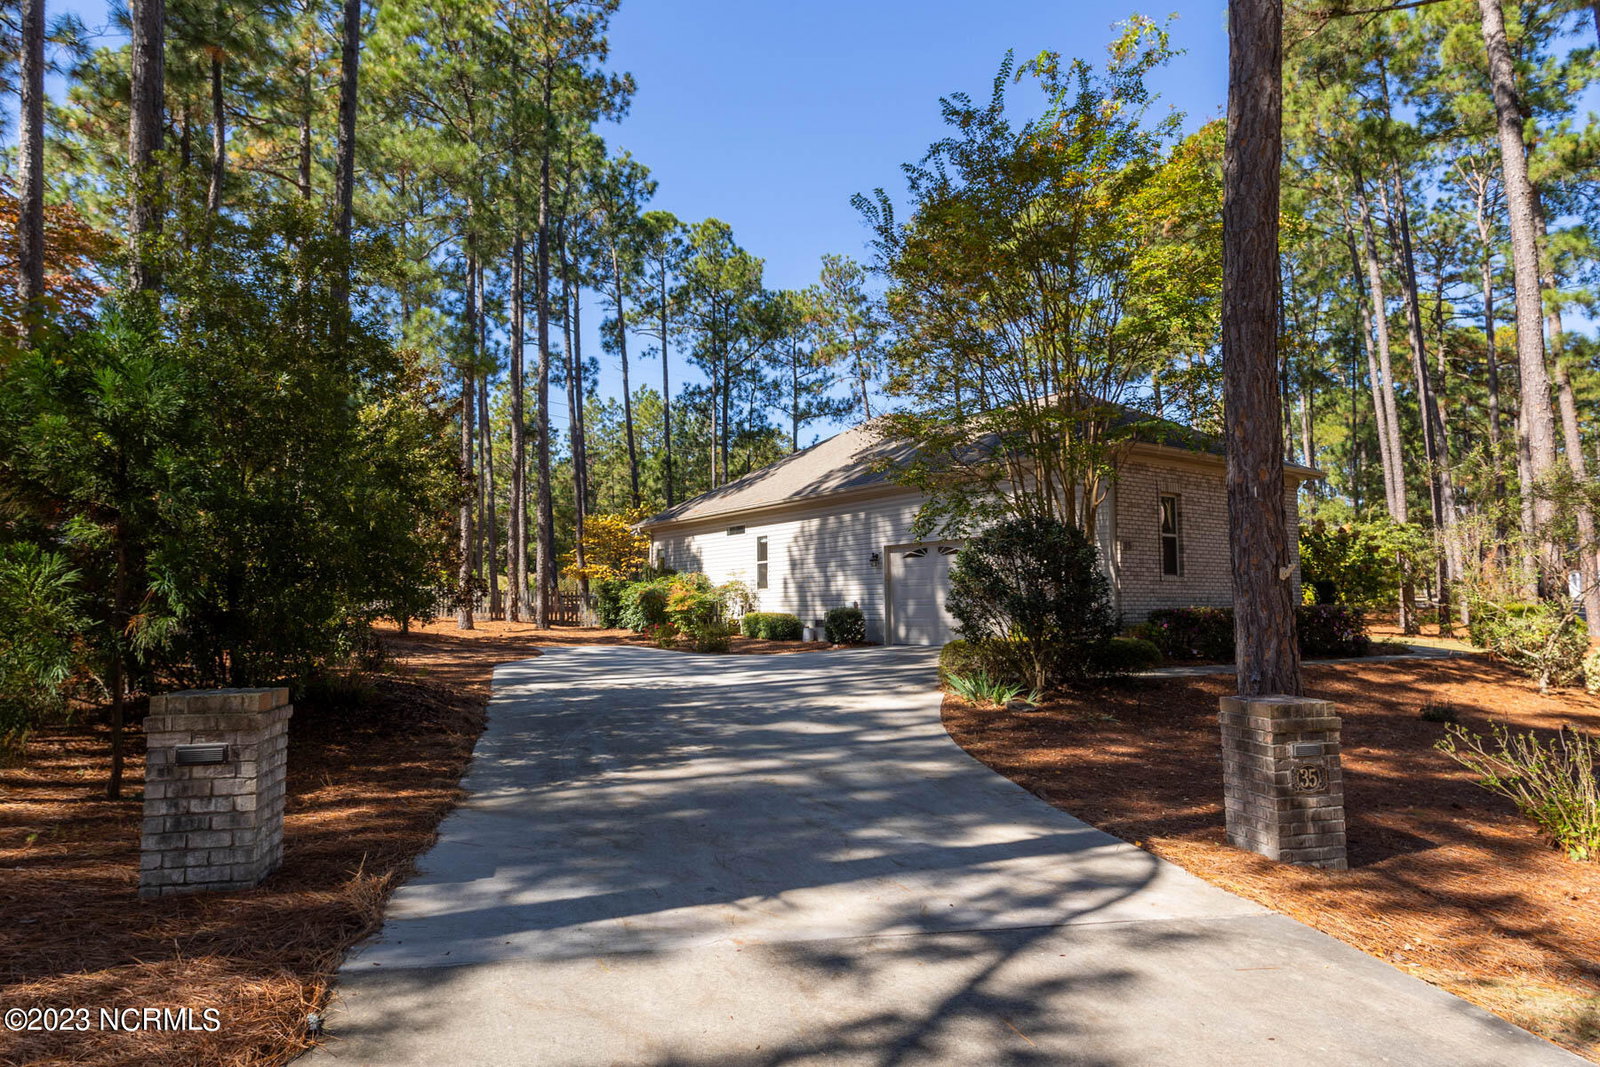


Courtesy of Re/Max Prime Properties
Buyer Representative Berkshire Hathaway HS Pinehurst Realty Group/PH
- Sold Price
- $510,000
- List Price
- $515,000
- Status
- CLOSED
- Days on Market
- 14
- Closing Date
- Dec 05, 2023
- MLS#
- 100411656
- Subtype
- Residential
- Year Built
- 2007
- Bedrooms
- 3
- Bathrooms
- 2
- Full Baths
- 2
- Living Area
- 2,602
- Subdivision
- Unit 12
- Neighborhood
- Unit 12
Property Description
Price Reduced. Custom built in 2007 with all the extras. Peace and privacy abound on this slightly elevated corner lot nestled into the tall pines. Well landscaped grounds are accentuated by the concrete drive and walkways, lets you know that this is a special place. Two pillars on the wide brick porch set the stage for a pair of sparkling, beveled glass front doors at the entry. Glass outer doors add to the anticipation of what's to come. Once inside, the spacious entry yields to an expansive great room with 10' ceiling, wall of windows, French doors, and hardwood floors. The fireplace has a granite surround, custom crafted wood mantle and cabinets with glass shelves on both sides of fireplace. The views across the back provide a glimpse of the concrete patio and lovely landscaped yard. The 10 ft ceilings and hardwood floors continue into the formal dining room and the dream kitchen. Featured in the kitchen are rich custom cabinets with roll out shelves that provide tons of storage. The granite counter tops with tile backsplash are highlighted by the under-cabinet lighting. The thoughtful layout includes upgraded stainless appliances, a pot filler faucet above the range and a convenient desk area. The sunny Carolina room is just off the kitchen and provides a wonderful space to relax and create. The primary bedroom features crown molding, tray ceiling and lots of natural light. The enormous walk-in tile shower has overhead, dual side shower heads and a handheld sprayer. There is a low curb into the massive shower. The office has hardwood flooring and a computer desk with wood bookcases. Both guest bedrooms are separated from the rest of the house and share a bathroom. The central vacuum canister is in the garage along with workbenches and storage cabinets. The fenced back yard has a garden and and large concrete patio. Discover the many extra features such as gutters, outdoor lights and much more.
/u.realgeeks.media/darkhorsesellsusa/darkhorse_group_logo.png)
Additional Information
- Amenities
- See Remarks
- Interior Features
- Master Downstairs, Central Vacuum, Walk-In Closet(s), Tray Ceiling(s), High Ceilings, Entrance Foyer, Bookcases, Ceiling Fans, Walk-In Shower, Gas Logs, Walk-In Closet(s)
- Exterior Features
- Irrigation System, Storm Doors
- Zoning
- R10
- Flooring
- Carpet, Tile, Wood
- Appliances
- Electric Oven, Built-In Microwave, Washer, Refrigerator, Dryer, Disposal, Dishwasher
- Heating
- Propane, Heat Pump, Fireplace, Electric
- Air Conditioning
- Central Air, Heat Pump
- Stories
- 1
- Levels
- One
- Roof
- Shingle
- Foundation
- Block
- Parking Features
- Garage Faces Side, Paved, Garage Door Opener
- Garage Spaces
- 2
- School District
- Moore County Schools

Copyright 2026 NCRMLS. All rights reserved. North Carolina Regional Multiple Listing Service, (NCRMLS), provides content displayed here (“provided content”) on an “as is” basis and makes no representations or warranties regarding the provided content, including, but not limited to those of non-infringement, timeliness, accuracy, or completeness. Individuals and companies using information presented are responsible for verification and validation of information they utilize and present to their customers and clients. NCRMLS will not be liable for any damage or loss resulting from use of the provided content or the products available through Portals, IDX, VOW, and/or Syndication. Recipients of this information shall not resell, redistribute, reproduce, modify, or otherwise copy any portion thereof without the expressed written consent of NCRMLS.