215 Grindstone Ln, West End, NC 27376
- $600,000
- 4
- BD
- 4
- BA
- 2,428
- SqFt






Courtesy of ChadHigby.com, LLC
Buyer Representative Meese Property Group, LLC
- Sold Price
- $600,000
- List Price
- $600,000
- Status
- CLOSED
- Days on Market
- 5
- Closing Date
- Dec 19, 2023
- MLS#
- 100412245
- Subtype
- Residential
- Year Built
- 2005
- Bedrooms
- 4
- Bathrooms
- 4
- Full Baths
- 3
- Half Baths
- 1
- Living Area
- 2,428
- Lot Size
- 425,146
- Acres
- 9.76
- Subdivision
- Wild Oak Estate
- Neighborhood
- Wild Oak Estate
Property Description
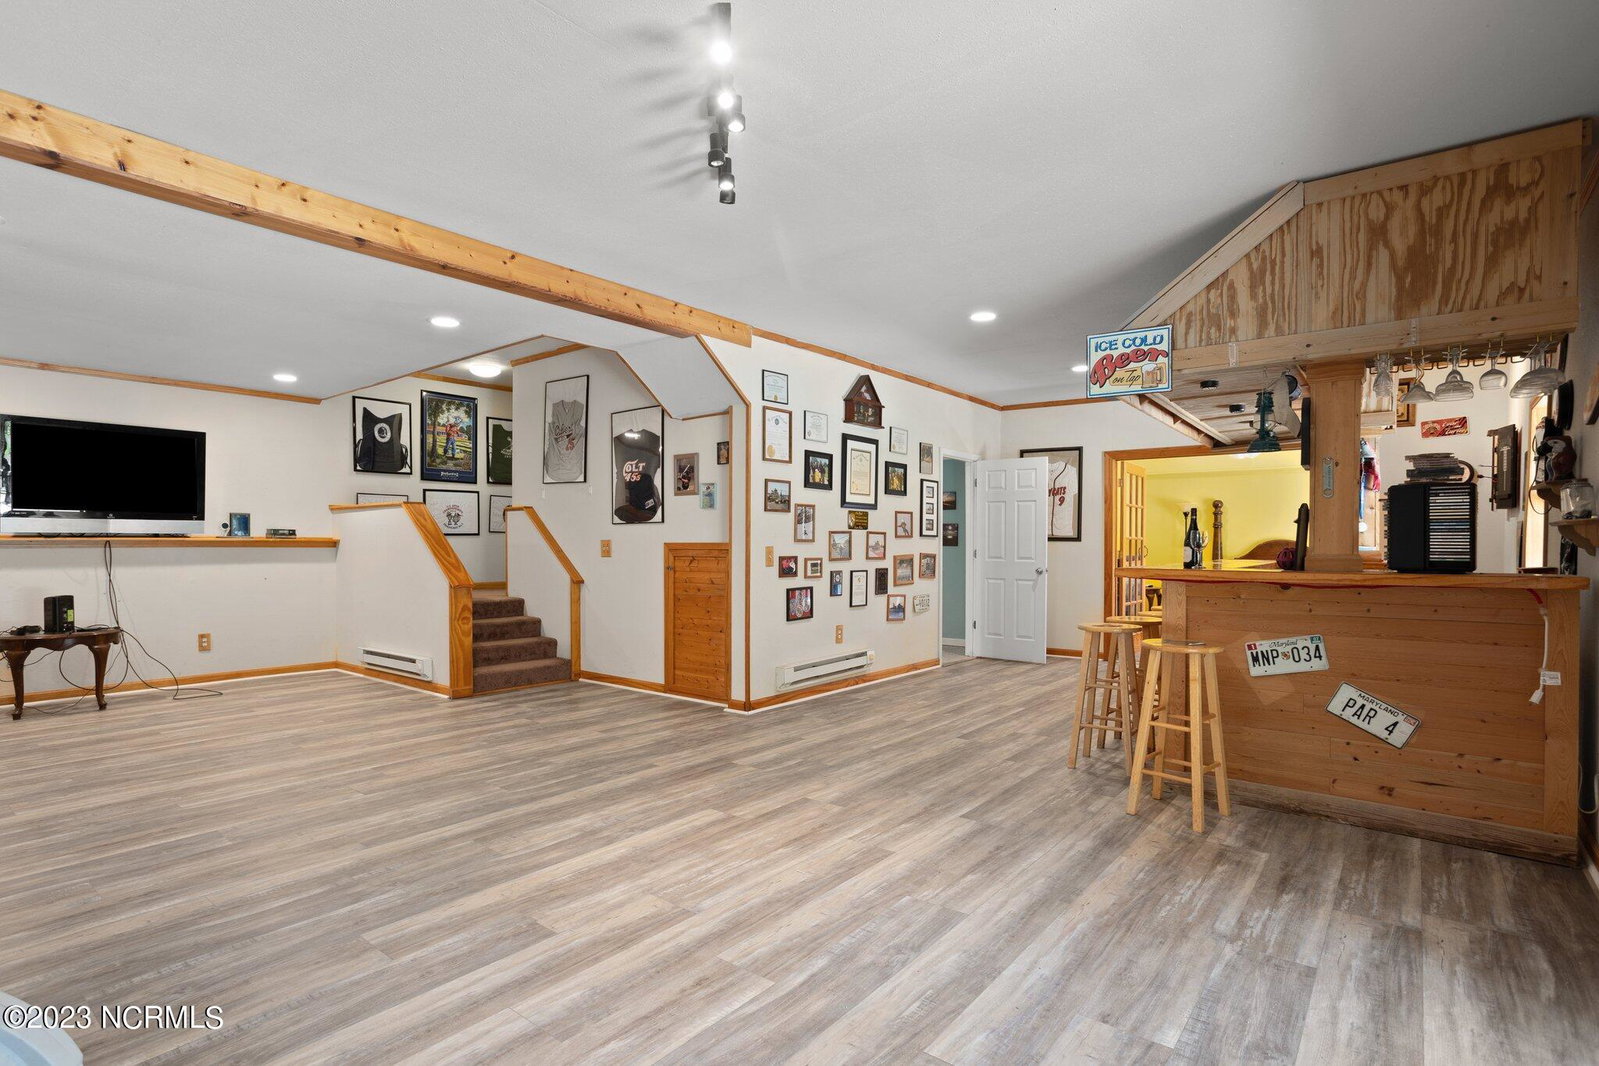
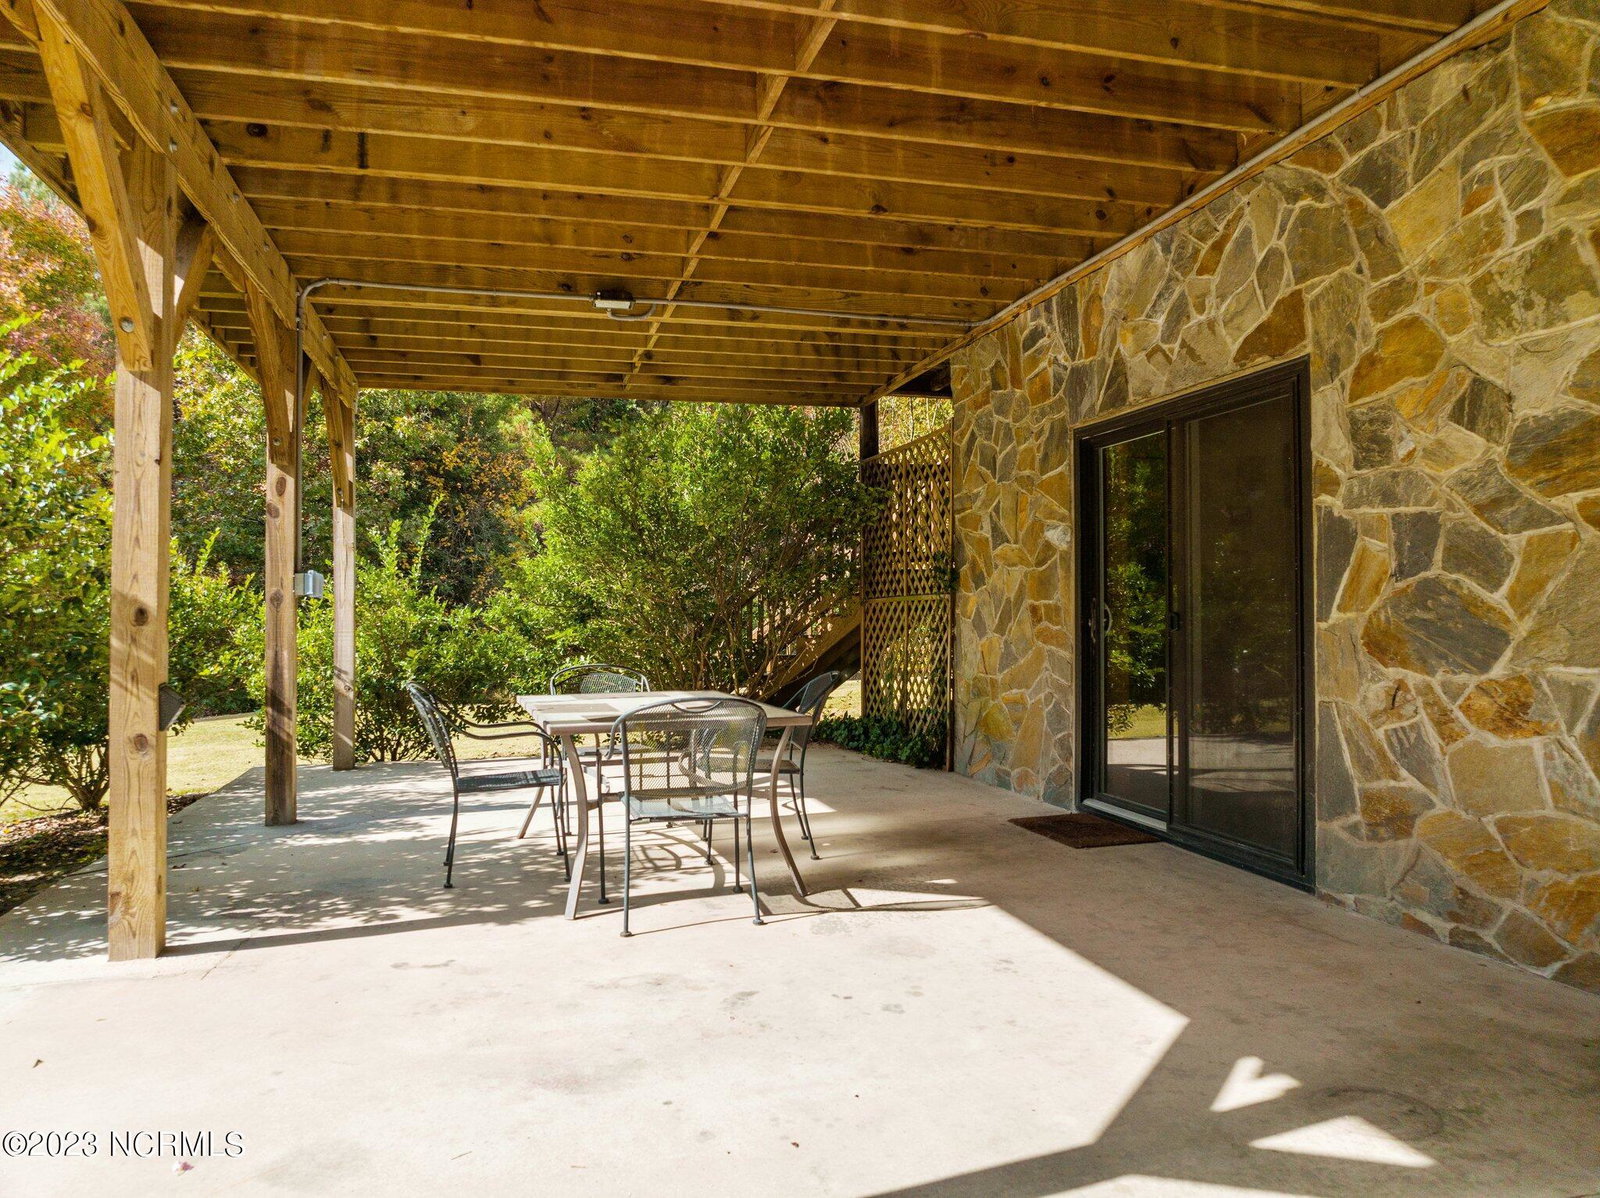
This stunning log home boasts 4 bedrooms, 3.5 baths, and a spacious living area featuring a charming stone wood-burning fireplace. The master suite is a retreat in itself, offering a relaxing clawfoot slipper tub, a separate shower, and two generous walk-in closets. The basement is perfect for family gatherings, with a cozy family room that includes a bar for entertaining and new LVP flooring! Additionally, there's a versatile adjoining space off the bedroom, ideal for an office or craft room. Above the two-car garage, you'll discover additional space that could easily be converted into an apartment or maintained as a gym, this is an additional 350ft2 of space that is not counted in the total heated square footage. Large outbuilding, 2 car garage, large pantry, and so much more! The property is adorned with mature landscaping and enjoys a private setting, providing breathtaking views of nature from every angle. Enjoy the serenity of the wrap-around porch or host guests on the spacious covered back deck, perfect for cookouts and outdoor entertaining. As you step out of the basement, a fantastic patio awaits, offering even more areas to entertain and unwind. This home is the one you've been dreaming of, so don't hesitate! Your slice of country paradise awaits.
/u.realgeeks.media/darkhorsesellsusa/darkhorse_group_logo.png)
Additional Information
- Amenities
- None
- Interior Features
- Master Downstairs, Walk-In Closet(s), Solid Surface Counter, Ceiling Fans, Pantry, Walk-In Shower, Basement, Walk-In Closet(s)
- Zoning
- RA
- Flooring
- Carpet, Vinyl, Tile, Wood
- Appliances
- Trash Compactor, Electric Cooktop, Built-In Microwave, Refrigerator, Double Oven, Dishwasher
- Heating
- Wood Stove, Heat Pump, Fireplace, Baseboard, Electric
- Air Conditioning
- Central Air, Heat Pump
- Stories
- 2
- Levels
- Two
- Roof
- Composition, Shingle
- Parking Features
- Garage Faces Front, Detached, Gravel
- Garage Spaces
- 2
- School District
- Moore County Schools

Copyright 2026 NCRMLS. All rights reserved. North Carolina Regional Multiple Listing Service, (NCRMLS), provides content displayed here (“provided content”) on an “as is” basis and makes no representations or warranties regarding the provided content, including, but not limited to those of non-infringement, timeliness, accuracy, or completeness. Individuals and companies using information presented are responsible for verification and validation of information they utilize and present to their customers and clients. NCRMLS will not be liable for any damage or loss resulting from use of the provided content or the products available through Portals, IDX, VOW, and/or Syndication. Recipients of this information shall not resell, redistribute, reproduce, modify, or otherwise copy any portion thereof without the expressed written consent of NCRMLS.