120 Caitlin Ct, Southern Pines, NC 28387
- $855,000
- 4
- BD
- 4
- BA
- 3,333
- SqFt




Courtesy of DeSell & Co Realty Group
Buyer Representative Carolina Property Sales
- Sold Price
- $855,000
- List Price
- $898,500
- Status
- CLOSED
- Days on Market
- 3
- Closing Date
- Jan 22, 2024
- MLS#
- 100413035
- Subtype
- Residential
- Year Built
- 1983
- Bedrooms
- 4
- Bathrooms
- 4
- Full Baths
- 3
- Half Baths
- 1
- Living Area
- 3,333
- Lot Size
- 54,450
- Acres
- 1.25
- Subdivision
- Weymouth Height
- Neighborhood
- Weymouth Height
Property Description
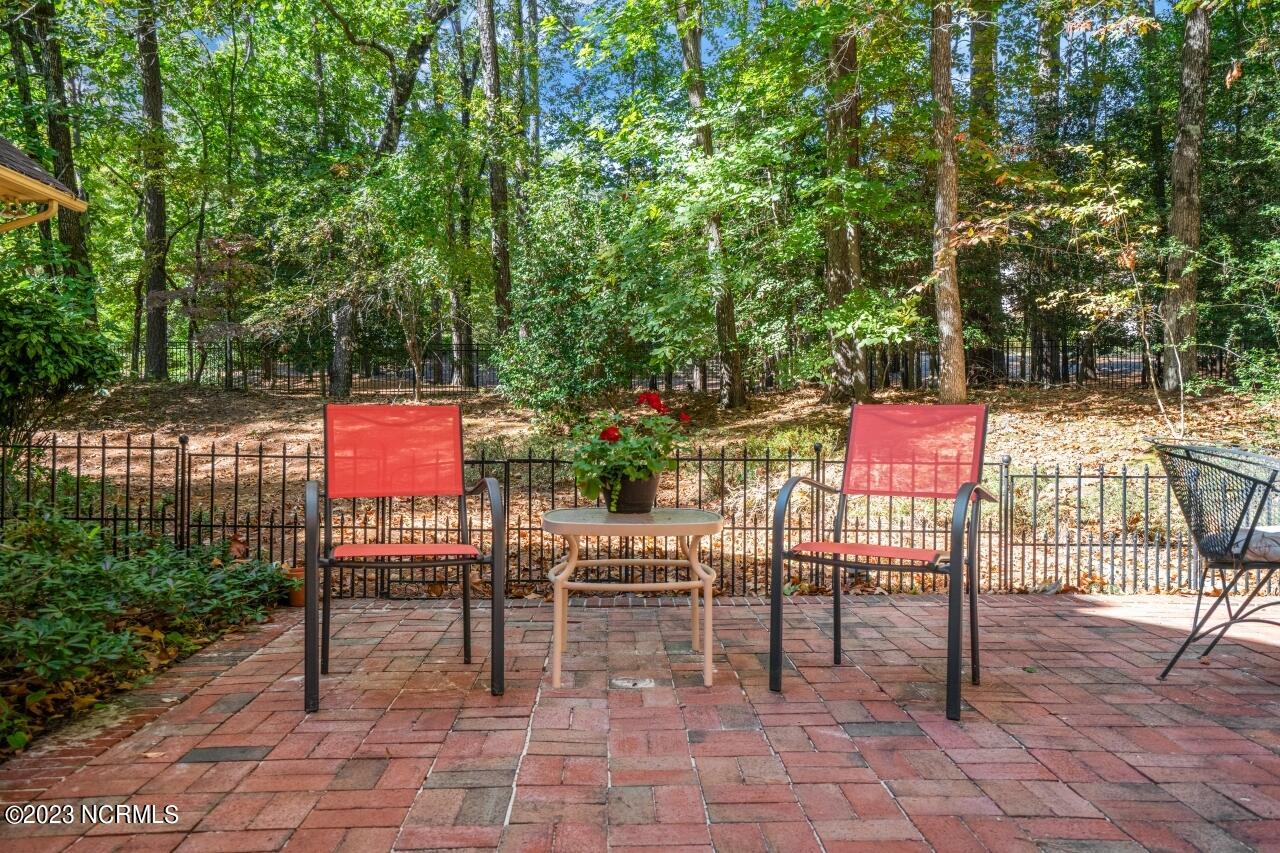
LOCATION AND MORE!! Custom home built in 1983, with all the extra details that filled the imagination of the current owner. Peace and privacy abound on this 1.25 wooded acres nestled into the tall pines in Weymouth Heights in Southern Pines. The home is located within a quick walking distance to downtown, The Campbell House and Weymouth Center For The Arts and Humanities. Once inside this 3,333 square foot home, the spacious entry yields to an expansive living room with 9' ceilings, crown molding, and hardwood flooring. The fireplace has gas logs with custom-made mantle. From the living room are views of the sunny Carolina Room with a vaulted ceiling that gives you a glimpse of the brick patio and private back yard. The 9' ceilings and hardwood flooring continue into the formal dining room, kitchen and breakfast nook. The thoughtful layout includes under-cabinet lighting, four cabinet doors with stained-glass, a pass-through between living room and kitchen with sink, bar, wine rack and room for bar stools or chairs. The primary bedroom is on the main level with 3 bedrooms and 2 bathrooms on the second. The office/den on the main level is carpeted, has a computer desk with wood bookcases and could be a potential 5th bedroom. The spacious 2-car garage is steps away from the kitchen and laundry room. See Special Features list and floor plan In Documents.
/u.realgeeks.media/darkhorsesellsusa/darkhorse_group_logo.png)
Additional Information
- Amenities
- None
- Interior Features
- Master Downstairs, Walk-In Closet(s), Walk-In Shower, Gas Logs, Walk-In Closet(s)
- Zoning
- RS-3
- Flooring
- Carpet, Tile, Wood
- Appliances
- Electric Oven, Electric Cooktop, Washer, Refrigerator, Dryer, Dishwasher
- Heating
- Heat Pump, Electric
- Air Conditioning
- Central Air, Heat Pump
- Stories
- 2
- Levels
- One and One Half
- Roof
- Composition
- Foundation
- Crawl Space
- Parking Features
- Garage Faces Side, Circular Driveway, Gravel, Garage Door Opener, Unpaved
- Garage Spaces
- 2
- School District
- Moore County Schools
Mortgage Calculator

Copyright 2026 NCRMLS. All rights reserved. North Carolina Regional Multiple Listing Service, (NCRMLS), provides content displayed here (“provided content”) on an “as is” basis and makes no representations or warranties regarding the provided content, including, but not limited to those of non-infringement, timeliness, accuracy, or completeness. Individuals and companies using information presented are responsible for verification and validation of information they utilize and present to their customers and clients. NCRMLS will not be liable for any damage or loss resulting from use of the provided content or the products available through Portals, IDX, VOW, and/or Syndication. Recipients of this information shall not resell, redistribute, reproduce, modify, or otherwise copy any portion thereof without the expressed written consent of NCRMLS.