31 Shadow Dr, Whispering Pines, NC 28327
- $505,000
- 3
- BD
- 3
- BA
- 2,188
- SqFt




Courtesy of Everything Pines Partners LLC
Buyer Representative Everything Pines Partners LLC
- Sold Price
- $505,000
- List Price
- $520,000
- Status
- CLOSED
- Days on Market
- 68
- Closing Date
- Feb 15, 2024
- MLS#
- 100414491
- Subtype
- Residential
- Year Built
- 1972
- Bedrooms
- 3
- Bathrooms
- 3
- Full Baths
- 3
- Living Area
- 2,188
- Lot Size
- 20,473
- Acres
- 0.47
- Subdivision
- Whispering Pines
- Neighborhood
- Whispering Pines
Property Description
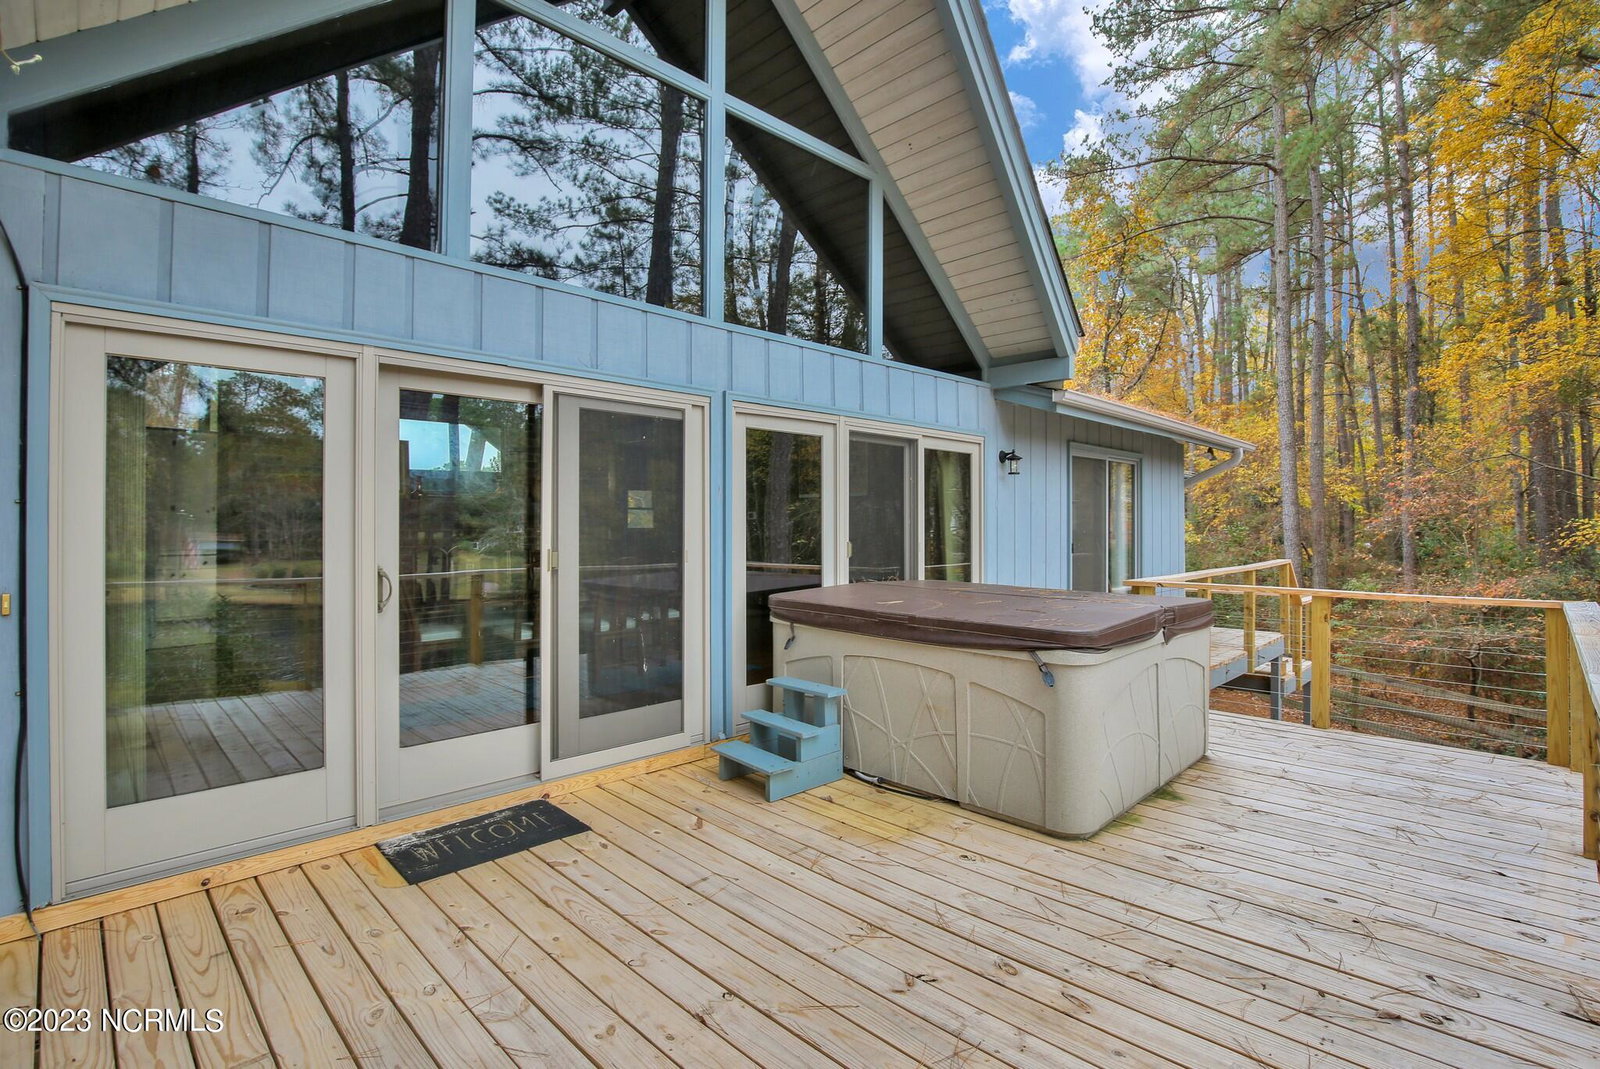
Waterfront property on Shadow Lake! A-Frame home offers beautiful lake views from newer Anderson Windows from nearly every room. Paneled in antique hardwood rescued from century barns, the home feels rustic and cozy. Centrally highlighted w/ a soaring brick wall, w/ a fireplace facing the lake and an indoor grill facing the kitchen. Spiral staircase leads to a walk out basement w/ full bonus suite, fireplace and bath. Large living area leads to a Carolina room w/ gorgeous views. Large bedrooms w/ generous closet space. First floor primary bedroom and laundry. Jack and Jill bathroom w/ jacuzzi tub shared by 2 (non-primary) bedrooms. Unique design of the home affords privacy for guests or roommates Wooden blinds throughout. Tank Buddy has been installed to prevent loss of hot water. Newly refurbished wood deck spans the rear of the house and includes a hot tub. Situated next to an empty lot, mature foliage and trees surround the home. The beautifully maintained rear yard includes direct access to lake, green house, firepit and bulkhead. Partially finished crawl space allows for storage. Large 2 car garage w/shelves. Fresh gravel in driveway w/ newly improved drain field at property entrance. 2018 septic system permitted for a 3 bedroom home. Propane tank leased through Ferrell Gas. Enjoy the amenities of Whispering Pines including 5 spring fed lakes and new park space w/ walking trails and sports fields. Conveniently located to Southern Pines, Vass, Carthage and Pinehurst.
/u.realgeeks.media/darkhorsesellsusa/darkhorse_group_logo.png)
Additional Information
- Amenities
- Jogging Path, Playground, Ramp
- Interior Features
- Master Downstairs, Vaulted/Cathedral Ceilings, High Ceilings, Ceiling Fans, Basement, Drapes/Blinds, Gas Logs
- Zoning
- RS
- Flooring
- Carpet, Vinyl, Tile, Wood
- Appliances
- Vented Exhaust Fan, Electric Oven, Built-In Microwave, Washer, Refrigerator, Dryer, Disposal, Dishwasher
- Heating
- Fireplace, Fireplace, Forced Air, Heat Pump, Space Heater, Electric
- Air Conditioning
- Central Air, Heat Pump, Window/Wall
- Stories
- 2
- Levels
- Two
- Roof
- Composition
- Foundation
- Crawl Space
- Parking Features
- Garage Faces Front, Gravel
- Garage Spaces
- 2
- School District
- Moore County Schools
- View
- Lake
Mortgage Calculator

Copyright 2026 NCRMLS. All rights reserved. North Carolina Regional Multiple Listing Service, (NCRMLS), provides content displayed here (“provided content”) on an “as is” basis and makes no representations or warranties regarding the provided content, including, but not limited to those of non-infringement, timeliness, accuracy, or completeness. Individuals and companies using information presented are responsible for verification and validation of information they utilize and present to their customers and clients. NCRMLS will not be liable for any damage or loss resulting from use of the provided content or the products available through Portals, IDX, VOW, and/or Syndication. Recipients of this information shall not resell, redistribute, reproduce, modify, or otherwise copy any portion thereof without the expressed written consent of NCRMLS.