103 Strathmore St, Southern Pines, NC 28387
- $375,000
- 3
- BD
- 2
- BA
- 1,776
- SqFt




Courtesy of Premier Real Estate of the Sandhills LLC
Buyer Representative Keller Williams Pinehurst
- Sold Price
- $375,000
- List Price
- $389,000
- Status
- CLOSED
- Days on Market
- 16
- Closing Date
- Jan 04, 2024
- MLS#
- 100415825
- Subtype
- Residential
- Year Built
- 1971
- Bedrooms
- 3
- Bathrooms
- 2
- Full Baths
- 2
- Living Area
- 1,776
- Lot Size
- 40,511
- Acres
- 0.93
- Subdivision
- Highland Trails
- Neighborhood
- Highland Trails
Property Description
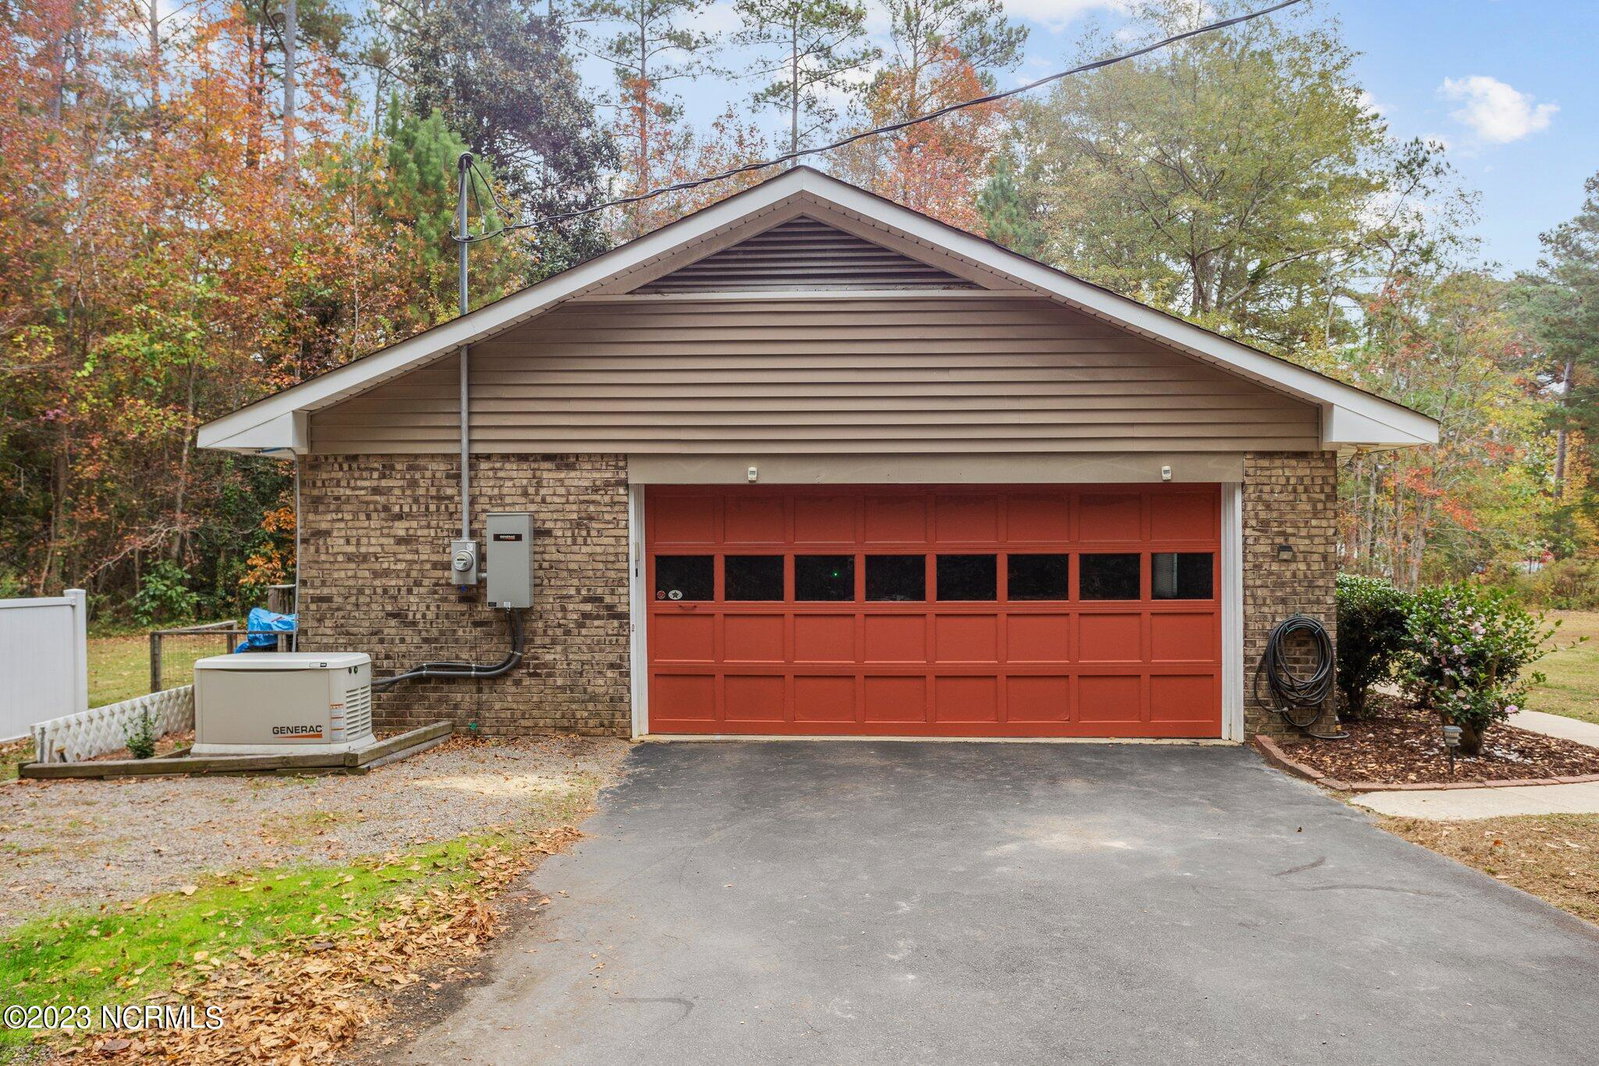
Located in the highly desirable Highland Trails subdivision of Southern Pines, you will find this charming brick, ranch-style home. This home sits on a corner lot, just under an acre of land. As you enter the home, you will see freshly painted walls in the foyer, living room/dining area and hallway. Just past the foyer, the family room beams with natural light from the recently replaced sky lights. You'll find comfort in the family room hearing the fire crackling from a wood burning fireplace. With an open concept, the spacious kitchen joins the family room perfect for your entertaining needs. Down the hall of this well-maintained home, is the primary bedroom with an en suite bathroom, 2 bedrooms and full bathroom. For those amazing days or nights outdoors, enjoy a backyard perfectly suited for relaxation and entertainment. The back deck and screened in back patio provide the perfect opportunity for social gatherings or time alone. Unique to this home, you will find a built-in safe to store away your valuables and no worries concerning power outages with the Generac Power System installed in 2019 with warranty coverage through 7/7/2024. New HVAC system installed in 2021. Double pane windows with blinds throughout the home. Don't miss your opportunity to see this house before it's gone! Highland Trails Residential Association is voluntary - $40/year. Personal property to convey: washer/dryer, refrigerator, gas grill and wood pile. Seller will remove any of these items upon buyer's request.
/u.realgeeks.media/darkhorsesellsusa/darkhorse_group_logo.png)
Additional Information
- Amenities
- Maintenance Common Areas, Water
- Interior Features
- Entrance Foyer, Bookcases, Kitchen Island, Pantry, Drapes/Blinds
- Zoning
- RS-3
- Flooring
- Laminate, Tile, Vinyl, Wood
- Appliances
- Electric Oven, Built-In Microwave, Refrigerator, Dishwasher, Generator
- Heating
- Heat Pump, Electric
- Air Conditioning
- Heat Pump
- Stories
- 1
- Levels
- One
- Roof
- Composition
- Foundation
- Crawl Space
- Parking Features
- Paved
- Garage Spaces
- 2
- School District
- Moore County Schools
Mortgage Calculator

Copyright 2026 NCRMLS. All rights reserved. North Carolina Regional Multiple Listing Service, (NCRMLS), provides content displayed here (“provided content”) on an “as is” basis and makes no representations or warranties regarding the provided content, including, but not limited to those of non-infringement, timeliness, accuracy, or completeness. Individuals and companies using information presented are responsible for verification and validation of information they utilize and present to their customers and clients. NCRMLS will not be liable for any damage or loss resulting from use of the provided content or the products available through Portals, IDX, VOW, and/or Syndication. Recipients of this information shall not resell, redistribute, reproduce, modify, or otherwise copy any portion thereof without the expressed written consent of NCRMLS.