4 Woodland Cir, Jackson Springs, NC 27281
- $460,000
- 4
- BD
- 3
- BA
- 2,610
- SqFt





Courtesy of ChadHigby.com, LLC
Buyer Representative Everything Pines Partners LLC
- Sold Price
- $460,000
- List Price
- $480,000
- Status
- CLOSED
- Days on Market
- 49
- Closing Date
- Feb 28, 2024
- MLS#
- 100416619
- Subtype
- Residential
- Year Built
- 2019
- Bedrooms
- 4
- Bathrooms
- 3
- Full Baths
- 3
- Living Area
- 2,610
- Lot Size
- 29,621
- Acres
- 0.68
- Subdivision
- Foxfire Village East
- Neighborhood
- Foxfire Village East
Property Description
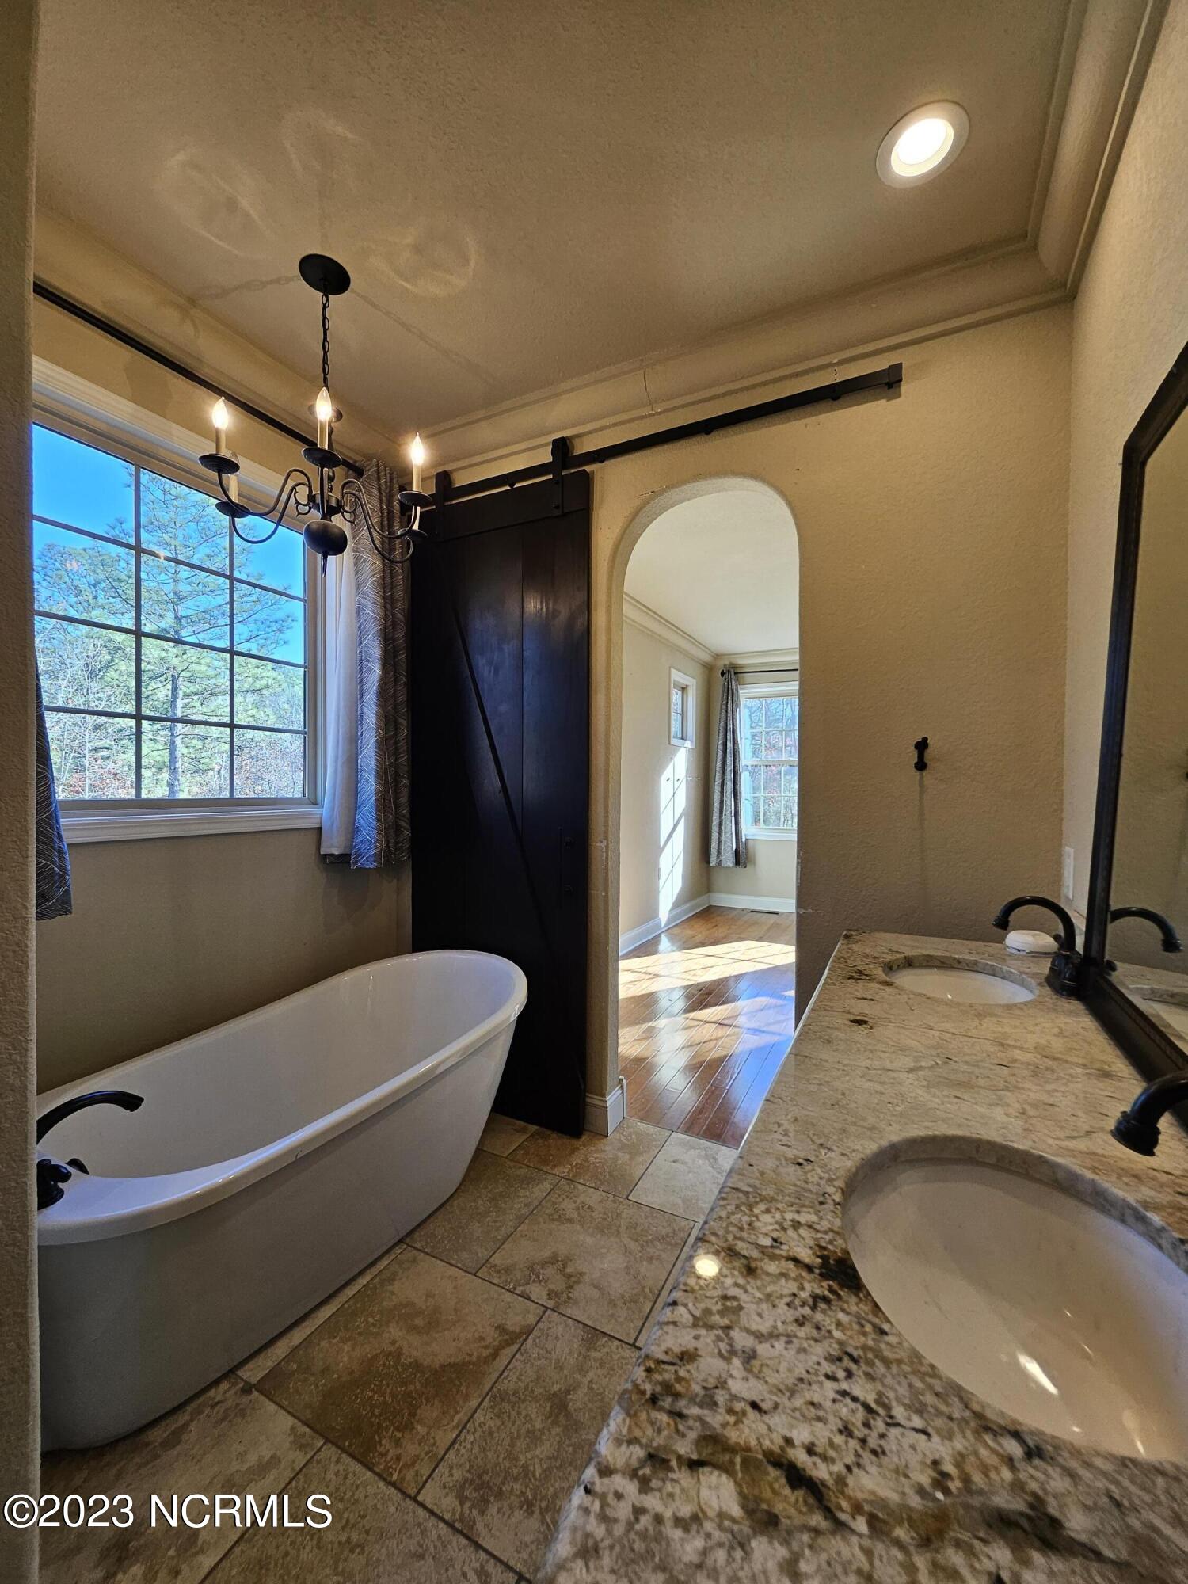
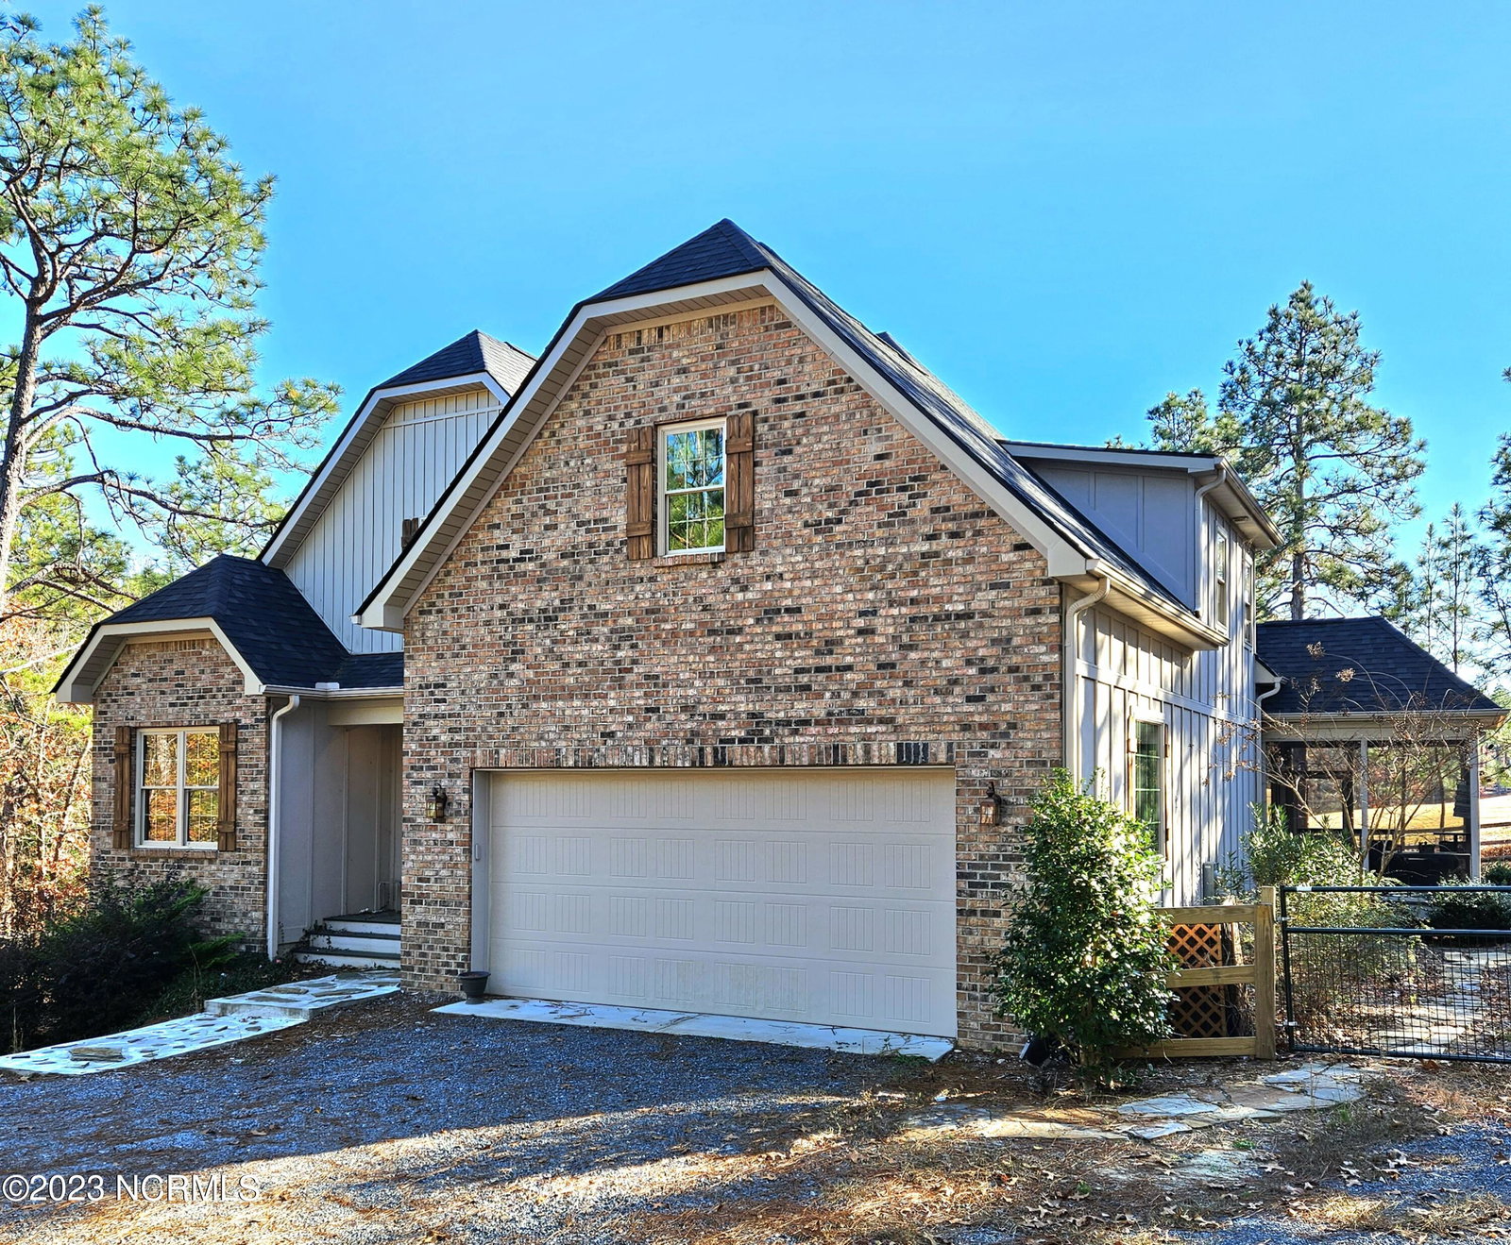
Seller is offering a $7,000 repair/closing cost credit for cosmetic items! Experience the epitome of tailored living with this meticulously crafted Custom Built 2019 home, fulfilling every buyer's needs and desires. Boasting an easy military commute to Ft. Bragg and nearby posts, this residence is strategically designed for convenience. The collaboration between builder and designer unfolds in a fabulous two-story layout, featuring a Master Bedroom and Guest Bedroom on the main floor for unparalleled accessibility. The flowing open concept plan seamlessly connects the Kitchen and Living Room, offering picturesque views of the private green front location on Foxfire Golf Club's East course. Revel in custom features such as Travertine Tile and Hardwood floors, Furniture Vanity pieces in each bath, and Oil Rubbed Bronze fixtures throughout. The Handsome Brick & Hardi Board exterior not only exudes classic charm but also ensures durability. Outdoor living is perfected with a maintenance-friendly Trex deck and a private screened porch, providing tranquil views. The oversized 2nd floor Bonus Room invites endless possibilities, while the Walk-in Crawlspace offers tremendous space for multiple uses. Situated on an over 1/2 Acre corner lot, this home is a sanctuary where luxury meets practicality. Make your appointments today and see the possibilities that this home has to offer.
/u.realgeeks.media/darkhorsesellsusa/darkhorse_group_logo.png)
Additional Information
- Amenities
- None
- Interior Features
- Master Downstairs, Walk-In Closet(s), Vaulted/Cathedral Ceilings, High Ceilings, Entrance Foyer, Ceiling Fans, Pantry, Walk-In Shower, Gas Logs, Walk-In Closet(s)
- Zoning
- RS-30
- Flooring
- Carpet, Tile, Wood
- Appliances
- Gas Oven, Washer, Refrigerator, Dryer, Dishwasher
- Heating
- Propane, Heat Pump, Electric, Forced Air
- Air Conditioning
- Central Air, Heat Pump
- Stories
- 2
- Levels
- Two
- Roof
- Architectural
- Foundation
- Crawl Space
- Parking Features
- Garage Faces Front, Circular Driveway
- Garage Spaces
- 2
- School District
- Moore County Schools
- View
- Golf Course

Copyright 2026 NCRMLS. All rights reserved. North Carolina Regional Multiple Listing Service, (NCRMLS), provides content displayed here (“provided content”) on an “as is” basis and makes no representations or warranties regarding the provided content, including, but not limited to those of non-infringement, timeliness, accuracy, or completeness. Individuals and companies using information presented are responsible for verification and validation of information they utilize and present to their customers and clients. NCRMLS will not be liable for any damage or loss resulting from use of the provided content or the products available through Portals, IDX, VOW, and/or Syndication. Recipients of this information shall not resell, redistribute, reproduce, modify, or otherwise copy any portion thereof without the expressed written consent of NCRMLS.