265 Manning Sq, Southern Pines, NC 28387
- $485,000
- 3
- BD
- 4
- BA
- 2,238
- SqFt








Courtesy of ListWithFreedom.com
Buyer Representative Realty One Group Liberty /SP
- Sold Price
- $485,000
- List Price
- $483,000
- Status
- CLOSED
- Days on Market
- 57
- Closing Date
- Mar 19, 2024
- MLS#
- 100417588
- Subtype
- Residential
- Year Built
- 2021
- Bedrooms
- 3
- Bathrooms
- 4
- Full Baths
- 3
- Half Baths
- 1
- Living Area
- 2,238
- Lot Size
- 3,485
- Acres
- 0.08
- Subdivision
- Walker Station
- Neighborhood
- Walker Station
Property Description
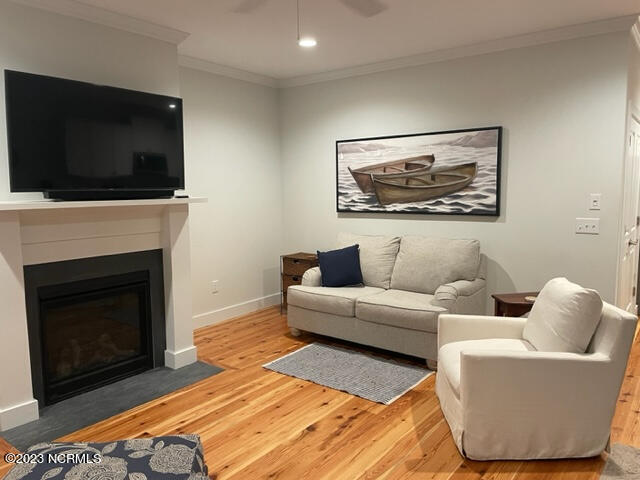
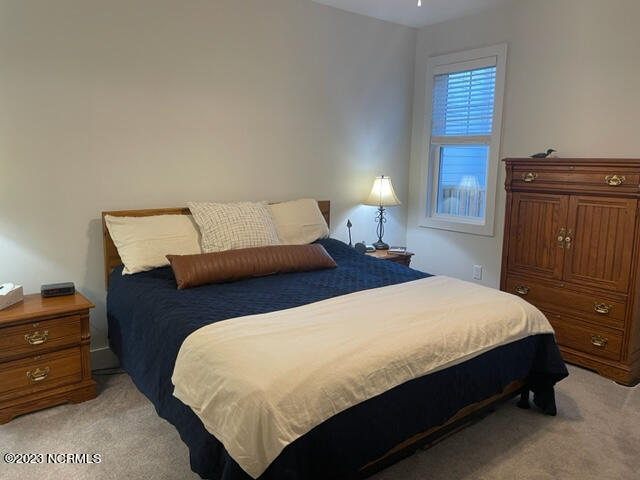
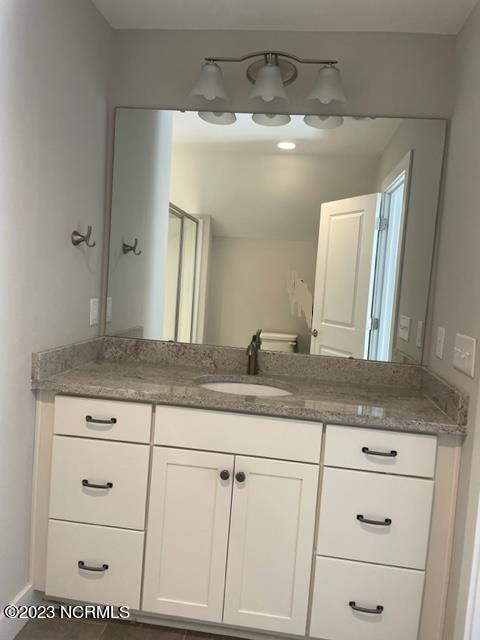
Welcome to the Freestone Cottage in the highly desirable neighborhood of Walker Station, Pinehurst, NC. Enjoy the convenience and proximity of this neighborhood to downtown Pinehurst as well as downtown Southern Pines and Aberdeen. This neighborhood offers wonderful amenities, such as a community saltwater pool (just steps away from the back of the home), large green spaces and sidewalks throughout. The neighborhood is also connected to the Southern Pines Greenway walking trail. Community events are held throughout the year in this welcoming neighborhood. This cottage is an excellent candidate for a lock and leave lifestyle. This 3 bedroom, 3.5 bath cottage with just under 2000 SF has a wonderful floor plan that offers lots of flexibility and wonderful room sizes. Open concept kitchen, living and dining areas makes this home great for entertaining. The kitchen features Whirlpool appliances that include a gas range, white shaker cabinetry, and granite countertops. Beautiful pine flooring is throughout the main floor as well as on the stairs. Upgraded carpet in the primary suite as well as through the 2nd floor. The main floor primary suite features a spacious on suite bath with double vanities, tile shower, and walk-in closet. Upstairs there is a large loft that can be used as a playroom, office or additional family room and two generously sized bedrooms. The bedrooms feature their own on suite baths. A detached 2-car garage is entered from the rear, which has plenty of storage in the attic space. An expanded private patio and courtyard area fill the space between the house and garage. The charm of this neighborhood is like stepping back in time.
/u.realgeeks.media/darkhorsesellsusa/darkhorse_group_logo.png)
Additional Information
- Amenities
- Community Pool, Sidewalks, Termite Bond
- Interior Features
- Master Downstairs, Walk-In Closet(s), Solid Surface Counter, Kitchen Island, Ceiling Fans, Pantry, Gas Logs, Walk-In Closet(s)
- HOA Fee
- $1,517
- Zoning
- CU-RMF
- Flooring
- Carpet, Tile, Wood
- Appliances
- Built-In Microwave, Refrigerator, Range, Disposal, Dishwasher
- Heating
- Fireplace, Electric, Hot Water
- Air Conditioning
- Central Air, Zoned
- Stories
- 2
- Levels
- Two
- Roof
- Shingle
- Foundation
- Crawl Space
- Parking Features
- Garage Faces Rear, Detached, Paved, Garage Door Opener
- Garage Spaces
- 2
- School District
- Moore County Schools
Mortgage Calculator

Copyright 2026 NCRMLS. All rights reserved. North Carolina Regional Multiple Listing Service, (NCRMLS), provides content displayed here (“provided content”) on an “as is” basis and makes no representations or warranties regarding the provided content, including, but not limited to those of non-infringement, timeliness, accuracy, or completeness. Individuals and companies using information presented are responsible for verification and validation of information they utilize and present to their customers and clients. NCRMLS will not be liable for any damage or loss resulting from use of the provided content or the products available through Portals, IDX, VOW, and/or Syndication. Recipients of this information shall not resell, redistribute, reproduce, modify, or otherwise copy any portion thereof without the expressed written consent of NCRMLS.