65 Richmond Rd, Foxfire Village, NC 27281
- $490,000
- 4
- BD
- 2
- BA
- 2,389
- SqFt





Courtesy of Keller Williams Pinehurst
Buyer Representative Pineland Property Group LLC
- Sold Price
- $490,000
- List Price
- $490,000
- Status
- CLOSED
- Days on Market
- 172
- Closing Date
- Jul 03, 2024
- MLS#
- 100418865
- Subtype
- Residential
- New Construction
- Yes
- Year Built
- 2024
- Bedrooms
- 4
- Bathrooms
- 2
- Full Baths
- 2
- Living Area
- 2,389
- Lot Size
- 30,928
- Acres
- 0.71
- Subdivision
- Foxfire Village
- Neighborhood
- Foxfire Village
Property Description
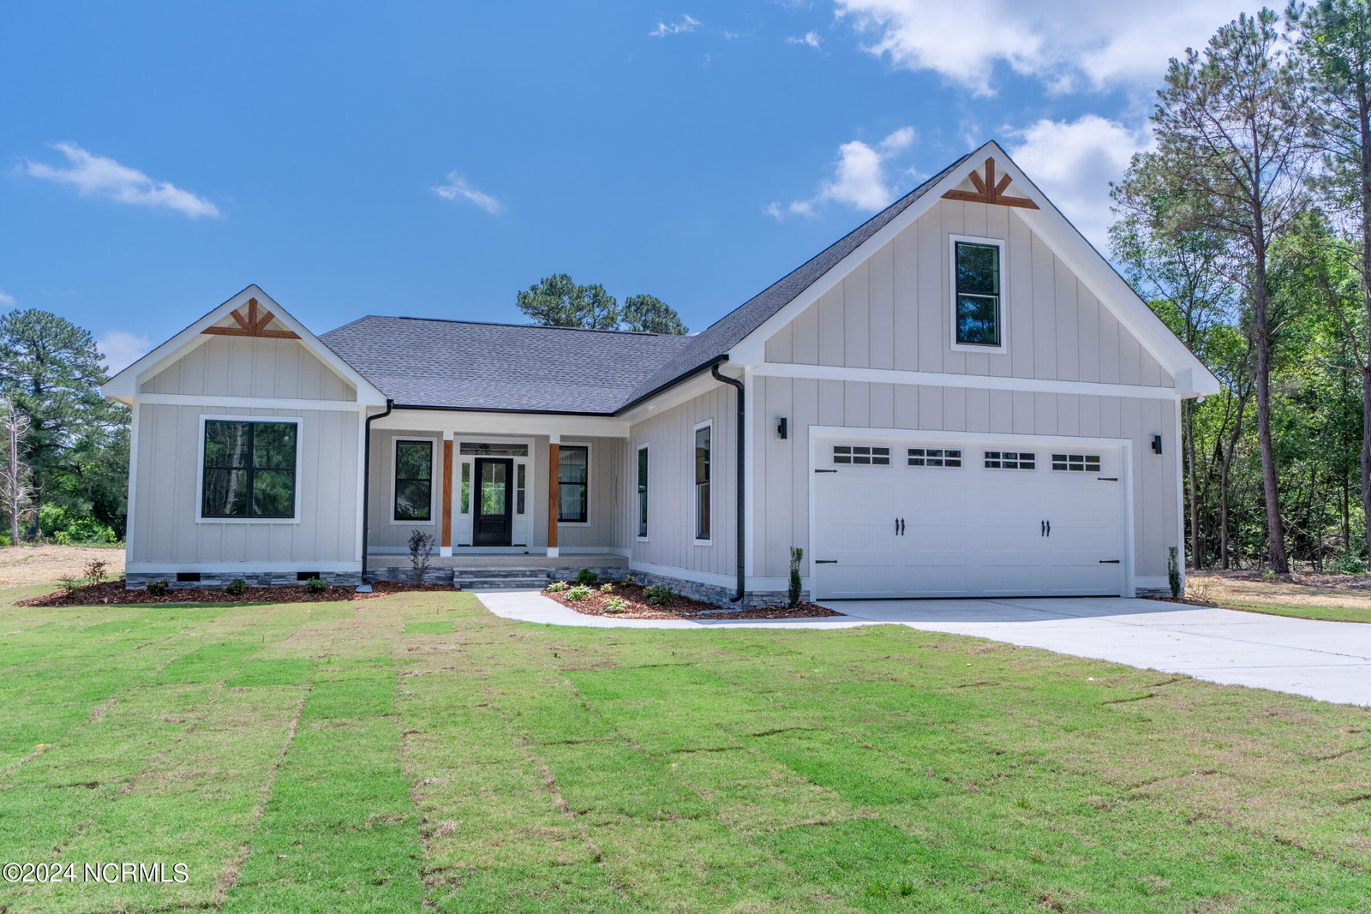
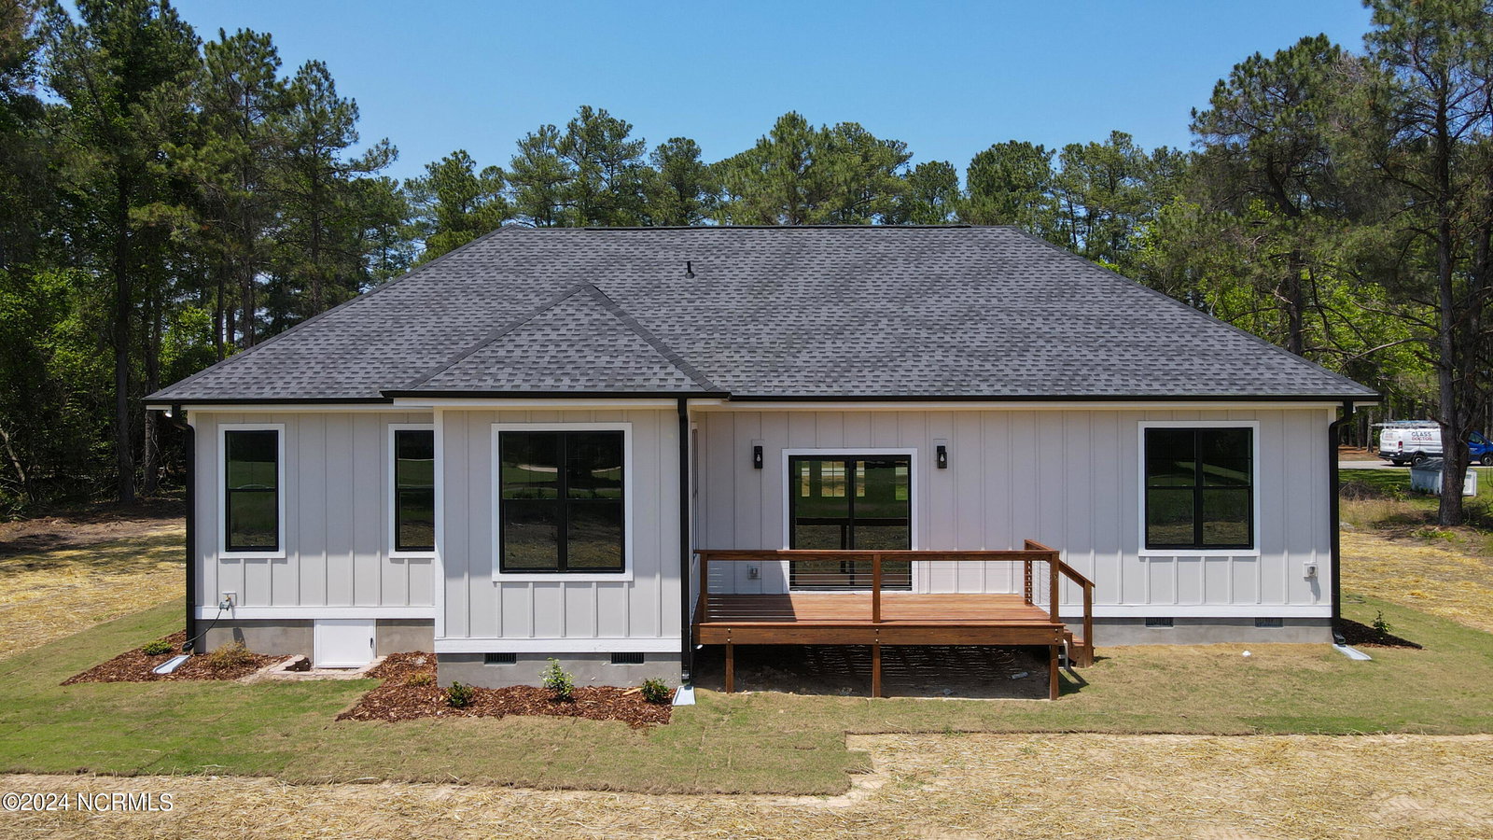
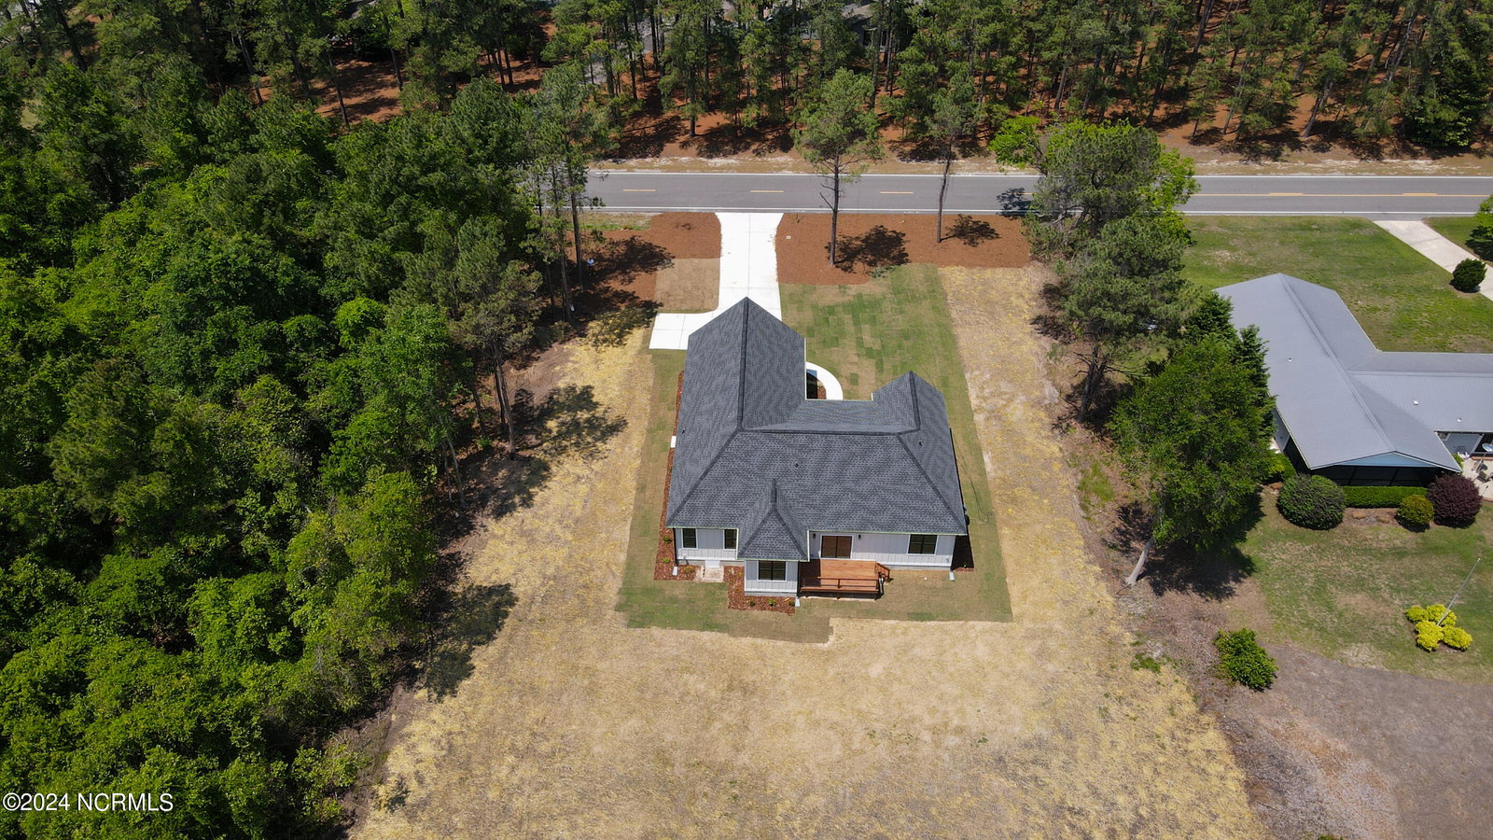
Beautiful New ~2,400 sq. ft. golf front, single-story cottage w/ bonus room in popular Foxfire Village, built by Wolfe Development & Construction. Open- concept floorplan with deck off main living area with amazing golf views. Features LVP flooring throughout, white quartz countertops, an 11-foot kitchen island, walk in pantry, brushed gold Delta plumbing fixtures in master suite and black fixtures in kitchen & guest bath. GE stainless appliances, shiplap siding behind electric fireplace, USB kitchen plugs, celling fans throughout. Ample solid surface closet storage with wood-shelved pantry, and cabinets in mud room. HIs and hers walk-in closets, vertical board and batten fiber cement board siding with dark oak stained wood on porch columns, gable accents, and rear deck. Bonus room/fourth bedroom over garage. Concrete driveway with over-sized two-car garage. Expansive golf course views. Foxfire Village offers neighborhood, playground and pickleball court, and a neighborhood pool that new owners can join at reasonable cost. No HOA dues! Great Moore County Schools, with West Pine Elementary and West Pine Middle nearby.
/u.realgeeks.media/darkhorsesellsusa/darkhorse_group_logo.png)
Additional Information
- Amenities
- Community Pool, Pickleball, Picnic Area, Playground
- Interior Features
- Master Downstairs, Walk-In Closet(s), High Ceilings, Entrance Foyer, Mud Room, Kitchen Island, Ceiling Fans, Pantry, Walk-In Shower, Walk-In Closet(s)
- Exterior Features
- Insulated Doors
- Zoning
- RS-30
- Flooring
- Vinyl
- Appliances
- Electric Oven, Built-In Microwave, Disposal, Dishwasher
- Heating
- Heat Pump, Electric, Forced Air
- Air Conditioning
- Central Air, Heat Pump
- Stories
- 1
- Levels
- One
- Roof
- Architectural, Composition
- Foundation
- Crawl Space
- Parking Features
- Attached, Paved, Garage Door Opener, On Site, Paved
- Garage Spaces
- 2
- School District
- Moore County Schools
- Elementary School
- West Pine Elementary
- Middle School
- West Pine Middle
- High School
- Pinecrest
- View
- Golf Course

Copyright 2026 NCRMLS. All rights reserved. North Carolina Regional Multiple Listing Service, (NCRMLS), provides content displayed here (“provided content”) on an “as is” basis and makes no representations or warranties regarding the provided content, including, but not limited to those of non-infringement, timeliness, accuracy, or completeness. Individuals and companies using information presented are responsible for verification and validation of information they utilize and present to their customers and clients. NCRMLS will not be liable for any damage or loss resulting from use of the provided content or the products available through Portals, IDX, VOW, and/or Syndication. Recipients of this information shall not resell, redistribute, reproduce, modify, or otherwise copy any portion thereof without the expressed written consent of NCRMLS.