131 Chesterfield Dr, Pinehurst, NC 28374
- $1,165,000
- 4
- BD
- 3
- BA
- 3,132
- SqFt




Courtesy of Colony Partners
Buyer Representative Pines Sotheby's International Realty
- Sold Price
- $1,165,000
- List Price
- $1,175,000
- Status
- CLOSED
- Days on Market
- 105
- Closing Date
- Apr 30, 2024
- MLS#
- 100418961
- Subtype
- Residential
- New Construction
- Yes
- Year Built
- 2024
- Bedrooms
- 4
- Bathrooms
- 3
- Full Baths
- 3
- Living Area
- 3,132
- Lot Size
- 36,288
- Acres
- 0.83
- Subdivision
- Forest Creek
- Neighborhood
- Forest Creek
Property Description
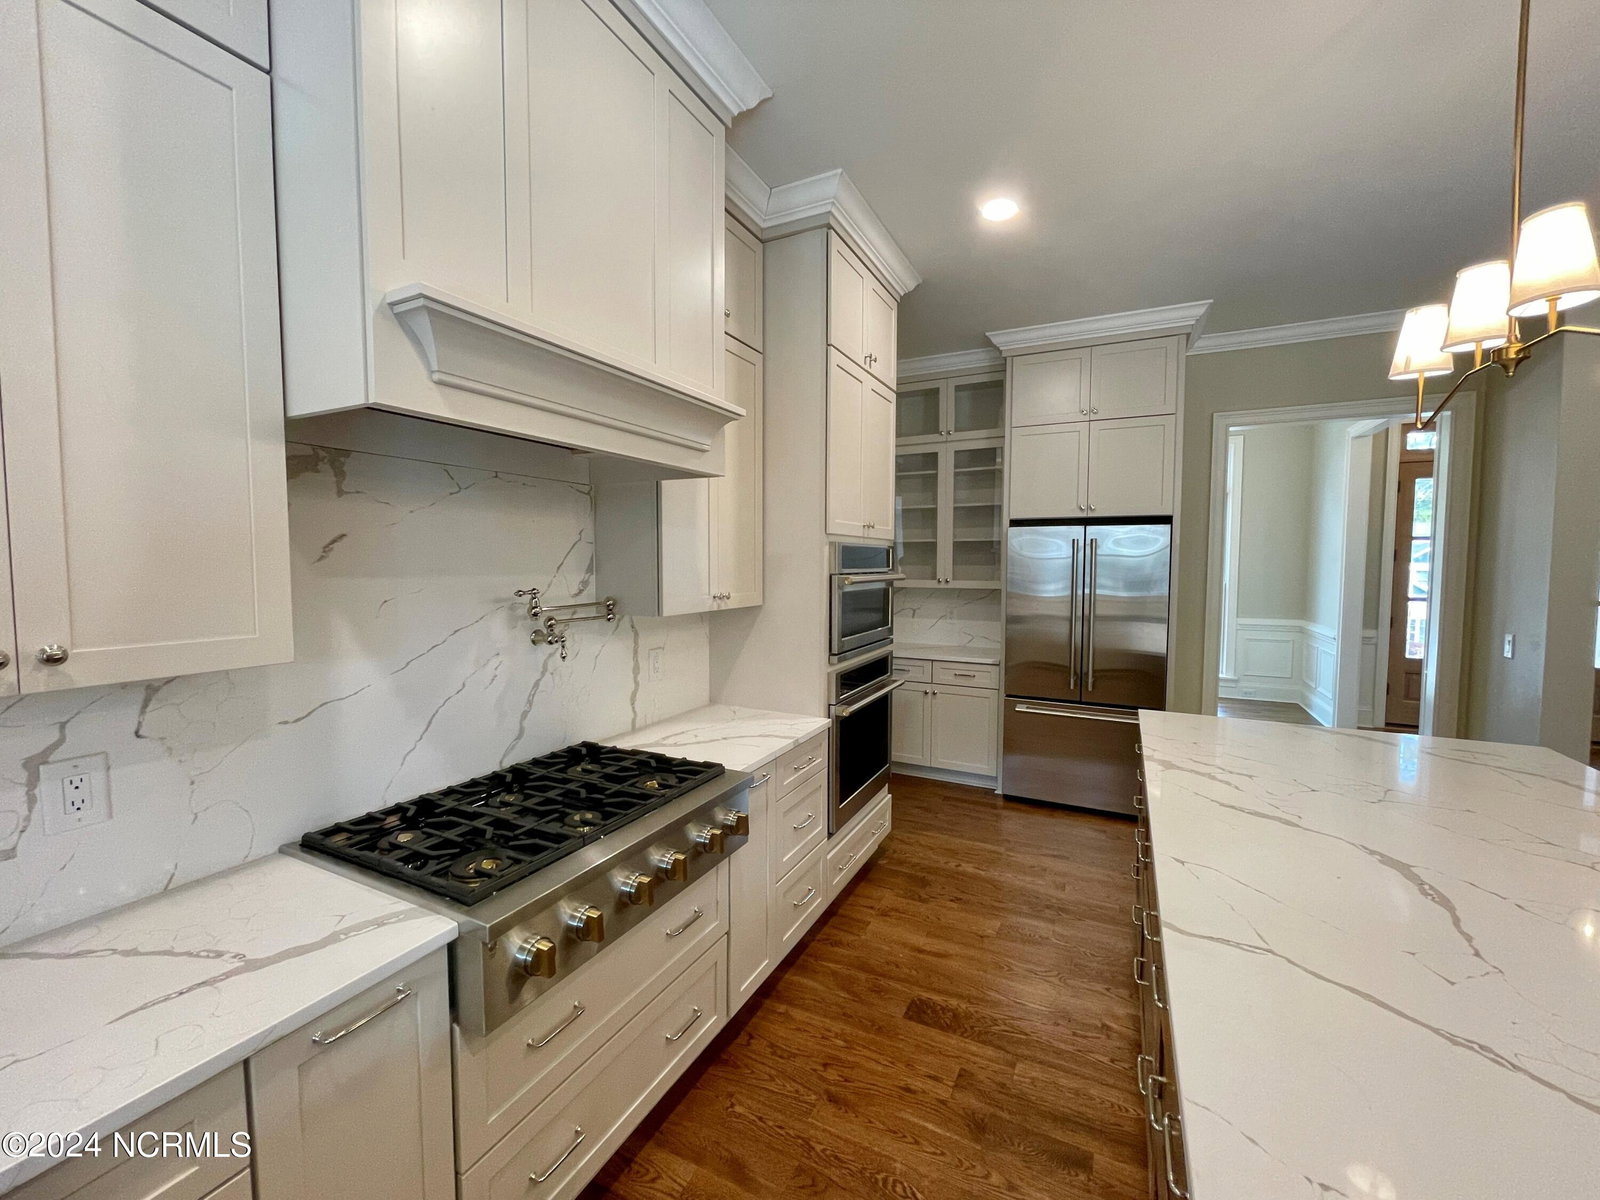
Welcome home to a stunning new construction located in Forest Creek Golf Club by Dabbs Brothers. This beautiful all brick French country home is conveniently located near the front gate and is on almost an acre lot. This spacious and inviting floorplan includes 4 bedrooms, 3 full bathrooms and over 460 sq. ft. as a bonus room. Bedroom #4 could easily be a cozy home office; huge laundry room is perfectly located off the primary bathroom. Primary bathroom shower will have a FREE STANDING TUB IN THE SHOWER. The great room with a gas fireplace flows perfectly from the stylish kitchen. Shiplap ceilings in the dining room and foyer perfectly accent the dramatic light fixtures. Get comfy on the spacious back porch with a built-in grill area with a beverage fridge and a gas log fireplace. Monogram kitchen appliances with a gas cooktop. Forest Creek Golf Club is located minutes from the Village of Pinehurst with one-of-a-kind local shops and tree-lined parks. Current estimated completion date is April 2024. Membership includes two Fazio designed 18-hole golf courses, pool, fitness center, award winning men's locker room and the finest in Clubhouse dining. Memberships are available but not required.
/u.realgeeks.media/darkhorsesellsusa/darkhorse_group_logo.png)
Additional Information
- Amenities
- Maintenance Common Areas, Maintenance Roads, Security, Street Lights
- Interior Features
- Master Downstairs, Walk-In Closet(s), Entrance Foyer, Mud Room, Ceiling Fans, Gas Logs, Walk-In Closet(s)
- Exterior Features
- Gas Grill
- HOA Fee
- $2,117
- Zoning
- RS-3
- Flooring
- Tile, Wood
- Appliances
- Gas Cooktop, Built-In Microwave, Refrigerator, Dishwasher
- Heating
- Heat Pump, Electric, Forced Air
- Air Conditioning
- Heat Pump
- Stories
- 2
- Levels
- One and One Half
- Roof
- Architectural
- Foundation
- Combination
- Parking Features
- Paved
- Garage Spaces
- 2
- School District
- Moore County Schools
Mortgage Calculator

Copyright 2026 NCRMLS. All rights reserved. North Carolina Regional Multiple Listing Service, (NCRMLS), provides content displayed here (“provided content”) on an “as is” basis and makes no representations or warranties regarding the provided content, including, but not limited to those of non-infringement, timeliness, accuracy, or completeness. Individuals and companies using information presented are responsible for verification and validation of information they utilize and present to their customers and clients. NCRMLS will not be liable for any damage or loss resulting from use of the provided content or the products available through Portals, IDX, VOW, and/or Syndication. Recipients of this information shall not resell, redistribute, reproduce, modify, or otherwise copy any portion thereof without the expressed written consent of NCRMLS.